Kendal Park, Parks Road, LA9

- PROPERTY TYPE
Detached
- BEDROOMS
3
- BATHROOMS
3
- SIZE
Ask agent
- TENUREDescribes how you own a property. There are different types of tenure - freehold, leasehold, and commonhold.Read more about tenure in our glossary page.
Freehold
Key features
- House Type 5
- Three and a study bedrooms, 3 bathrooms
- 1,600 sq ft (148.6 m²) excluding garage
- Integral garage
- Garage and 2 spaces
- Balcony off the living room
- Air source heat pump with underfloor heating to the living floor
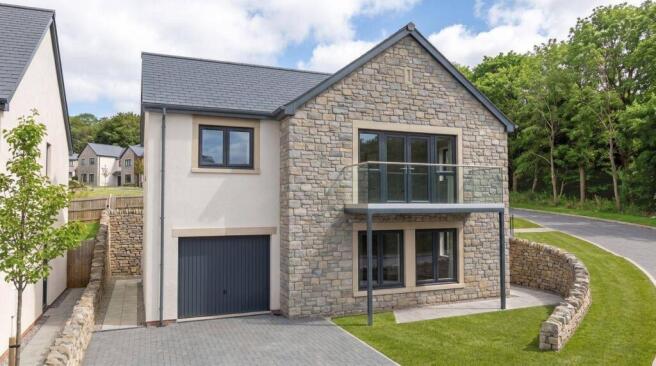
- Natural limestone and render elevations under a natural slate roof
- Granite worktops, boiling-water tap, Bosch or Neff appliances
- Composite windows and aluminium bi-fold doors
Description
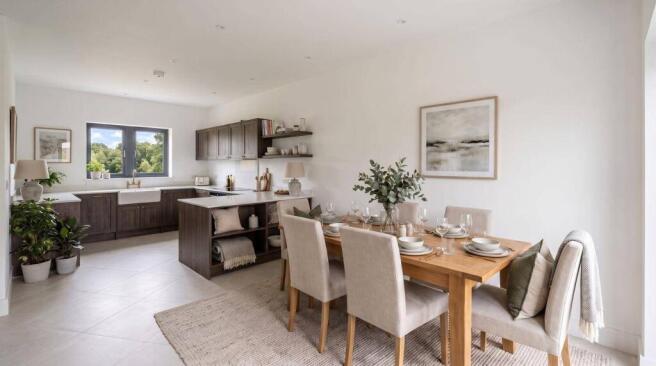
A one-off at the end of the southern loop, and one of the most distinctive homes on the site. Built with reverse accommodation, it puts the living space on the upper floor: a 7-metre kitchen and dining room, a 6.1-metre living room opening onto a balcony, and the principal bedroom with en-suite on the same level. Downstairs are two further bedrooms, one en-suite, a study, a family bathroom, utility and integral garage. The front door is in the south-east side, the garage faces south-west, and the garden runs round the north-east and south-east of the house.
A one-off, built with reverse accommodation. The living rooms are placed on the upper floor to take the view, with a 7-metre kitchen and dining room, a 6.1-metre living room opening to a balcony, and the principal bedroom with en-suite on the same level. The ground floor holds two further bedrooms, one en-suite, a study, a family bathroom, a utility and the garage.
The house for someone who wants the view above everything else. The upper floor is the living floor: a long kitchen and dining room, a living room with a balcony, and the principal bedroom alongside so that the whole of daily life is lived at tree height. Downstairs is for guests, children and work, with two bedrooms, a study and the garage. A one-off, and the only home of its kind on the site.
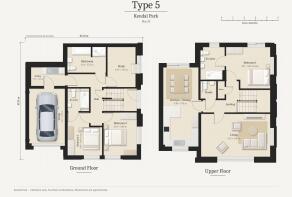
Ground floor: Hall · Bedroom 2 3.04 × 3.80 m (10'0" × 12'6") with en-suite · Bedroom 3 2.94 × 3.80 m (9'8" × 12'6") · Study 2.49 × 3.55 m (8'2" × 11'8") · Bathroom 3.41 × 2.27 m (11'2" × 7'5") · Utility 2.99 × 1.65 m (9'10" × 5'5") · Garage 3.17 × 4.85 m (10'5" × 15'11")
Upper floor: Landing · Kitchen / dining 3.38 × 7.02 m (11'1" × 23'0") · Living 6.12 × 3.80 m (20'1" × 12'6") with balcony · Bedroom 1 3.91 × 3.67 m (12'10" × 12'0") with en-suite · Cloaks · Store
Overall external dimensions 10.40 × 10.35 m (34'1" × 33'11"). Gross internal floor area 1,600 sq ft (148.6 m²), excluding garage. The house faces south-west (front door in the south-east side) and the garden north-east, continuing round the south-east side. Plans are indicative only; furniture is illustrative and dimensions are approximate.
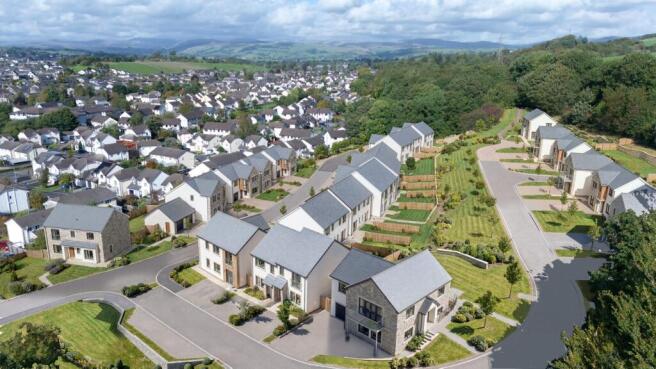
Kendal Park is a development of thirty homes by Stoneswood Homes on a south-facing hillside at the south-eastern edge of Kendal, around a mile from Oxenholme station. Built on highly insulated timber frames faced in natural limestone and coloured render under natural slate roofs, with air source heating, oak staircases and kitchens and bathrooms chosen from quality ranges. The private street and shared areas will be managed by a management company with an estate charge on each home, figure to be confirmed. This home is in the second phase; the first phase, plots 2 to 17, is ready within the coming year.
These particulars are intended to give a fair and accurate description of the property but their accuracy is not guaranteed and they do not constitute or form part of an offer or contract. All measurements are approximate. None of the services, appliances or fittings have been tested by David Britton Estates and prospective purchasers should satisfy themselves as to their condition by inspection or through their own advisers. No person in the employment of David Britton Estates has authority to make or give any representation or warranty whatever in relation to this property. Some images may have been digitally enhanced for marketing purposes and may not fully reflect the property's current appearance.
Brochures
Brochure- COUNCIL TAXA payment made to your local authority in order to pay for local services like schools, libraries, and refuse collection. The amount you pay depends on the value of the property.Read more about council Tax in our glossary page.
- Band: D
- PARKINGDetails of how and where vehicles can be parked, and any associated costs.Read more about parking in our glossary page.
- Yes
- GARDENA property has access to an outdoor space, which could be private or shared.
- Yes
- ACCESSIBILITYHow a property has been adapted to meet the needs of vulnerable or disabled individuals.Read more about accessibility in our glossary page.
- Ask agent
Energy performance certificate - ask agent

Add an important place to see how long it'd take to get there from our property listings.
__mins driving to your place
About David Britton Estates, Penrith
Unit 3 Mason Court Gillan Way Penrith 40 Business Park Penrith Cumbria CA11 9GR
Notes
Staying secure when looking for property
Ensure you're up to date with our latest advice on how to avoid fraud or scams when looking for property online.
Visit our security centre to find out moreDisclaimer - Property reference 8c63706f-7381-4e31-adff-af0162ef0199_EAF_320804. The information displayed about this property comprises a property advertisement. Rightmove.co.uk makes no warranty as to the accuracy or completeness of the advertisement or any linked or associated information, and Rightmove has no control over the content. This property advertisement does not constitute property particulars. The information is provided and maintained by David Britton Estates, Penrith. Please contact the selling agent or developer directly to obtain any information which may be available under the terms of The Energy Performance of Buildings (Certificates and Inspections) (England and Wales) Regulations 2007 or the Home Report if in relation to a residential property in Scotland.
*This is the average speed from the provider with the fastest broadband package available at this postcode. The average speed displayed is based on the download speeds of at least 50% of customers at peak time (8pm to 10pm). Fibre/cable services at the postcode are subject to availability and may differ between properties within a postcode. Speeds can be affected by a range of technical and environmental factors. The speed at the property may be lower than that listed above. You can check the estimated speed and confirm availability to a property prior to purchasing on the broadband provider's website. Providers may increase charges. The information is provided and maintained by Decision Technologies Limited. **This is indicative only and based on a 2-person household with multiple devices and simultaneous usage. Broadband performance is affected by multiple factors including number of occupants and devices, simultaneous usage, router range etc. For more information speak to your broadband provider.