
Tamwell Road, Shavington, CW2

- PROPERTY TYPE
Detached
- BEDROOMS
3
- BATHROOMS
2
- SIZE
850 sq ft
79 sq m
- TENUREDescribes how you own a property. There are different types of tenure - freehold, leasehold, and commonhold.Read more about tenure in our glossary page.
Freehold
Key features
- Lovingly kept three-bedroom detached home in the popular village of Shavington.
- Welcoming front living room, alongside a convenient ground-floor WC.
- Sociable kitchen/diner with integrated oven, gas hob and French doors opening onto the garden.
- Master bedroom with a built-in wardrobe and its own ensuite, two further bedrooms and a family bathroom.
- Enclosed, easy-care rear garden with a generous paved patio, plus driveway parking and an attached single garage.
Description
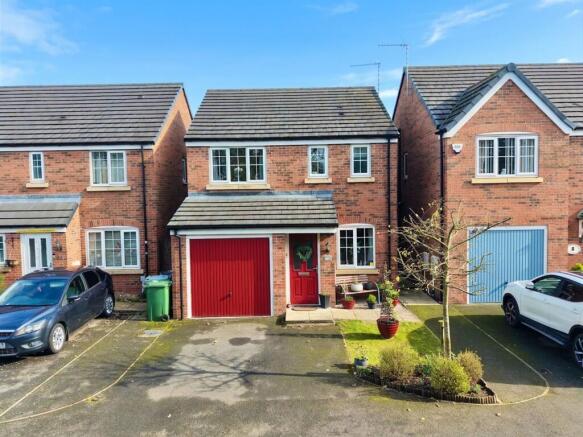
This lovingly kept three-bedroom detached home sits in a popular residential setting in the village of Shavington, finished with warm, characterful décor throughout. With a welcoming living room, a sociable kitchen/diner opening onto the garden, a ground-floor WC, a master bedroom with its own ensuite, two further bedrooms and a family bathroom, along with driveway parking and an attached garage, this is an ideal home for first-time buyers, young families and downsizers alike.
The property sits behind a tidy lawned front garden with established shrubs and a young tree, with a paved path leading to the front door beneath a tiled canopy. A tarmac driveway provides off-road parking and leads to an attached single garage, offering further parking or valuable storage.
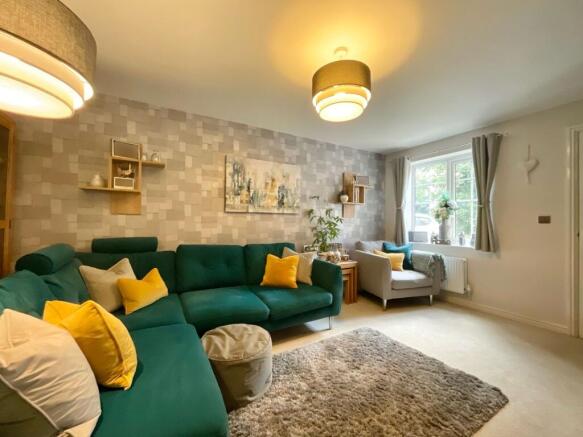
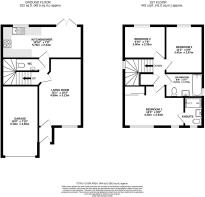
The front door opens into an entrance lobby, leading through to the living room. Set to the front of the home, this is a generously sized and inviting reception space, with a window drawing in natural light, soft neutral carpeting and a striking feature wall, offering plenty of room for a corner sofa and additional seating - a relaxing spot to unwind at the end of the day. A door leads through to the inner hallway, where the staircase rises to the first floor, alongside a convenient ground-floor WC fitted with a wash basin.
Stretching across the rear of the property, the kitchen/diner is very much the heart of the home. The kitchen is fitted with a smart range of shaker-style wall and base units, complemented by warm wood-effect worktops and a mosaic-style tiled splashback, with an integrated oven, gas hob with a stainless steel extractor hood and splashback, tall storage units and a double-bowl stainless steel sink set beneath a window overlooking the garden. Wood-effect flooring and track spotlighting complete the kitchen, while the adjoining dining area comfortably accommodates a family table, with French doors opening directly onto the patio - perfect for summer evenings and entertaining.
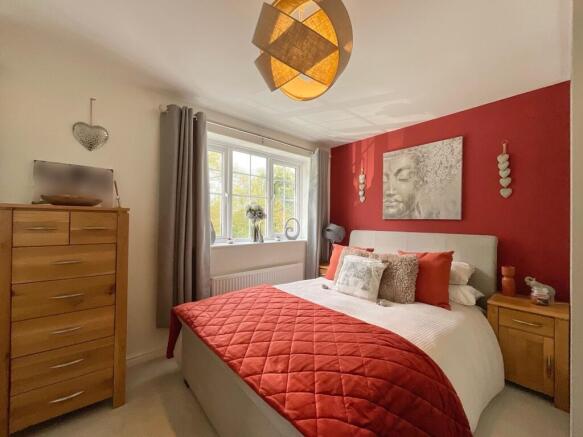
Upstairs, the landing is brightened by a side window and provides access to all three bedrooms, the family bathroom and a useful storage cupboard. The master bedroom is a comfortable double to the front of the home, with two windows filling the room with light and a built-in wardrobe with sliding doors, and benefits from its own ensuite, fitted with a shower enclosure, pedestal wash basin and WC, finished with contemporary tiling. Bedroom two is a further double to the rear, enjoying a pleasant outlook over the garden, while bedroom three, also to the rear, is currently arranged as a combined guest room and home office - flexible space equally suited to a child’s bedroom or study. These bedrooms are served by the family bathroom, fitted with a panelled bath with shower over and glass screen, pedestal wash basin, WC and a chrome heated towel rail, with part-tiled walls and a window to the side.
Outside, the rear garden is fully enclosed by timber fencing and has been thoughtfully arranged with easy upkeep in mind. A generous stone-paved patio adjoins the house beside the French doors, offering ample room for outdoor dining and lounging furniture, while beyond, an oval lawn is framed by decorative slate chipping borders with stepping stones, potted plants and colourful planting adding interest throughout. A timber gate provides side access to the front of the property.
Location
Shavington is a large village to the south of Crewe and east of Nantwich offering a wide range of amenities and good road links but with the benefit of the countryside being moments away. The village offers an array of amenities including pubs and restaurants, convenience shops, primary and secondary school, leisure centre, medical practice and pharmacy. There are excellent road links to the larger towns of Nantwich, Crewe and Newcastle-under-Lyme and junction 16 of the M6 is only 6 miles away providing access to all the major cities. The major train station of Crewe is just 2.8 miles (approx.) away and the nearest airports are Manchester and Liverpool to the north and Birmingham to the south.
EPC Rating: B
- COUNCIL TAXA payment made to your local authority in order to pay for local services like schools, libraries, and refuse collection. The amount you pay depends on the value of the property.Read more about council Tax in our glossary page.
- Band: D
- PARKINGDetails of how and where vehicles can be parked, and any associated costs.Read more about parking in our glossary page.
- Yes
- GARDENA property has access to an outdoor space, which could be private or shared.
- Yes
- ACCESSIBILITYHow a property has been adapted to meet the needs of vulnerable or disabled individuals.Read more about accessibility in our glossary page.
- Ask agent

Add an important place to see how long it'd take to get there from our property listings.
__mins driving to your place
Affordability


Notes
Staying secure when looking for property
Ensure you're up to date with our latest advice on how to avoid fraud or scams when looking for property online.
Visit our security centre to find out moreDisclaimer - Property reference 4161f4b9-86bc-4a50-ae17-565afbb022bc. The information displayed about this property comprises a property advertisement. Rightmove.co.uk makes no warranty as to the accuracy or completeness of the advertisement or any linked or associated information, and Rightmove has no control over the content. This property advertisement does not constitute property particulars. The information is provided and maintained by James Du Pavey, Nantwich. Please contact the selling agent or developer directly to obtain any information which may be available under the terms of The Energy Performance of Buildings (Certificates and Inspections) (England and Wales) Regulations 2007 or the Home Report if in relation to a residential property in Scotland.
*This is the average speed from the provider with the fastest broadband package available at this postcode. The average speed displayed is based on the download speeds of at least 50% of customers at peak time (8pm to 10pm). Fibre/cable services at the postcode are subject to availability and may differ between properties within a postcode. Speeds can be affected by a range of technical and environmental factors. The speed at the property may be lower than that listed above. You can check the estimated speed and confirm availability to a property prior to purchasing on the broadband provider's website. Providers may increase charges. The information is provided and maintained by Decision Technologies Limited. **This is indicative only and based on a 2-person household with multiple devices and simultaneous usage. Broadband performance is affected by multiple factors including number of occupants and devices, simultaneous usage, router range etc. For more information speak to your broadband provider.