
Dorset Crescent, Intake, Doncaster

- PROPERTY TYPE
End of Terrace
- BEDROOMS
3
- BATHROOMS
1
- SIZE
Ask agent
- TENUREDescribes how you own a property. There are different types of tenure - freehold, leasehold, and commonhold.Read more about tenure in our glossary page.
Freehold
Description
AN IMMACULATE 3 BEDROOM END TOWN HOUSE / BEAUTIFUL NEW KITCHEN WITH INTEGRATED APPLIANCES / SPACIOUS LOUNGE / 3 GOOD SIZED BEDROOMS / WELL MAINTAINED GARDENS/ AMPLE OFF ROAD PARKING / POPULAR AREA / PRICED TO SELL / VIEWING RECOMMENDED //
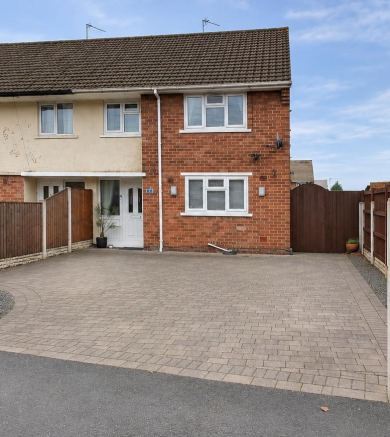
An internal inspection is definitely recommended on this 3 bedroom end town house. Absolutely immaculate throughout, it comprises of an entrance hall with stairs to first floor, spacious lounge, upgraded kitchen with a host of integrated appliances, a rear lobby/utility room. First floor landing; three good sized bedrooms, bathroom and a separate WC. Outside are equally good sized gardens the rear is well-maintained, patio and sitting areas and a timber shed. The front offers ample off-road parking courtesy of a large block paved front drive. Well placed with access to local amenities including local shops, schools, the hospital plus easy access to the City Centre. Early viewing recommended.
Accommodation - A canopy gives shelter to a PVC double glazed entrance door with matching side screen and leads into the property's entrance hall.
Entrance Hall - This is all beautifully presented and sets the scene for the remainder of the property. There is a staircase to the first floor accommodation a double panel central heating radiator, laminate flooring covering, central ceiling light and door leading into the lounge.
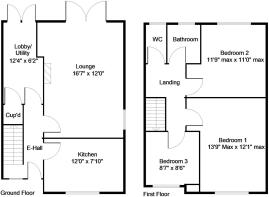
Lounge - 5.05m x 3.66m (16'7" x 12'0") - This is a good-sized rear facing reception room. It has two PVC double glazed double opening doors which lead out onto the rear garden and a further PVC double glazed window to the side, a feature fireplace incorporating an electric fire, ornate cornicing to the ceiling, ceiling light and a double panel central heating radiator.
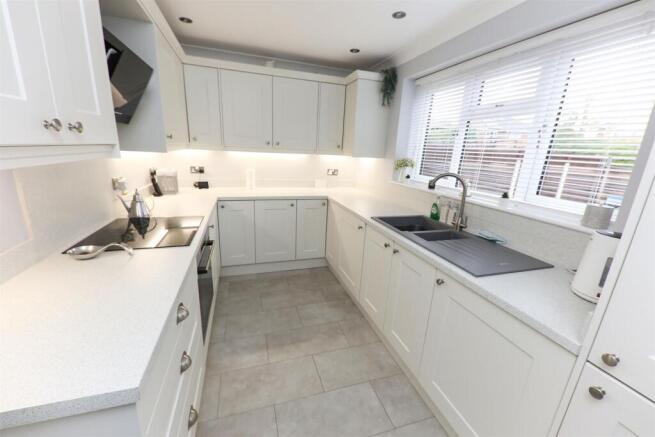
Gorgeous Upgraded Kitchen - 3.66m x 2.39m (12'0" x 7'10") - This has been upgraded and is absolutely immaculate. It is fitted with a range of modern high and low level units finished with a preparation surface over with matching splash back and feature lighting. There is a four-ring induction hob, a contemporary style extractor hood and an integrated oven. Additional integrated appliances include a fridge freezer, dishwasher and a washing machine. There is a 1½ bowl composite sink with a contemporary style mixer tap, modern laminate flooring, inset spotlighting to the ceiling and a PVC double glazed window and a modern column style anthracite radiator.
Lobby/Utility - This is a good useful space. It has two PVC double glazed double opening doors which give access into the property's rear garden, a central heating radiator, modern laminate flooring, coving to the ceiling, central ceiling spotlight fitment and a deep built-in understairs storage area which has utility shelving and coat rails etc.
First Floor Landing - This has a central ceiling light, coving to the ceiling an access point into the loft space and doors to the bedrooms and bathroom.
Bedroom 1 - 4.19m max x 3.68m max (13'9" max x 12'1" max) - A lovely double bedroom. It has a range of fitted wardrobes, a PVC double glazed window, central heating radiator and coving to the ceiling.
Bedroom 2 - 3.58m max x 3.35m max (11'9" max x 11'0" max) - A good sized second double bedroom. It has a PVC double glazed window with an outlook over the property's rear garden, a central heating radiator, coving to the ceiling and a central ceiling light. Concealed behind is a wall mounted gas-fired Combination type boiler which supplies the domestic water and central heating systems.
Bedroom 3 - 2.62m x 2.59m (8'7" x 8'6") - This has been cleverly designed with a built-in cabin style bed base over the bulkhead, maximizing the floor space. There is a central heating radiator and a central ceiling light.
Bathroom - Smartly presented with a suite comprising of a cast panelled bath with an independent electric shower over, a wash hand basin set on to a vanity unit, tiling to the four walls and a central heating radiator, laminate flooring, a PVC double glazed window and inset spot lighting to the ceiling.
Separate Wc - Matching with a low flush WC, tiling to the four walls, a PVC double glazed window, central heating radiator, laminate flooring, coving and a central ceiling light.
Outside - The property stands on an attractive plot. A dropped curb provides vehicle access on to a hard landscaped block paved frontage, offering ample parking with decorative shaped borders and concrete posts and timber fencing to the perimeters.
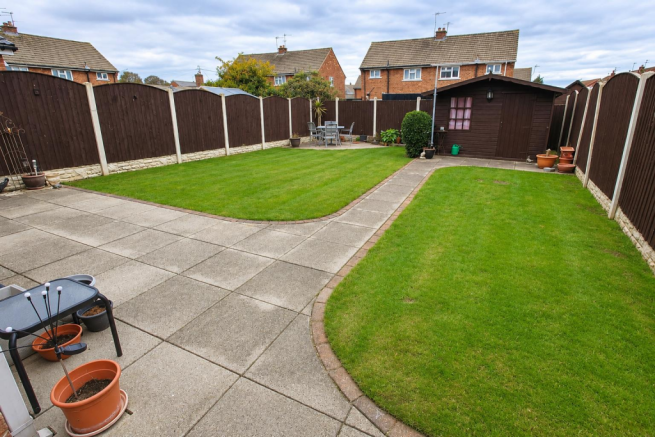
Rear Garden - Again, a good size and well maintained. There is a central lawn, several paved patio and sitting areas and a useful timber storage shed. There is concrete posts and timber fencing to the perimeters.
Agents Notes: - TENURE - FREEHOLD
SERVICES - All mains services are connected.
DOUBLE GLAZING - PVC double glazing, where stated. Age of units various.
HEATING - Gas radiator central heating, via a combination type boiler. Age of boiler TBC.
COUNCIL TAX - Band A.
BROADBAND - Ultrafast broadband is available with download speeds of up to 5500 mbps and upload speeds of up to 5500 mbps.
MOBILE COVERAGE - Coverage is available with EE, Three, 02 and Vodafone.
VIEWING - By prior telephone appointment with horton knights estate agents.
MEASUREMENTS - Please note all measurements are approximate and for guidance purposes only, with a six inch tolerance. Therefore please do NOT rely upon them for carpet measurements, furniture and the like. Similarly, the floor plan is designed as a visual reference and is NOT a scale drawing.
PROPERTY PARTICULARS - We endeavour to make our property particulars accurate and reliable, however if there is a point that is especially important to you, please contact ourselves prior to exchange of contracts, so that we may further clarify that point. We DO NOT give any warranty to the suitability of any part, including fixtures and fittings of this property, prospective buyers are kindly asked to take specific advice from their professional advisors.
OPENING HOURS - Monday - Friday 9:00 - 5:30 Saturday 9:00 - 3:00 Sunday
INDEPENDENT MORTGAGE ADVICE - With so many mortgage options to choose from, how do you know your getting the best deal? Quite simply...YOU DON'T. Talk to an expert. We offer uncomplicated impartial advice. Call us today: .
FREE VALUATIONS - If you need to sell a house then please take advantage of our FREE VALUATION service, contact our Doncaster Office for a prompt and efficient service.
Brochures
Dorset Crescent, Intake, DoncasterBrochure- COUNCIL TAXA payment made to your local authority in order to pay for local services like schools, libraries, and refuse collection. The amount you pay depends on the value of the property.Read more about council Tax in our glossary page.
- Band: A
- PARKINGDetails of how and where vehicles can be parked, and any associated costs.Read more about parking in our glossary page.
- Yes
- GARDENA property has access to an outdoor space, which could be private or shared.
- Yes
- ACCESSIBILITYHow a property has been adapted to meet the needs of vulnerable or disabled individuals.Read more about accessibility in our glossary page.
- Ask agent
Energy performance certificate - ask agent

Add an important place to see how long it'd take to get there from our property listings.
__mins driving to your place
Affordability

About Horton Knights, Doncaster
39-45 Printing Office Street, Doncaster, DN1 1TP



Rental yield calculator
Understand the potential return on a rented property.
Estimates are indicative and may vary. This calculator does not constitute financial advice. Please consult with a qualified advisor for your specific circumstances.
Notes
Staying secure when looking for property
Ensure you're up to date with our latest advice on how to avoid fraud or scams when looking for property online.
Visit our security centre to find out moreDisclaimer - Property reference 35051014. The information displayed about this property comprises a property advertisement. Rightmove.co.uk makes no warranty as to the accuracy or completeness of the advertisement or any linked or associated information, and Rightmove has no control over the content. This property advertisement does not constitute property particulars. The information is provided and maintained by Horton Knights, Doncaster. Please contact the selling agent or developer directly to obtain any information which may be available under the terms of The Energy Performance of Buildings (Certificates and Inspections) (England and Wales) Regulations 2007 or the Home Report if in relation to a residential property in Scotland.
*This is the average speed from the provider with the fastest broadband package available at this postcode. The average speed displayed is based on the download speeds of at least 50% of customers at peak time (8pm to 10pm). Fibre/cable services at the postcode are subject to availability and may differ between properties within a postcode. Speeds can be affected by a range of technical and environmental factors. The speed at the property may be lower than that listed above. You can check the estimated speed and confirm availability to a property prior to purchasing on the broadband provider's website. Providers may increase charges. The information is provided and maintained by Decision Technologies Limited. **This is indicative only and based on a 2-person household with multiple devices and simultaneous usage. Broadband performance is affected by multiple factors including number of occupants and devices, simultaneous usage, router range etc. For more information speak to your broadband provider.