Fells Orchard, Oldbury, WV16

- PROPERTY TYPE
Detached
- BEDROOMS
4
- BATHROOMS
2
- SIZE
1,636 sq ft
152 sq m
- TENUREDescribes how you own a property. There are different types of tenure - freehold, leasehold, and commonhold.Read more about tenure in our glossary page.
Freehold
Key features
- Impressive four bedroom detached family home in a highly sought-after Oldbury cul-de-sac
- Extended and comprehensively renovated to an exceptional standard
- Stunning open plan kitchen, dining and sitting room
- High specification kitchen with central island, white marble worksurfaces and integrated Miele appliances
- Skylight, floor-to-ceiling glazing and two sets of bifolding doors opening onto the rear patio
- Elegant separate lounge with decorative panelling and a media wall incorporating an electric fire
- Generous principal bedroom with fitted wardrobes, drawer storage and contemporary en suite
- Stylish family bathroom with twin wash basins and a separate ground floor guest WC
- Private rear garden with a large paved patio, lawn and raised planted borders
- Double garage with two electric roller doors, adjoining utility room and driveway parking
Description
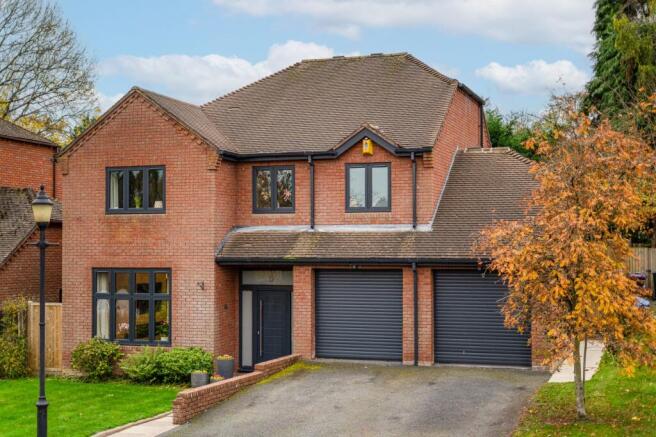
Occupying a desirable position within one of Bridgnorth’s most sought-after cul-de-sacs, this impressive four bedroom detached family home has been extended and comprehensively renovated by the current owners to an exceptional standard. Carefully considered interiors, high specification finishes and beautifully designed living spaces combine to create an outstanding home in the desirable Oldbury area.
The front door opens into a welcoming entrance hall, where natural light and decorative wall panelling provide an elegant introduction to the accommodation. An attractively presented guest cloakroom complements the finish found throughout the property.
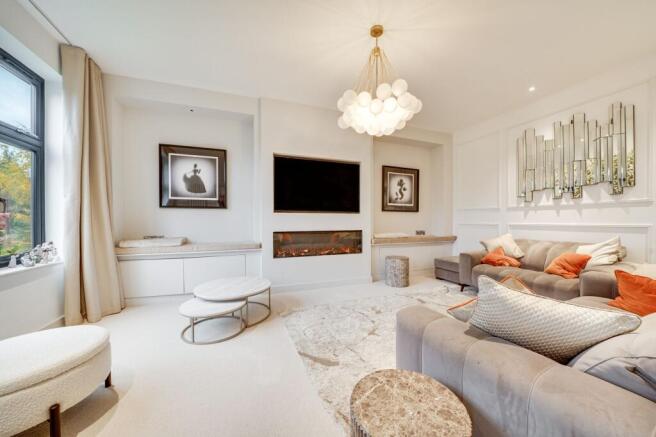
The generously proportioned lounge offers a stylish retreat, with a large front-facing window bringing in plenty of natural light. Decorative panelling and a bespoke media wall create an attractive focal point, incorporating an inset electric fire with fitted seating to either side.
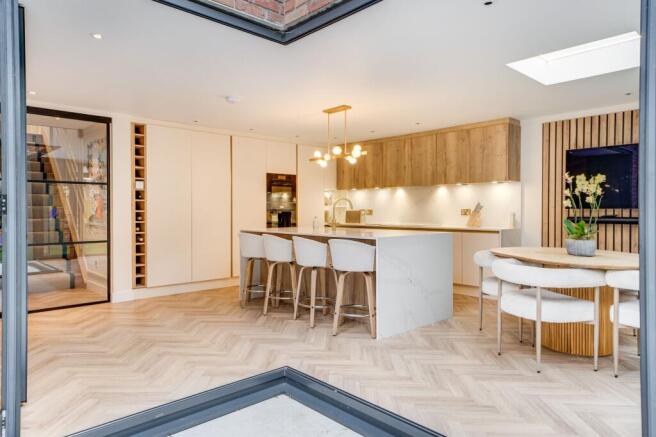
At the heart of the home is the impressive open plan kitchen, dining and sitting room, thoughtfully designed to bring everyday family life and entertaining together. The high specification kitchen features an extensive range of cabinetry, white marble worksurfaces and a substantial central island incorporating an inset sink with a QETTLE tap, breakfast bar seating and additional storage. A comprehensive range of integrated Miele appliances includes an induction hob, while an integrated wine cooler and carefully considered smart lighting complete this beautifully appointed space.
The kitchen flows into the dining and sitting areas, creating distinct yet connected spaces overlooking the rear garden. A skylight and floor-to-ceiling glazing draw natural light into the room, while two sets of bifolding doors open onto the large paved patio, providing a seamless connection between the interior and outdoor entertaining space.
A separate utility room provides further practical space and gives internal access to the double garage, which is fitted with two electric roller doors.
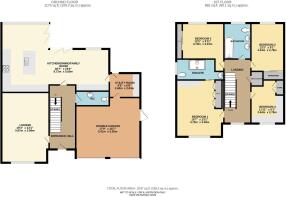
Stairs rise from the entrance hall to a spacious landing serving four well-proportioned bedrooms. The principal bedroom is particularly generous, with fitted wardrobes and drawer storage, together with a beautifully appointed en suite comprising a wash basin, WC and large walk-in shower.
The remaining three bedrooms provide comfortable accommodation for family and guests, with built-in wardrobes to bedrooms two and three and further storage to bedroom four.
Completing the first floor is a contemporary family bathroom, appointed with twin wash basins, a bath with shower over and a WC, continuing the home’s refined finish and attention to detail.
To the front, a lawned garden and pathway leading to the entrance create an attractive approach, with driveway parking positioned in front of the double garage.
The private rear garden provides a beautifully arranged outdoor setting to complement the interior. A large paved patio extends across the rear of the property, offering generous space for dining, relaxing and entertaining, with the bifolding doors allowing the main living accommodation to open directly onto this area. Beyond, a lawn is complemented by raised planted borders, adding colour, texture and interest while creating an inviting space for family enjoyment.
EPC Rating: D
Disclaimer
Buyer and Seller Protection Available
Buyers Compliance Administration Fee: In accordance with
Money Laundering Regulations, Agents are required to carry
out due diligence on all Clients to confirm their identity, including
eventual buyers of a property. The Agents use electronic verification
system to verify Clients’ identity. This is not a credit check so will
have no effect on credit history though may check details you supply
against any particulars on any database to which they have access.
By placing an offer on a property you agree that if your offer is
accepted, subject to contract, we as Agents for the seller can
complete this check for a fee of £75 inc VAT (£62.50 + VAT) per
property transaction, non-refundable under any circumstance. A
record of the search will be retained by the Agents. This is only applicable to properties sold via private treaty, please call us if you have any questions.
- COUNCIL TAXA payment made to your local authority in order to pay for local services like schools, libraries, and refuse collection. The amount you pay depends on the value of the property.Read more about council Tax in our glossary page.
- Band: G
- PARKINGDetails of how and where vehicles can be parked, and any associated costs.Read more about parking in our glossary page.
- Yes
- GARDENA property has access to an outdoor space, which could be private or shared.
- Private garden
- ACCESSIBILITYHow a property has been adapted to meet the needs of vulnerable or disabled individuals.Read more about accessibility in our glossary page.
- Ask agent

Add an important place to see how long it'd take to get there from our property listings.
__mins driving to your place
Affordability



Notes
Staying secure when looking for property
Ensure you're up to date with our latest advice on how to avoid fraud or scams when looking for property online.
Visit our security centre to find out moreDisclaimer - Property reference 0af0a33d-a33b-4544-8804-e2ad3c5cbd40. The information displayed about this property comprises a property advertisement. Rightmove.co.uk makes no warranty as to the accuracy or completeness of the advertisement or any linked or associated information, and Rightmove has no control over the content. This property advertisement does not constitute property particulars. The information is provided and maintained by Nock Deighton, Bridgnorth. Please contact the selling agent or developer directly to obtain any information which may be available under the terms of The Energy Performance of Buildings (Certificates and Inspections) (England and Wales) Regulations 2007 or the Home Report if in relation to a residential property in Scotland.
*This is the average speed from the provider with the fastest broadband package available at this postcode. The average speed displayed is based on the download speeds of at least 50% of customers at peak time (8pm to 10pm). Fibre/cable services at the postcode are subject to availability and may differ between properties within a postcode. Speeds can be affected by a range of technical and environmental factors. The speed at the property may be lower than that listed above. You can check the estimated speed and confirm availability to a property prior to purchasing on the broadband provider's website. Providers may increase charges. The information is provided and maintained by Decision Technologies Limited. **This is indicative only and based on a 2-person household with multiple devices and simultaneous usage. Broadband performance is affected by multiple factors including number of occupants and devices, simultaneous usage, router range etc. For more information speak to your broadband provider.