
Carter Close, Nantwich, CW5

- PROPERTY TYPE
Terraced
- BEDROOMS
3
- BATHROOMS
2
- SIZE
1,076 sq ft
100 sq m
Key features
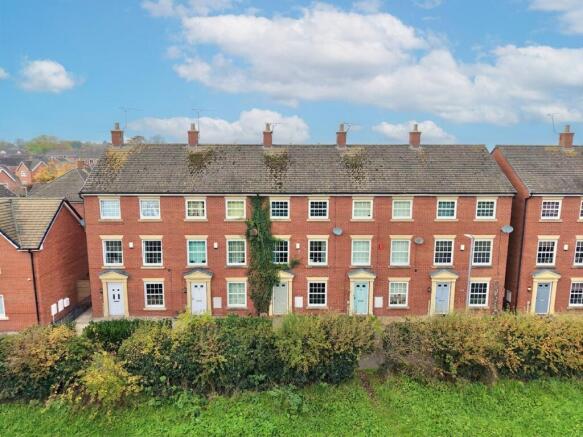
- Light-filled three-storey townhouse in a Georgian-style terrace, overlooking an open green with a children’s play area nearby.
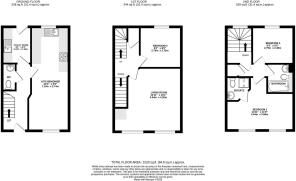
- Open-plan kitchen/diner running the full depth of the house, with a separate utility room and a first-floor living room spanning the front.
- Principal bedroom occupying the front of the top floor, with two windows overlooking the green and its own ensuite shower room.
- Two further bedrooms served by a family bathroom, plus a ground-floor WC.
- Low-maintenance enclosed rear garden with artificial lawn, paved patio, timber shed and rear gate.
Description
Front-row seats to the green, and three floors to call your own. This light-filled three-bedroom townhouse sits within an attractive Georgian-style terrace in Nantwich, looking out across a leafy green with a children’s play area just beyond. With an open-plan kitchen/diner, a utility room and ground-floor WC, a first-floor living room, a principal bedroom with its own ensuite, two further bedrooms and a family bathroom, along with a low-maintenance rear garden, it offers well-planned accommodation that would suit first-time buyers, young families and downsizers alike.
The red-brick frontage, with its sash-style windows and pillared door surround, gives the home a handsome, classic look, while a hedgerow and open green to the front create a pleasant, open outlook rarely found on a terrace.
The front door opens into an entrance hall, home to the staircase and giving access to the ground-floor WC, fitted with a wash basin and WC.
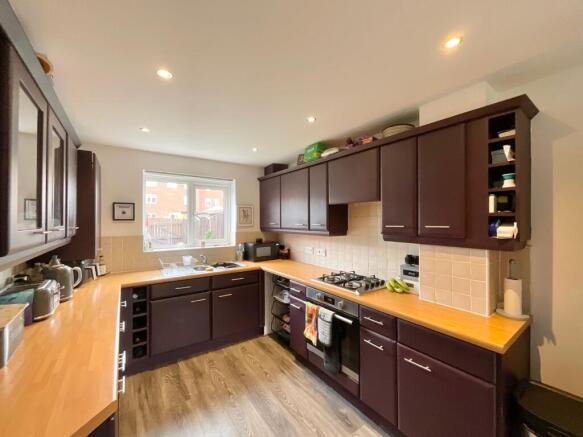
The kitchen/diner runs the full depth of the house and is very much the hub of the home. To the front, the dining area comfortably accommodates a family table, with plantation shutters dressing the window and wood-effect flooring continuing throughout. At the rear, the kitchen is fitted with a range of rich plum-coloured wall and base units, including glazed display cabinets and a built-in wine rack, complemented by wood-effect worktops and a tiled splashback. There is a gas hob, a built-in electric oven, space for a fridge freezer and a one-and-a-half bowl sink set beneath the window overlooking the garden, with spotlights overhead. A separate utility room sits alongside, with a sink and worktop space, and a door leading straight out to the garden - ideal for muddy boots and laundry.
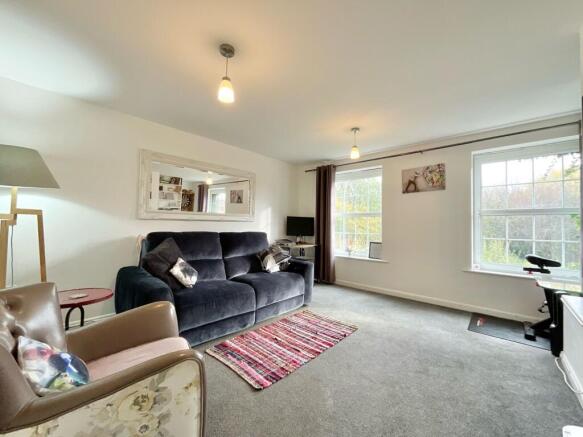
On the first floor, the living room stretches across the whole front of the house, with two tall sash-style windows framing a leafy outlook over the green and filling the room with natural light. There is plenty of space for a generous sofa arrangement, along with handy alcove shelving for books and display. Bedroom two is also found on this floor, a comfortable double overlooking the rear, together with useful landing storage.
The top floor is home to the principal bedroom, a generous double with two front-facing windows enjoying elevated views over the green. It benefits from its own ensuite shower room, fitted with a shower enclosure, pedestal wash basin and WC. Bedroom three is positioned at the rear and would work equally well as a child’s bedroom, guest room or home office. The family bathroom is fitted with a shaped bath, a pedestal wash basin and WC, with part-tiled walls finished by a decorative border, and a storage cupboard on the landing adds further practicality.
Outside, the enclosed rear garden has been designed with easy upkeep in mind, laid mainly to artificial lawn with raised timber-edged borders along both sides. A paved patio adjoins the house, providing a lovely spot for outdoor seating, while a timber shed offers useful storage and a gate to the rear provides access out of the garden. The property also comes with one allocated parking space.
Location
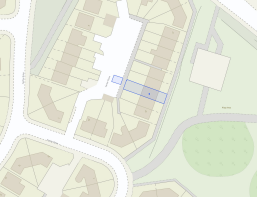
The property enjoys a pleasant position overlooking an open green with a children’s play area close by, ideal for families and for anyone who enjoys a bit of green space on their doorstep. Nantwich itself is a historic market town in Cheshire dating back to Roman times and well known for its wealth of black-and-white timber-framed buildings, medieval town walls and charming streets. The town centre offers an excellent range of independent shops, cafes, restaurants and pubs, along with a traditional market held every Tuesday and Saturday, while Nantwich’s popular annual food and drink festival draws visitors from across the region each September. The River Weaver runs through the town, offering pleasant waterside walks and boat trips, with the surrounding Cheshire countryside providing further scenic trails on the doorstep. Nantwich is also well served by primary and secondary schools, making it a popular choice for families. For commuters, Nantwich railway station offers direct services to Manchester and Shrewsbury, while Crewe station, around eight miles away, provides mainline connections to London, Manchester, Liverpool, Birmingham and Glasgow. The M6 is also easily accessible via the A500.
EPC Rating: C
- COUNCIL TAXA payment made to your local authority in order to pay for local services like schools, libraries, and refuse collection. The amount you pay depends on the value of the property.Read more about council Tax in our glossary page.
- Band: D
- PARKINGDetails of how and where vehicles can be parked, and any associated costs.Read more about parking in our glossary page.
- Yes
- GARDENA property has access to an outdoor space, which could be private or shared.
- Yes
- ACCESSIBILITYHow a property has been adapted to meet the needs of vulnerable or disabled individuals.Read more about accessibility in our glossary page.
- Ask agent

Add an important place to see how long it'd take to get there from our property listings.
__mins driving to your place
Affordability


Notes
Staying secure when looking for property
Ensure you're up to date with our latest advice on how to avoid fraud or scams when looking for property online.
Visit our security centre to find out moreDisclaimer - Property reference 3401d292-66b4-4c75-863a-ce234511c91b. The information displayed about this property comprises a property advertisement. Rightmove.co.uk makes no warranty as to the accuracy or completeness of the advertisement or any linked or associated information, and Rightmove has no control over the content. This property advertisement does not constitute property particulars. The information is provided and maintained by James Du Pavey, Nantwich. Please contact the selling agent or developer directly to obtain any information which may be available under the terms of The Energy Performance of Buildings (Certificates and Inspections) (England and Wales) Regulations 2007 or the Home Report if in relation to a residential property in Scotland.
*This is the average speed from the provider with the fastest broadband package available at this postcode. The average speed displayed is based on the download speeds of at least 50% of customers at peak time (8pm to 10pm). Fibre/cable services at the postcode are subject to availability and may differ between properties within a postcode. Speeds can be affected by a range of technical and environmental factors. The speed at the property may be lower than that listed above. You can check the estimated speed and confirm availability to a property prior to purchasing on the broadband provider's website. Providers may increase charges. The information is provided and maintained by Decision Technologies Limited. **This is indicative only and based on a 2-person household with multiple devices and simultaneous usage. Broadband performance is affected by multiple factors including number of occupants and devices, simultaneous usage, router range etc. For more information speak to your broadband provider.