
The White House, Cropper Lane, Sutton-On-The-Hill, Ashbourne

Letting details
- Let available date:
- Now
- Deposit:
- £1,494A deposit provides security for a landlord against damage, or unpaid rent by a tenant.Read more about deposit in our glossary page.
- Furnish type:
- Unfurnished
- Council Tax:
- Ask agent
- PROPERTY TYPE
Detached
- BEDROOMS
2
- BATHROOMS
1
- SIZE
Ask agent
Key features
- Beautiful Detached Cottage- Available Immediately
- Upgraded to a High Specification
- Contemporary Design
- Unfurnished
- Entrance Hall, Cloaks WC
- Lounge, Snug & Superb Dining Kitchen
- Spacious Bedroom with En-Suite Shower Room
- Open Plan Dressing Area & Bathroom
- Driveway & Landscaped Gardens
- Countryside Location
Description
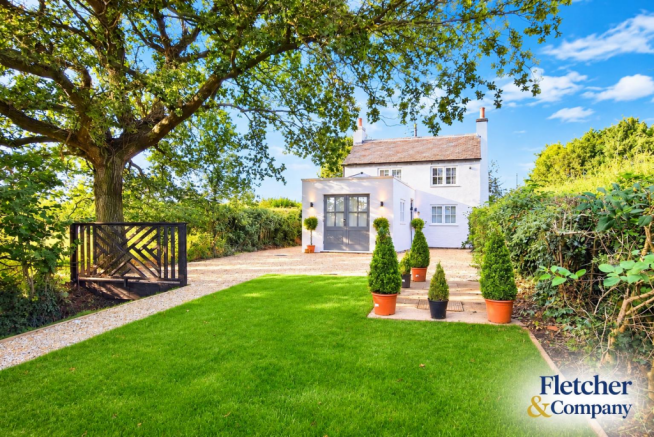
The accommodation has the benefit of double glazing and in brief comprises: entrance hallway, snug/additional bedroom, lounge with wood burner, cloakroom wc and beautifully appointed and high specification dining kitchen with integrated appliances. The first floor offers a most impressive bedroom suite with open plan dressing area and wardrobes area with freestanding contemporary bath. There is also a contemporary and spacious en-suite shower room.
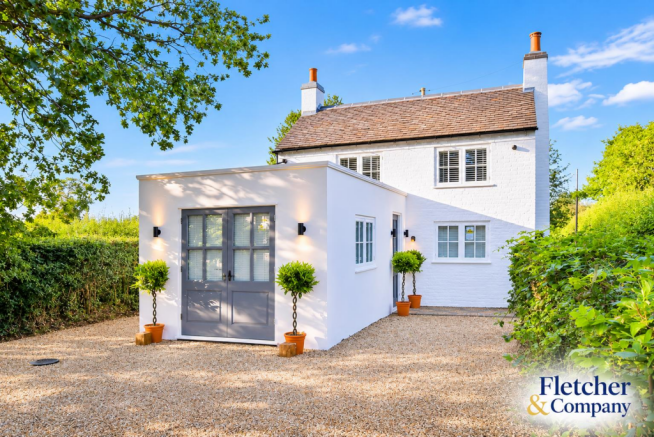
Outside the property has a generous gravelled driveway and landscaped gardens with beautiful countryside views.
The property is unique and oozes style, character and class.
Available Immediately
Location - Sutton-On-The-Hill is a delightful Derbyshire Village, set amid delightful open countryside whilst being within easy access of Ashbourne, Derby, Burton Upon Trent, nearby Tutbury, Hatton and Hilton combined to offer a good range of amenities including schooling, shops, village inns and restaurants.
The property is within easy reach of the A38 and A50 as well as a golf course at nearby Church Broughton.
Accommodation -
Ground Floor -
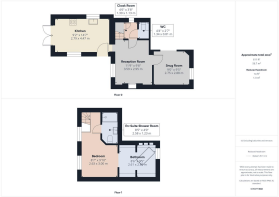
Entrance Hallway - 2.11m x 1.24m (6'11" x 4'1") - Panelled entrance door, wall mounted electric panel heater, recessed LED down-lighters, wall mounted electrical fuse box and wood unit double glazed panelled window to the side elevation. Open archway access leads through to the snug.
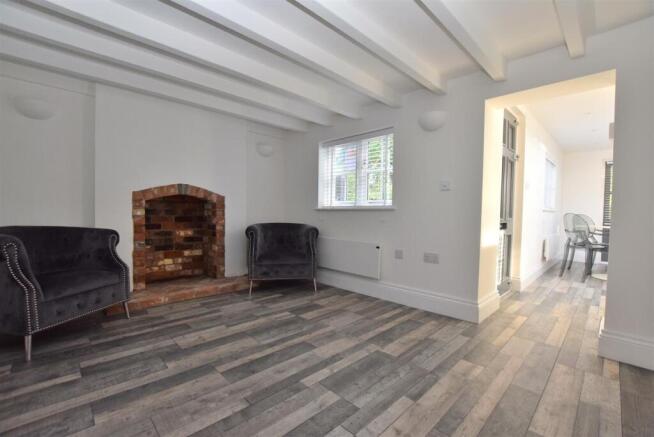
Snug - 2.90m x 2.77m (9'6" x 9'1") - Grey wood-grain effect flooring, TV point, two wall light points and wood unit double glazed panelled window to the rear elevation.
Lounge - 3.71m x 3.02m (12'2" x 9'11") - Continuation of the grey wood-grain effect flooring, wall mounted electric panel heater, three curved wall up-lighters, wood unit double glazed panelled window to the front elevation and ornamental fireplace with bare-brick hearth. Two latch doors gives access to the first floor staircase and ground floor boiler room.
Boiler Room/Understairs Area - 1.93m maximum x 1.47m (6'4" maximum x 4'10") - Grey wood-grain effect flooring, pressurised hot water cylinder, directional LED down-lighters and glass panelled window to the side elevation. A latch door gives access to the w.c.
Downstairs W.C - Fitted with a two-piece suite comprising; low level w.c and wall mounted wash hand basin with mixer tap and tiled splash backs together with a meter cupboard housing the electric meter.
Beautifully Appointed Dining Kitchen - 4.55m x 2.82m (14'11" x 9'3") - Fitted with a range of grey and white contrasting wall, base and drawer units, square-edged laminated work surfaces, composite black sink drainer unit with black mixer tap, integrated appliances including electric oven, halogen four ring hob, tall fridge freezer, washing machine and dishwasher, recessed LED down-lighters, double glazed ceiling glass lantern, wall mounted electric panel heater, grey wood-grain finish flooring, wood unit double glazed French doors opening out onto the front gravelled seating area, side panelled door to the side elevation and wood unit double glazed panelled windows to both side elevations.
First Floor -
Bedroom - 5.33m x 3.02m (17'6" x 9'11") - Apex ceiling with exposed beams and trusses, exposed brick work, feature pendant lighting with dimmer switch, wall mounted JVC TV, wall mounted electric panel heater, two wood unit double glazed panelled windows to the front elevation, directional LED down-lighters, smoke alarm and access into the en-suite dressing room and bathroom area.
En-Suite Dressing Area - 2.90m x 2.77m (9'6" x 9'1") - Feature Apex ceiling with directional LED down-lighters, built-in hanging rail, feature contemporary free-standing bath with black matte mixer tap, black ladder-style towel rail and wood unit double glazed panelled window to the rear elevation.
En-Suite Shower Room - 2.57m x 1.22m (8'5" x 4'0") - Low level w.c., pedestal wash hand basin with chrome mixer tap, walk-in shower area with glazed screen with metro tiling and black shower controls, extractor fan, feature bare-brick wall, black ladder-style towel rail, recessed down-lighters and exposed timbers.
Outside -
Gardens - The property has a generous gravelled 'drive on drive off' driveway, beautiful landscaped garden to the front which includes lawn, gravelled seating area, decorative timber fencing and hedgerow boundary with two pedestrian gates. A gravelled pathway leads around the property with outside cold water tap and LED security lighting.
Brochures
The White House, Cropper Lane, Sutton-On-The-Hill,Brochure- COUNCIL TAXA payment made to your local authority in order to pay for local services like schools, libraries, and refuse collection. The amount you pay depends on the value of the property.Read more about council Tax in our glossary page.
- Band: C
- PARKINGDetails of how and where vehicles can be parked, and any associated costs.Read more about parking in our glossary page.
- Driveway
- GARDENA property has access to an outdoor space, which could be private or shared.
- Yes
- ACCESSIBILITYHow a property has been adapted to meet the needs of vulnerable or disabled individuals.Read more about accessibility in our glossary page.
- Ask agent

Add an important place to see how long it'd take to get there from our property listings.
__mins driving to your place

About Fletcher & Company, Duffield
Duffield House Town Street, Duffield, DE56 4GD


Notes
Staying secure when looking for property
Ensure you're up to date with our latest advice on how to avoid fraud or scams when looking for property online.
Visit our security centre to find out moreDisclaimer - Property reference 35051069. The information displayed about this property comprises a property advertisement. Rightmove.co.uk makes no warranty as to the accuracy or completeness of the advertisement or any linked or associated information, and Rightmove has no control over the content. This property advertisement does not constitute property particulars. The information is provided and maintained by Fletcher & Company, Duffield. Please contact the selling agent or developer directly to obtain any information which may be available under the terms of The Energy Performance of Buildings (Certificates and Inspections) (England and Wales) Regulations 2007 or the Home Report if in relation to a residential property in Scotland.
*This is the average speed from the provider with the fastest broadband package available at this postcode. The average speed displayed is based on the download speeds of at least 50% of customers at peak time (8pm to 10pm). Fibre/cable services at the postcode are subject to availability and may differ between properties within a postcode. Speeds can be affected by a range of technical and environmental factors. The speed at the property may be lower than that listed above. You can check the estimated speed and confirm availability to a property prior to purchasing on the broadband provider's website. Providers may increase charges. The information is provided and maintained by Decision Technologies Limited. **This is indicative only and based on a 2-person household with multiple devices and simultaneous usage. Broadband performance is affected by multiple factors including number of occupants and devices, simultaneous usage, router range etc. For more information speak to your broadband provider.