
Greenacres Drive, Brayton

- PROPERTY TYPE
Semi-Detached Bungalow
- BEDROOMS
4
- BATHROOMS
2
- SIZE
1,086 sq ft
101 sq m
- TENUREDescribes how you own a property. There are different types of tenure - freehold, leasehold, and commonhold.Read more about tenure in our glossary page.
Freehold
Key features
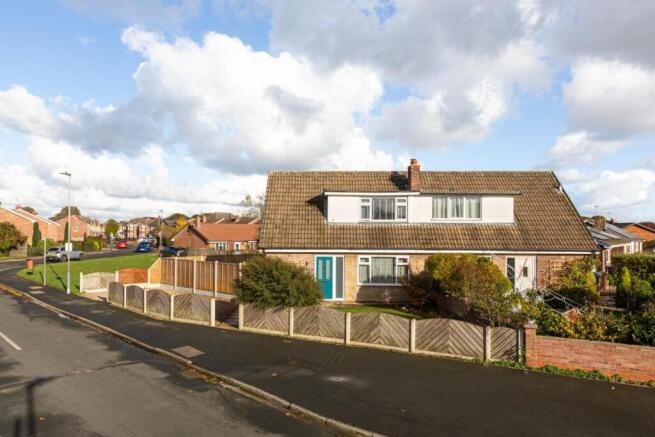
- Detached Dorma Bungalow
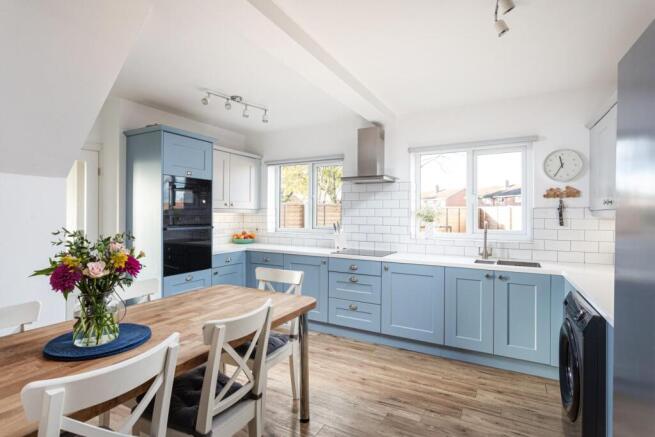
- Open Plan Kitchen / Living / Dining Room
- Ground Floor Bedroom or Family Room
- Four Spacious Bedrooms
- Downstairs Family Bathroom
- First Floor Showerroom
- Private Rear and Side Gardens
- Separate Secured Driveway
- Popular Location
- Close to Ammenities
Description
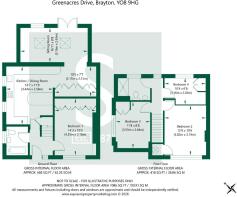
This spacious and versatile four-bedroom property offers well-arranged accommodation across two floors, providing a practical layout suited to family living.
On entrance, a ground floor bathroom is located to your left, providing practicality to every day family life. The bathroom is fully tiled, with a three piece suite, including a bath with a side panel, pedestal wash hand basin and WC. The bathroom benefits from a chrome towel radiator and a UPVC double glazed window to the side.
To the right, a generous sized principal bedroom with fitted wardrobes. This space is great for those who need accessible living, or could double as a separate living room, family room or playroom.
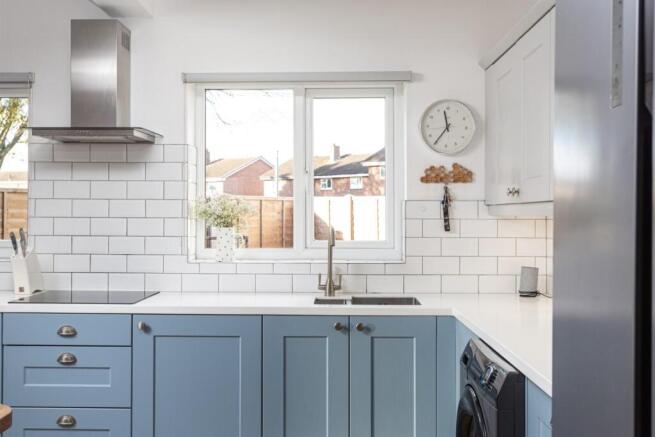
To the rear of the ground floor, the open plan kitchen / dining / living space. The kitchen has a range of wall and base units in a light blue shaker style finish with composite solid worktops and subway style, white tiled splash back. The kitchen comes with chrome finishes such as an extractor, inset sink and mixer tap. Appliances include an induction hob, integrated electric oven and microwave. There is space for a free-standing washing machine and freestanding fridge freezer. The kitchen has ample room to fit a dining table and chairs, enough to seat a family of five. This room offers not only a comfortable space to relax and unwind, but it creates a sociable heart to the home, with ample room for both everyday cooking and family dining.
To the first floor are three additional bedrooms, providing comfortable accommodation for family members, guests or the option of a dedicated home office. All bedrooms benefit from UPVC double glazing and bespoke fitted blinds.
The modern family shower-room is fully tiled, with a spacious walk-in shower, WC and wash hand basin set in a vanity unit. Chrome accessories, including a waterfall shower head and towel radiator compliment the white and grey suite.
The property has a large separate gravel driveway, a front garden mainly laid to lawn, and a private side and rear garden. The rear garden is a perfect place for young children to play, being surrounded in perimeter fencing, with additional space for friends and family to enjoy socialising. The rear garden can be accessed by UPVC double glazed patio doors leading from the kitchen / diner.
Overall, the property offers a flexible combination of living and bedroom space, with the benefit of four bedrooms arranged across two floors and the added versatility of ground-floor bedroom accommodation. An appealing home with plenty of potential to accommodate a variety of lifestyles.
Tenure: Freehold
Services/Utilities: All mains services connected
Broadband Coverage: up to 76* Mbps download speed available
EPC Rating: C (69)
Council Tax: North Yorkshire Council Band C
Current Planning Permission: Extension built to rear of property for additional living space - buildings regulation signed off 2025 built within permitted development.
Imagery Disclaimer: Some photographs and videos within these sales particulars may have been digitally enhanced or edited for marketing purposes. They are intended to provide a general representation of the property and should not be relied upon as an exact depiction.
Viewings: Strictly via the selling agent – Stephensons Estate Agents –
*Download speeds vary by broadband providers so please check with them before purchasing.
Brochures
Greenacres Drive, Brayton- COUNCIL TAXA payment made to your local authority in order to pay for local services like schools, libraries, and refuse collection. The amount you pay depends on the value of the property.Read more about council Tax in our glossary page.
- Band: C
- PARKINGDetails of how and where vehicles can be parked, and any associated costs.Read more about parking in our glossary page.
- Yes
- GARDENA property has access to an outdoor space, which could be private or shared.
- Yes
- ACCESSIBILITYHow a property has been adapted to meet the needs of vulnerable or disabled individuals.Read more about accessibility in our glossary page.
- Ask agent
Greenacres Drive, Brayton

Add an important place to see how long it'd take to get there from our property listings.
__mins driving to your place
Affordability



Notes
Staying secure when looking for property
Ensure you're up to date with our latest advice on how to avoid fraud or scams when looking for property online.
Visit our security centre to find out moreDisclaimer - Property reference 35051073. The information displayed about this property comprises a property advertisement. Rightmove.co.uk makes no warranty as to the accuracy or completeness of the advertisement or any linked or associated information, and Rightmove has no control over the content. This property advertisement does not constitute property particulars. The information is provided and maintained by Stephensons, Selby. Please contact the selling agent or developer directly to obtain any information which may be available under the terms of The Energy Performance of Buildings (Certificates and Inspections) (England and Wales) Regulations 2007 or the Home Report if in relation to a residential property in Scotland.
*This is the average speed from the provider with the fastest broadband package available at this postcode. The average speed displayed is based on the download speeds of at least 50% of customers at peak time (8pm to 10pm). Fibre/cable services at the postcode are subject to availability and may differ between properties within a postcode. Speeds can be affected by a range of technical and environmental factors. The speed at the property may be lower than that listed above. You can check the estimated speed and confirm availability to a property prior to purchasing on the broadband provider's website. Providers may increase charges. The information is provided and maintained by Decision Technologies Limited. **This is indicative only and based on a 2-person household with multiple devices and simultaneous usage. Broadband performance is affected by multiple factors including number of occupants and devices, simultaneous usage, router range etc. For more information speak to your broadband provider.