
Shelthorpe Road, Loughborough, Leicestershire

- PROPERTY TYPE
End of Terrace
- BEDROOMS
3
- BATHROOMS
1
- SIZE
797 sq ft
74 sq m
- TENUREDescribes how you own a property. There are different types of tenure - freehold, leasehold, and commonhold.Read more about tenure in our glossary page.
Freehold
Key features
- Refitted Howdens Kitchen Diner
- Separate Dual-Aspect Living Room
- Secure Gated Driveway Parking
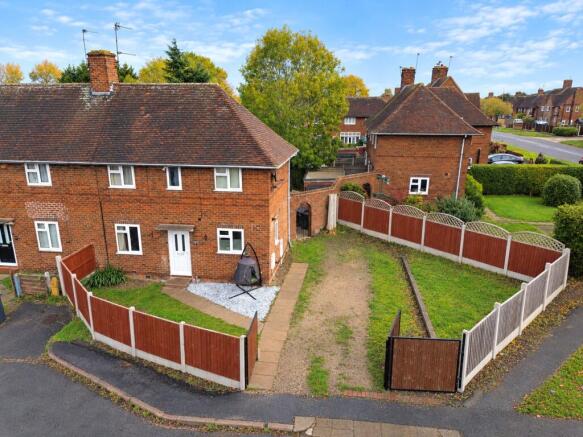
- Excellent Corner Plot With Extensive Gardens
- Triple-Aspect Kitchen With Dining Area
- Two Double Bedrooms & Versatile Third
- Modern Family Bathroom & Ground-Floor WC
- Potential To Extend (Subject To Consents)
- Brick-Built Outbuilding With Power & Lighting
- Walking Distance To Loughborough Town Centre
Description
Ground Floor
Entrance Hall:
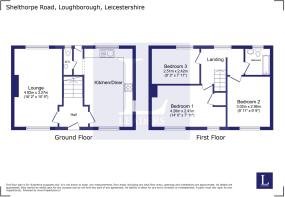
The front door opens into an entrance hall, providing a central access point to the ground-floor accommodation. Doors lead to the living room and kitchen diner, whilst a staircase rises directly ahead to the first-floor landing.
Living Room:
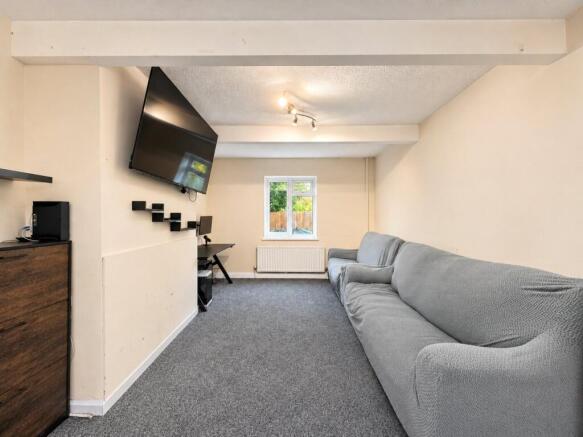
A comfortable dual-aspect living room benefiting from double-glazed windows to both the front and rear elevations, allowing natural light to enter from two directions. Offering a separate space for relaxing away from the kitchen and dining area, the room provides flexibility for a range of furniture arrangements and is complemented by a central heating radiator.
Kitchen Diner:
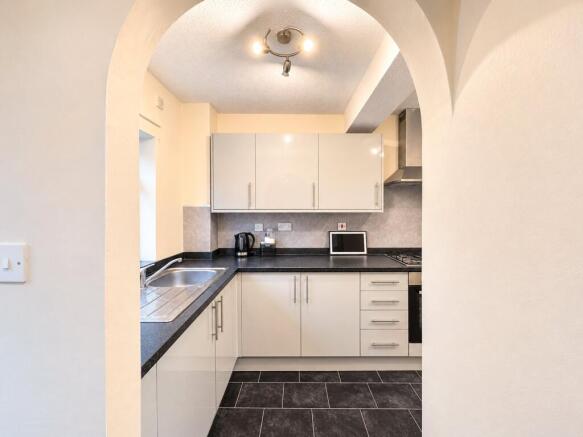
Refitted with a Howdens kitchen in recent years, this well-proportioned room combines a practical cooking area with space for everyday dining. The kitchen features a comprehensive range of wall and base units, complemented by roll-edge work surfaces, and includes a four-ring Lamona gas hob with an extractor hood above, a Lamona oven and a single-bowl sink with drainer and mixer tap.
There is ample provision for freestanding appliances, with the current arrangement accommodating a dishwasher, washing machine, tumble dryer, and fridge-freezer. The adjoining dining area provides space for a family dining table, creating a practical setting for meals and entertaining.
One of the room's particularly appealing features is its triple-aspect arrangement, with double-glazed windows to the front, side, and rear elevations, introducing natural light throughout the day. A central heating radiator completes the main room, whilst an arched opening leads through to the rear entrance, providing direct access to the garden and a door to the ground-floor WC.
Ground Floor WC:
A useful addition to the ground-floor accommodation, fitted with a low-flush WC and wash hand basin set within a vanity unit. A frosted double-glazed window to the rear elevation provides natural light whilst maintaining privacy, with a central heating radiator completing the room.
First Floor
Landing:
Stairs rise from the entrance hall to the first-floor landing, providing access to all three bedrooms and the family bathroom. A rear-facing double-glazed window introduces natural light, whilst further features include a central heating radiator and a loft access hatch.
Bedroom One:
Positioned at the front of the property, the principal bedroom is a well-proportioned double room benefiting from two double-glazed windows, creating a bright and comfortable sleeping space. The room offers flexibility for bedroom furniture and includes a central heating radiator. A former airing cupboard has been thoughtfully adapted with shelving, providing useful additional storage for clothing, linen, and household essentials. Rolling ceiling detailing adds further character to the room.
Bedroom Two:
A further well-proportioned double bedroom overlooking the front of the property through a double-glazed window. The room comfortably accommodates bedroom furniture and benefits from a central heating radiator, with a rolling ceiling detailing continuing the character found throughout the first-floor bedrooms.
Bedroom Three:
The third bedroom is positioned at the rear of the property, with a double-glazed window overlooking the garden and a central heating radiator. Offering flexibility for a child's bedroom, guest accommodation, or a dedicated home office.
Family Bathroom:
The family bathroom is fitted with a modern three-piece suite comprising a panelled bath with mixer tap and mains-fed shower over, a pedestal wash hand basin and a close-coupled WC. Half-height wall tiling provides a practical finish, whilst a frosted double-glazed window to the rear elevation allows natural light into the room without compromising privacy. A central heating radiator completes the accommodation.
Outside
Gardens:
A particular highlight of the property is its excellent corner plot, with gardens wrapping around the front, side, and rear to provide considerably more outdoor space than is typically associated with a terraced home. With aspects extending from south-west through to north-east, the gardens offer a choice of areas to enjoy at different times of the day, alongside plenty of flexibility for gardening, outdoor activities and entertaining.
The rear garden features a paved patio providing space for outdoor furniture, leading onto an established lawn. A useful brick-built outbuilding offers additional storage and benefits from electricity and lighting, providing practical space for household equipment or potentially additional appliances.
The gardens are enclosed by a combination of timber fencing and attractive brick boundary walling, with an arched iron gate providing characterful access between the different outdoor areas. Paved pathways connect the gardens and provide convenient access around the property.
To the front, further lawned areas are complemented by decorative shingle and paved pathways leading to the entrance, creating an attractive approach to the home. An additional raised section of lawn provides further usable garden space, with boundary fencing offering separation from the surrounding area.
Driveway & Parking:
The property also benefits from a gated driveway, providing secure off-road parking with direct access to the surrounding gardens. This is a particularly useful feature for buyers seeking private parking alongside the extensive outdoor space.
The size and arrangement of the corner plot may also appeal to purchasers considering future extensions or alterations, subject to obtaining the necessary planning permissions and consents.
Area:
Situated within the established Shelthorpe area of Loughborough, the property is conveniently positioned for a range of everyday amenities, including local shops, supermarkets, and schools, with Loughborough town centre also within walking distance. Families are well catered for, with nearby schooling options including Beacon Primary Academy, Sacred Heart Catholic Voluntary Academy and Woodbrook Vale School. For outdoor recreation, Queen's Park, the Outwoods and Beacon Hill Country Park are all within easy reach. The location also benefits from convenient access to the A6, A6004 and M1 motorway, whilst Loughborough railway station provides regular connections to Leicester, Nottingham, and London.
Viewings:
Viewings are by appointment via Leaders Estate Agents. To arrange a viewing or for further information, please contact our Loughborough or Quorn offices.
- COUNCIL TAXA payment made to your local authority in order to pay for local services like schools, libraries, and refuse collection. The amount you pay depends on the value of the property.Read more about council Tax in our glossary page.
- Band: A
- PARKINGDetails of how and where vehicles can be parked, and any associated costs.Read more about parking in our glossary page.
- Driveway,Off street,Private
- GARDENA property has access to an outdoor space, which could be private or shared.
- Yes
- ACCESSIBILITYHow a property has been adapted to meet the needs of vulnerable or disabled individuals.Read more about accessibility in our glossary page.
- Ask agent

Add an important place to see how long it'd take to get there from our property listings.
__mins driving to your place
Affordability




Notes
Staying secure when looking for property
Ensure you're up to date with our latest advice on how to avoid fraud or scams when looking for property online.
Visit our security centre to find out moreDisclaimer - Property reference LOU260445. The information displayed about this property comprises a property advertisement. Rightmove.co.uk makes no warranty as to the accuracy or completeness of the advertisement or any linked or associated information, and Rightmove has no control over the content. This property advertisement does not constitute property particulars. The information is provided and maintained by Leaders Sales, Loughborough. Please contact the selling agent or developer directly to obtain any information which may be available under the terms of The Energy Performance of Buildings (Certificates and Inspections) (England and Wales) Regulations 2007 or the Home Report if in relation to a residential property in Scotland.
*This is the average speed from the provider with the fastest broadband package available at this postcode. The average speed displayed is based on the download speeds of at least 50% of customers at peak time (8pm to 10pm). Fibre/cable services at the postcode are subject to availability and may differ between properties within a postcode. Speeds can be affected by a range of technical and environmental factors. The speed at the property may be lower than that listed above. You can check the estimated speed and confirm availability to a property prior to purchasing on the broadband provider's website. Providers may increase charges. The information is provided and maintained by Decision Technologies Limited. **This is indicative only and based on a 2-person household with multiple devices and simultaneous usage. Broadband performance is affected by multiple factors including number of occupants and devices, simultaneous usage, router range etc. For more information speak to your broadband provider.