
Barleywood Close, Wistaston, CW2

- PROPERTY TYPE
Detached
- BEDROOMS
4
- BATHROOMS
2
- SIZE
1,528 sq ft
142 sq m
- TENUREDescribes how you own a property. There are different types of tenure - freehold, leasehold, and commonhold.Read more about tenure in our glossary page.
Freehold
Key features
- Impressive four-bedroom detached family home
- Spacious conservatory and three reception areas
- Principal bedroom with en-suite wet room
- Generous driveway parking for 3-4 cars plus double garage
- Attractive, low-maintenance rear garden
Description
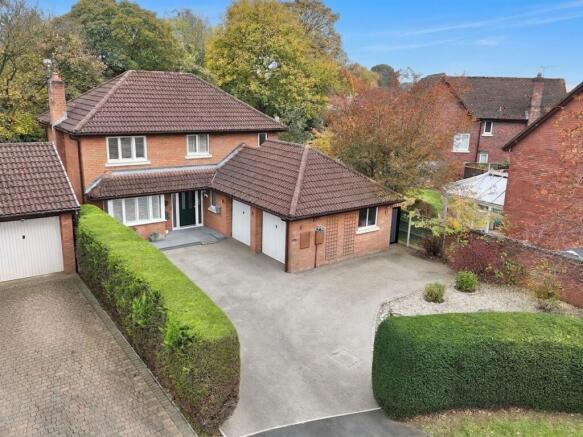
Some homes tick the boxes, others go one better! With four well-proportioned bedrooms, generous reception space, a particularly spacious conservatory, attractive gardens and parking for three to four vehicles, this impressive detached family home has plenty to offer.
Set within a popular residential area of Wistaston, this is a home that combines generous proportions with a wonderfully versatile layout, offering plenty of room for growing families, entertaining and everything in between.
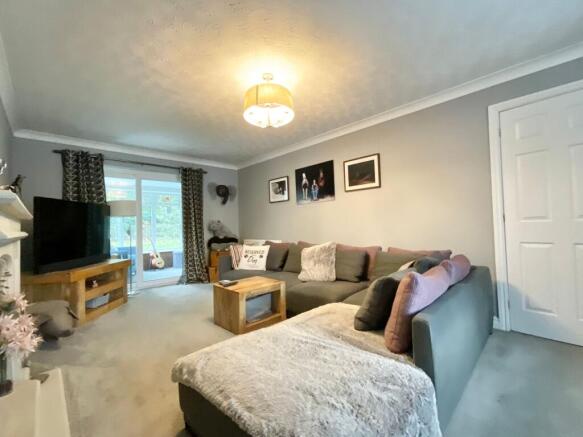
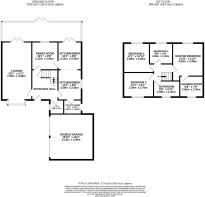
Step inside and you'll find a welcoming entrance hall leading through to a spacious lounge, where an attractive gas fire with stone surround creates a lovely focal point. French doors open into the conservatory, and what a space this is! Generously proportioned and overlooking the rear garden, it provides a fantastic additional reception room, perfect for relaxing, entertaining or simply enjoying a little extra breathing space.
There's also a separate dining room, ideal for family gatherings, dinner parties or those occasions when you want to make a little more of a fuss.
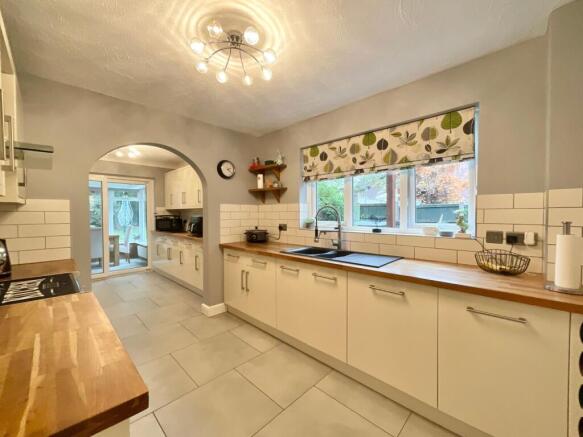
The kitchen/diner is both stylish and practical, fitted with an attractive range of cream wall and base units, complemented by solid oak work surfaces, a 1.5 bowl composite sink and integrated dishwasher. There's space for an American-style fridge freezer, while the separate utility room provides additional storage and appliance space, keeping the everyday essentials neatly tucked away. A ground floor cloakroom/WC completes the downstairs accommodation.
Upstairs, four well-proportioned bedrooms provide plenty of flexibility for family life, visiting guests or perhaps a dedicated home office. The principal bedroom enjoys its own en-suite wet room, complete with electric shower and wall-hung wash basin. The WC within the wet room has been adapted to suit the current owners' requirements, however this will be reinstated to its original arrangement prior to completion.
Bedroom two features attractive plantation shutters, while the family bathroom brings a touch of traditional elegance with its beautiful roll-top bath, electric shower, wash basin and WC.
The property has also been thoughtfully adapted to accommodate changing needs, with a wheelchair lift currently providing access between the dining room and bedroom four. The lift will be removed prior to completion, with the affected areas professionally made good, allowing the new owners to enjoy the original layout.
Outside, the rear garden is an attractive and easy-to-maintain space, featuring artificial lawn, established borders, mature trees and shrubs. There's also a fantastic added bonus for those who enjoy a little relaxation, with a hot tub included in the sale, providing the perfect excuse to unwind at the end of a busy day or enjoy a spot of outdoor entertaining.
To the front, the property continues to impress with a generous driveway providing off-road parking for approximately three to four vehicles, while the double garage offers yet more valuable space for additional parking, storage or hobbies.
For added peace of mind, the property also benefits from a Verisure monitored alarm system, providing an additional layer of security.
With generous accommodation, excellent parking, a spacious conservatory, a hot tub included in the sale and some fantastic additional features, this is a home that really does have all the right ingredients. Plenty of room to grow, entertain and enjoy, with a little extra room to manoeuvre along the way!
Location:
Wistaston village is situated 3 miles from the historic market town of Nantwich and benefits from shops and local public houses, village hall with active social calendar and community groups, church and mini supermarket within the area. There are local schools easily accessible from the property and excellent road connections to the A500 and M6 motorway network. Local bus routes also service the area along with Crewe Railway Station with fast access to London and other major cities.
EPC Rating: C
- COUNCIL TAXA payment made to your local authority in order to pay for local services like schools, libraries, and refuse collection. The amount you pay depends on the value of the property.Read more about council Tax in our glossary page.
- Band: E
- PARKINGDetails of how and where vehicles can be parked, and any associated costs.Read more about parking in our glossary page.
- Yes
- GARDENA property has access to an outdoor space, which could be private or shared.
- Yes
- ACCESSIBILITYHow a property has been adapted to meet the needs of vulnerable or disabled individuals.Read more about accessibility in our glossary page.
- Ask agent

Add an important place to see how long it'd take to get there from our property listings.
__mins driving to your place
Affordability


Notes
Staying secure when looking for property
Ensure you're up to date with our latest advice on how to avoid fraud or scams when looking for property online.
Visit our security centre to find out moreDisclaimer - Property reference b45aee14-9777-4a9a-9873-d46475f45c09. The information displayed about this property comprises a property advertisement. Rightmove.co.uk makes no warranty as to the accuracy or completeness of the advertisement or any linked or associated information, and Rightmove has no control over the content. This property advertisement does not constitute property particulars. The information is provided and maintained by James Du Pavey, Nantwich. Please contact the selling agent or developer directly to obtain any information which may be available under the terms of The Energy Performance of Buildings (Certificates and Inspections) (England and Wales) Regulations 2007 or the Home Report if in relation to a residential property in Scotland.
*This is the average speed from the provider with the fastest broadband package available at this postcode. The average speed displayed is based on the download speeds of at least 50% of customers at peak time (8pm to 10pm). Fibre/cable services at the postcode are subject to availability and may differ between properties within a postcode. Speeds can be affected by a range of technical and environmental factors. The speed at the property may be lower than that listed above. You can check the estimated speed and confirm availability to a property prior to purchasing on the broadband provider's website. Providers may increase charges. The information is provided and maintained by Decision Technologies Limited. **This is indicative only and based on a 2-person household with multiple devices and simultaneous usage. Broadband performance is affected by multiple factors including number of occupants and devices, simultaneous usage, router range etc. For more information speak to your broadband provider.