
Adstocks, 45 Church Street, Great Baddow, Chelmsford, Essex CM2 7JA

- PROPERTY TYPE
Detached
- BEDROOMS
7
- BATHROOMS
4
- SIZE
Ask agent
- TENUREDescribes how you own a property. There are different types of tenure - freehold, leasehold, and commonhold.Read more about tenure in our glossary page.
Freehold
Key features
- Grade II Listed Georgian Detached House
- Six Double Bedrooms in Main house
- Reception Hall & Three/Four Large Reception Rooms in Main House
- One Bedroom Annexe
- Secluded and Established Grounds
- Structural Repairs Required
- Guide Price £300,000
- For sale by livestream auction
- Unless previously sold or withdrawn prior
- 10am Wednesday 9 December 2026
Description
FOR SALE BY LIVESTREAM AUCTION ON WEDNESDAY 9 DECEMBER AT 10AM
TO REGISTER FOR LEGAL PACKS AND BIDDING INSTRUCTIONS PLEASE VISIT OUR WEBSITE
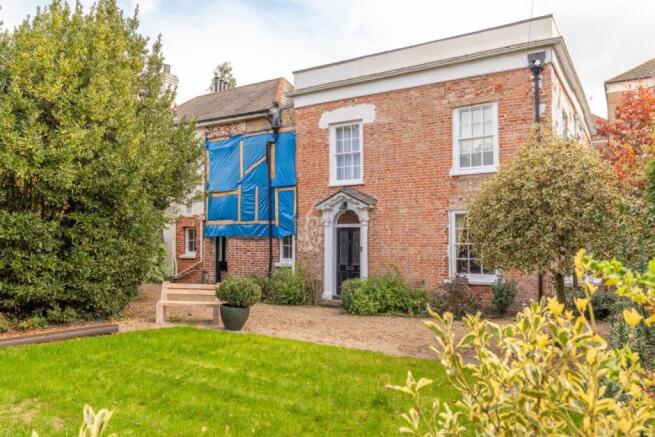
A vacant freehold substantial Grade II listed detached Georgian house with annexe on a secluded plot in the heart of the village requiring structural repair
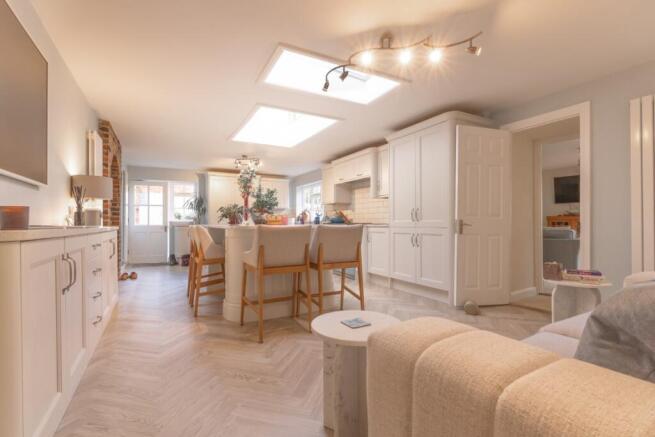
This exceptional property sits adjacent to the famous Great Baddow former brewery hidden behind iron railings and a hedge row. It is believed to date back to the 16th century as accommodation for the brewers and is full of character retaining many of its original features. The original house was extended in the 18th Century then again in the 20th century creating a open plan kitchen day room that links the house to the former barrel store (which gives access to a large wine cellar) and one bedroom self contained annexe which was converted from a former garage and workshop believed to have started life as a stable block.
Various restoration and improvements have been carried out on the property in recent years creating a very well presented and exceptional home however during the process of external restoration concerns about structural condition were raised. As a result of this a full structural report was commissioned that concluded that remedial works are required. Reinforcing props among other measures have been taken to support the structure until full repair works have been carried out. Please refer to structural report within the legal pack for more details.
Further Details Vehicle access to the property is found via double gates from The Bringey (a lane adjacent to the brewery). There is a large shingle driveway that runs to the rear of the former brewery and the property itself and there is a courtyard garden for the annexe, a front garden and a rear garden for the main house. The rear garden includes a pergola on a patio area with open and closing roof and sides. The rest is laid to lawn and the garden is secluded by the house itself, an original high wall to the brewery side as well as a hedgerow and iron railings to the front.
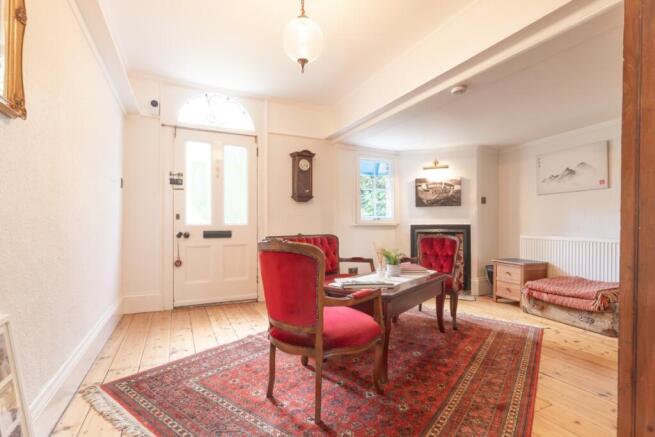
The self contained annexe provides an open plan kitchen living room with patio doors to its own courtyard garden, a double bedroom and large shower room. It is currently used as short stay accommodation providing a regular income for the owners. The main house benefits from a reception hall and three large reception rooms as well as an open plan kitchen day room, utility room, servants hallway and WC. There are two staircases leading to the first floor and Six large bedrooms (two of which have en-suite bathrooms) and a separate family bathroom are accessed from a first floor landing with recently restored feature sky light.
The Opportunity It is considered that as well as a family residence that could accommodate multiple generations the property could suit a variety of different uses such as a luxury guest house (subject to obtaining necessary consents) due its interesting history, character, spacious rooms and secluded grounds as well as the its convenient location being on the outskirts of the City of Chelmsford and giving excellent access by both road and rail to North East London and beyond.
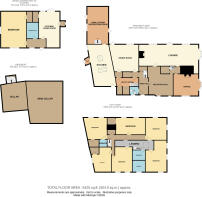
Main House - Ground Floor Reception Hall- 17, x 15,5" Max (5.19m x 4.71m)
Servants Hall
WC
Office/Drawing Room- 15'5" x 13'5" (4.7m x 4.1m)
Living Room- 34'5" x 13'5" (10.5m x 4.1m)
Dining Room- 19'4" x 16'" Max (5.9m x 4.9m)
Utility Room
Kitchen/Day Room- 29'5" x 13'8" (9m x 4.2m)
Recreation/Family room- 23' x 14'4"(7m x 4.4m)
Annexe- Ground Floor- Converted from double garage and workshop Hallway
Open Plan Living/Kitchen
Bedroom
Shower Room
Main House-First Floor First Floor Landing
Master Bedroom- 19'4" > 7'4" x 20'7" > 15'7" (5.9m > 2.25m x 6.3m > 4.8m)
En-Suite Bathroom- 5,9" x 4'9" (1.8m x 1.5m)
Bedroom Two- 19'4" x 13'1"max (5.9m x 4m)
En Suite Bathroom-8,2" x 6'2" (2.5m x 1.9m)
Bedroom Three- 17'4" x 10'2" (5.5m x 3.1m)
Bedroom Four- 13'8" x 13'1" (4.2m x 4m)
Bedroom Five- 15' x 12'5"(4.6m x 3.8m)
Bedroom Six- 15'4" x 12'5" (4.7m x 3.8m)
Family Bathroom- 7'9" x 6'2" (2.4m x 1.9m)
Tenure: Freehold
Administration Fee: £1200 inc VAT payable on exchange of contracts.
Buyer's Premium Fee: £1200 inc VAT payable on exchange of contracts.
Disbursements: Please see the legal pack for any disbursements listed that may become payable by the purchaser on completion.
- COUNCIL TAXA payment made to your local authority in order to pay for local services like schools, libraries, and refuse collection. The amount you pay depends on the value of the property.Read more about council Tax in our glossary page.
- Band: G
- PARKINGDetails of how and where vehicles can be parked, and any associated costs.Read more about parking in our glossary page.
- Yes
- GARDENA property has access to an outdoor space, which could be private or shared.
- Yes
- ACCESSIBILITYHow a property has been adapted to meet the needs of vulnerable or disabled individuals.Read more about accessibility in our glossary page.
- Ask agent
Energy performance certificate - ask agent
Adstocks, 45 Church Street, Great Baddow, Chelmsford, Essex CM2 7JA

Add an important place to see how long it'd take to get there from our property listings.
__mins driving to your place
Affordability
About Auction House, East Anglia
The Barn Newmarket Road Cringleford Norwich NR4 6UE


Notes
Staying secure when looking for property
Ensure you're up to date with our latest advice on how to avoid fraud or scams when looking for property online.
Visit our security centre to find out moreDisclaimer - Property reference 202610301058sq_06fm. The information displayed about this property comprises a property advertisement. Rightmove.co.uk makes no warranty as to the accuracy or completeness of the advertisement or any linked or associated information, and Rightmove has no control over the content. This property advertisement does not constitute property particulars. The information is provided and maintained by Auction House, East Anglia. Please contact the selling agent or developer directly to obtain any information which may be available under the terms of The Energy Performance of Buildings (Certificates and Inspections) (England and Wales) Regulations 2007 or the Home Report if in relation to a residential property in Scotland.
Auction Fees: The purchase of this property may include associated fees not listed here, as it is to be sold via auction. To find out more about the fees associated with this property please call Auction House, East Anglia on 01603 361653.
*Guide Price: An indication of a seller's minimum expectation at auction and given as a “Guide Price” or a range of “Guide Prices”. This is not necessarily the figure a property will sell for and is subject to change prior to the auction.
Reserve Price: Each auction property will be subject to a “Reserve Price” below which the property cannot be sold at auction. Normally the “Reserve Price” will be set within the range of “Guide Prices” or no more than 10% above a single “Guide Price.”
*This is the average speed from the provider with the fastest broadband package available at this postcode. The average speed displayed is based on the download speeds of at least 50% of customers at peak time (8pm to 10pm). Fibre/cable services at the postcode are subject to availability and may differ between properties within a postcode. Speeds can be affected by a range of technical and environmental factors. The speed at the property may be lower than that listed above. You can check the estimated speed and confirm availability to a property prior to purchasing on the broadband provider's website. Providers may increase charges. The information is provided and maintained by Decision Technologies Limited. **This is indicative only and based on a 2-person household with multiple devices and simultaneous usage. Broadband performance is affected by multiple factors including number of occupants and devices, simultaneous usage, router range etc. For more information speak to your broadband provider.