The Oval, Guiseley, Leeds, West Yorkshire, LS20

- PROPERTY TYPE
Detached
- BEDROOMS
4
- BATHROOMS
2
- SIZE
Ask agent
- TENUREDescribes how you own a property. There are different types of tenure - freehold, leasehold, and commonhold.Read more about tenure in our glossary page.
Freehold
Key features
- Exceptional four bedroom family home.
- Beautifully refurbished to a high specification.
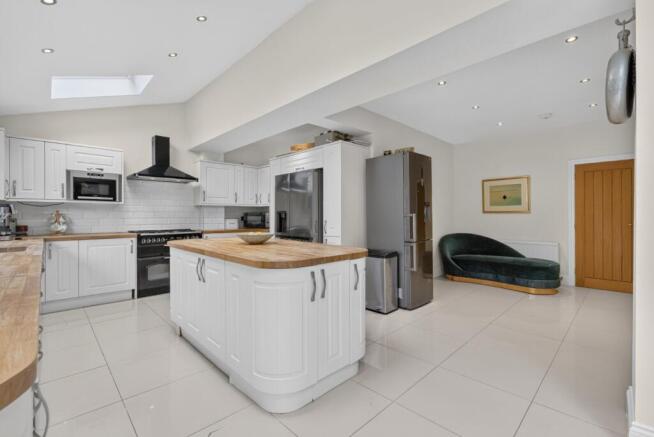
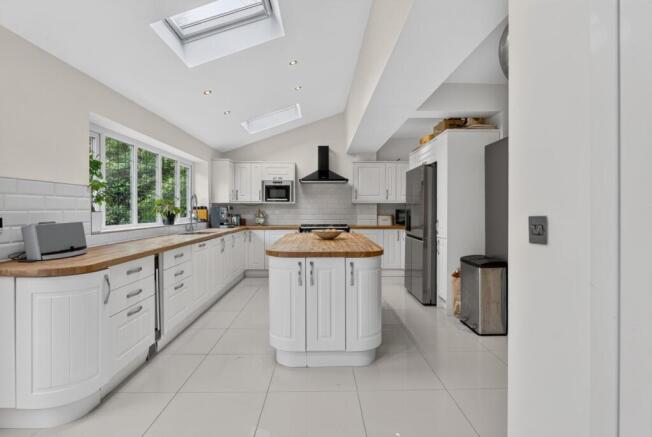
- Stunning open-plan living kitchen with bi-folding doors.
- Generous sitting room & separate family lounge.
- Luxurious four piece bathroom with freestanding bath.
- Bespoke fitted wardrobes to two bedrooms.
- Versatile converted loft room with spiral staircase.
- Extensive south-facing landscaped rear gardens.
- Impressive paved terrace & expansive lawn.
- Outstanding garden lodge with bespoke bar & log burner.
Description
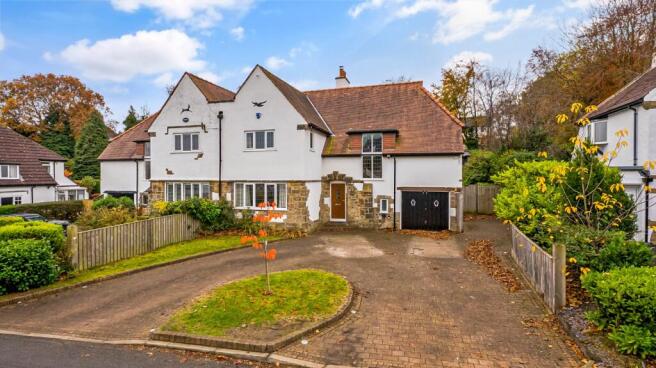
Externally, the property continues to impress with extensive, south-facing landscaped gardens, a generous driveway with turning circle and, most notably, a magnificent detached garden lodge complete with a bespoke bar, wood-burning stove, shower facilities and hot tub. A fabulous lifestyle addition that sets this home apart, creating the perfect setting for entertaining, relaxing and enjoying time with family and friends. Ideally positioned within convenient reach of the highly regarded Tranmere Park Primary School.
LOCATION
The property occupies a highly regarded residential setting within convenient reach of the well-respected Tranmere Park Primary School, making it an excellent choice for families. A range of everyday amenities, recreational facilities and transport connections are also accessible nearby, offering an appealing balance of convenience, established residential living and privacy.
GROUND FLOOR
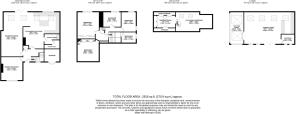
An inviting entrance hallway creates a wonderful first impression, with a stylish composite entrance door leading into the beautifully presented accommodation. The ground floor offers an abundance of versatile living space, perfectly suited to modern family life and entertaining. A separate sitting room provides a peaceful retreat, whilst the principal family lounge flows effortlessly into the spectacular open-plan living kitchen, forming the impressive social heart of the home. Beautifully designed and finished to an exceptional standard, the living kitchen combines contemporary cabinetry, quality finishes and generous preparation, dining and seating areas. Expansive bi-folding doors flood the space with natural light and open directly onto the south-facing rear gardens, creating a seamless connection between indoor and outdoor living. Completing this level is a practical utility room offering additional storage and laundry facilities, together with a convenient shower room/WC.
FIRST FLOOR
The first floor provides four generously proportioned bedrooms, all beautifully presented and offering excellent family accommodation. Two of the bedrooms benefit from bespoke fitted wardrobes, providing stylish and practical storage solutions. The accommodation is further complemented by a stunning, newly installed four piece family bathroom, finished with an elegant contemporary design. The luxurious suite comprises a freestanding oval bath, substantial walk-in shower enclosure, wash basin and WC, creating a sophisticated, spa-inspired space.
SECOND FLOOR
A characterful spiral staircase rises from the first floor landing to the converted loft room, providing a valuable additional space with excellent versatility. Ideal for use as a children's playroom, hobby room, home office or occasional relaxation space, this useful addition further enhances the flexibility of the accommodation.
GARDENS & GROUNDS
Occupying a generous plot, the property enjoys outstanding outdoor space, with beautifully landscaped gardens and a highly desirable southerly aspect. To the front, an attractive lawned garden is complemented by an extensive driveway and turning circle, providing ample off-street parking for several vehicles. The magnificent rear gardens are undoubtedly one of the property's standout features. Enjoying sunshine throughout much of the day, an extensive paved terrace spans the rear of the house, providing the perfect setting for alfresco dining, summer entertaining and outdoor relaxation, with direct access from the living kitchen. Beyond, a substantial lawn stretches towards the far end of the garden, offering an impressive sense of space, privacy and an ideal environment for family activities and entertaining.
THE GARDEN LODGE
Without doubt, one of the most impressive features of this exceptional home is the substantial timber garden lodge, positioned at the far end of the extensive rear gardens. Offering a superb extension of the property's living and entertaining space, this beautifully conceived retreat provides a spacious lounge area centred around a characterful wood-burning stove, creating a cosy and inviting atmosphere for year-round enjoyment. A purpose-built bar provides the perfect setting for socialising and entertaining, whilst dedicated shower facilities offer additional convenience. Completing this outstanding leisure space is a hot tub, creating the ultimate private retreat in which to relax and unwind. Whether hosting celebrations, enjoying evenings with friends or simply escaping the everyday, this remarkable garden lodge delivers an enviable lifestyle addition rarely found in a family home.
BROCHURE DETAILS
Hardisty prepared these details, including photography, in accordance with our estate agency agreement.
REFERRAL FEE DISCLOSURE
As well as your obligation to pay our commission or fees we may also receive a commission, payment, fee or reward (known as a Referral Fee) from ancillary providers for recommending their service to you. Please see website for full details.
PLEASE NOTE
The extent of the property and its boundaries are subject to verification by inspection of the title deeds. The measurements in these particulars are approximate and have been provided for guidance purposes only. The fixtures, fittings and appliances have not been tested and therefore no guarantee can be given that they are in working order. The internal photographs used in these particulars are reproduced for general information and it cannot be inferred that any item is included in the sale.
- COUNCIL TAXA payment made to your local authority in order to pay for local services like schools, libraries, and refuse collection. The amount you pay depends on the value of the property.Read more about council Tax in our glossary page.
- Band: F
- PARKINGDetails of how and where vehicles can be parked, and any associated costs.Read more about parking in our glossary page.
- Yes
- GARDENA property has access to an outdoor space, which could be private or shared.
- Yes
- ACCESSIBILITYHow a property has been adapted to meet the needs of vulnerable or disabled individuals.Read more about accessibility in our glossary page.
- Ask agent

Add an important place to see how long it'd take to get there from our property listings.
__mins driving to your place
Affordability

Notes
Staying secure when looking for property
Ensure you're up to date with our latest advice on how to avoid fraud or scams when looking for property online.
Visit our security centre to find out moreDisclaimer - Property reference LOH261065. The information displayed about this property comprises a property advertisement. Rightmove.co.uk makes no warranty as to the accuracy or completeness of the advertisement or any linked or associated information, and Rightmove has no control over the content. This property advertisement does not constitute property particulars. The information is provided and maintained by Hardisty Prestige, Covering Ilkley, Skipton & Horsforth. Please contact the selling agent or developer directly to obtain any information which may be available under the terms of The Energy Performance of Buildings (Certificates and Inspections) (England and Wales) Regulations 2007 or the Home Report if in relation to a residential property in Scotland.
*This is the average speed from the provider with the fastest broadband package available at this postcode. The average speed displayed is based on the download speeds of at least 50% of customers at peak time (8pm to 10pm). Fibre/cable services at the postcode are subject to availability and may differ between properties within a postcode. Speeds can be affected by a range of technical and environmental factors. The speed at the property may be lower than that listed above. You can check the estimated speed and confirm availability to a property prior to purchasing on the broadband provider's website. Providers may increase charges. The information is provided and maintained by Decision Technologies Limited. **This is indicative only and based on a 2-person household with multiple devices and simultaneous usage. Broadband performance is affected by multiple factors including number of occupants and devices, simultaneous usage, router range etc. For more information speak to your broadband provider.