
The Beck, Feltwell, Thetford

Letting details
- Let available date:
- 30/11/2026
- Deposit:
- £1,748A deposit provides security for a landlord against damage, or unpaid rent by a tenant.Read more about deposit in our glossary page.
- Furnish type:
- Unfurnished
- Council Tax:
- Ask agent
- PROPERTY TYPE
Terraced
- BEDROOMS
4
- BATHROOMS
3
- SIZE
Ask agent
Key features
- ENTRANCE HALL
- SPACIOUS LOUNGE
- MODERN FITTED KITCHEN
- UTILITY ROOM
- 2 BEDROOMS WITH EN-SUITE
- 2 FURTHER BEDROOMS
- FAMILY BATHROOM
- ELECTRIC CENTRAL HEATING
- PARKING
- GARDENS
Description
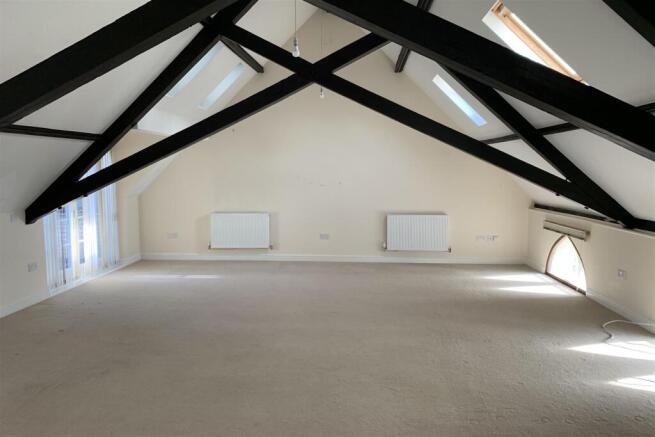
The accommodation includes a welcoming entrance hall, generous lounge featuring impressive exposed beams and vaulted ceilings, modern fitted kitchen and separate utility room. There are four well-proportioned bedrooms, two benefiting from en-suite facilities, alongside a family bathroom. Further benefits include electric central heating, allocated parking and garden space. With its individual character, generous living accommodation and convenient village setting, early viewing is highly recommended.
Agent’s Note:
Please be aware that images of the property may have been digitally enhanced, edited, or staged using artificial intelligence, and may not reflect the current presentation or furnishings.
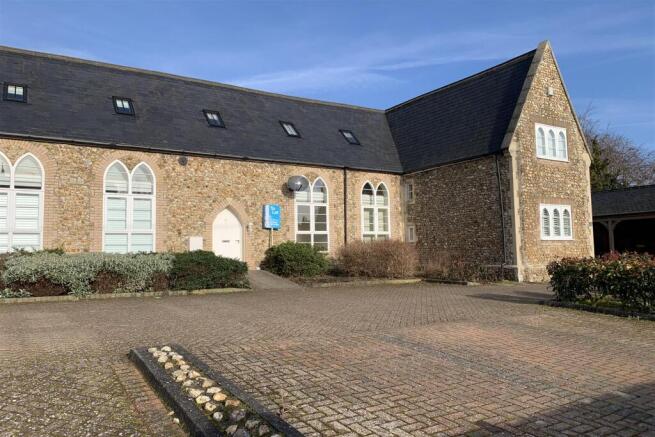
Situation & Location - This interesting property forms part of a unique terrace of homes which were formally the village Primary School and were converted approximately 15 years ago.
The property offers spacious and flexible family accommodation with spacious lounge and kitchen to the first floor with balcony area off. The modern kitchen is fitted with a range of integrated appliances and is complimented by a utility room on the ground floor.
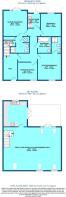
To the ground floor is the master bedroom with en-suite shower room, as well as second bedroom with en-suite, two further bedrooms and family bathroom suite.
Feltwell is a large village which is served by several shops, a primary school, public houses and other facilities, including a modern Doctors surgery. The village is about 6 miles from the town of Brandon, 16 miles from Thetford, 38 miles from the city of Norwich, 21 miles from the Historic Town of Bury St Edmunds, 34 miles from the city of Cambridge and 15 miles from both Ely and Newmarket. King's Lynn lies approximately 24 miles to the North, with the North Norfolk coast beyond.
Entrance Hall - With fitted carpet; radiator; staircase to first floor.
Inner Hall - Fitted carpet; radiator.
Master Bedroom One - 3.85m x 3.57m - Fitted carpet; radiator; sealed unit double glazed French doors to the rear garden.
En-Suite Shower Room - Comprising of tiled shower cubicle with plumbed in shower over; w.c; wash hand basin; radiator ceramic tiled floor; airing cupboard housing hot water cylinder and electric boiler (serving central heating and domestic hot water); further storage cupboard.
Bedroom Two - 3.97m x 3.50m - Fitted carpet; radiator; sealed unit double glazed window.
En-Suite Shower Room. - Comprising of tiled shower cubicle with plumbed in shower over; w.c; wash hand basin; radiator; ceramic tiled floor.
Bedroom Three - 3.39m x 308m - Fitted carpet; radiator; sealed unit double glazed window.
Bedroom Four - 2.67m x 2.89m - Fitted carpet; radiator; sealed unit double glazed window.
Family Bathroom - White suite comprising of panelled bath, w.c; wash hand basin; radiator; ceramic tiled floor.
Utility Room - With range of floor cupboard units with work surfaces over incorporating stainless steel sink unit; integrated washing machine; radiator; ceramic tiled floor; sealed unit double glazed door to rear garden. Edit | Delete
Staircase From Ground Floor Leading To First -
Lounge - 8.86m x 6.64m - Fitted carpet; four radiators; sealed unit double glazed windows and sealed unit double glazed French doors to balcony.
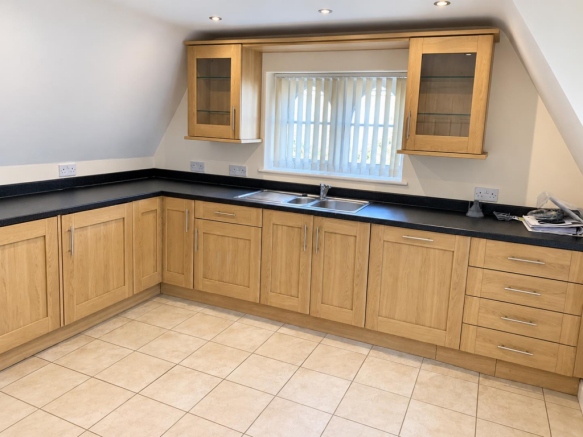
Kitchen - 3.57m x 3.84m - Range of matching wall and floor cupboard units with work surfaces over incorporating one and a half bowl stainless steel sink unit; integrated electric double oven with ceramic hob and extractor hood over; integrated fridge and freezer; integrated dishwasher; radiator; ceramic tiled floor; sealed unit double glazed French doors to balcony.
Balcony - Paved patio area which over looks the rear garden.
Outside - The small front garden is laid to borders.
The rear garden is enclosed by fencing and is chiefly laid to lawn with a paved patio area.
Rent Adjustment For Pet Inclusion - Where it is agreed that the landlord will allow a pet(s) as part of a tenancy, the advertised rent will be subject to an increase of £25.00 (Twenty Five Pounds) PCM. There is no guarantee that the Landlord will agree to accepting a pet or pets and where this might be considered full details of the pet(s) will be required for consideration.
---------------------
Attention Landlords!
Why choose Shires Residential to oversee the letting and management of your investment property?
Shires are the most established lettings agent in the area with strategically placed offices in both Mildenhall and Bury St Edmunds and a long-term working relationship with the US military.
• A friendly, professional, and highly experienced team
• Proven Reputation – check out our Google and Facebook reviews!
• Free property appraisals to ensure that you attract the best possible rental income
• Attractive letting and management fees
• Full compliance with USAF Housing Office requirements
• Extensive advertising including rightmove.co.uk, onthemarket.com and shiresresidential.com
• Detailed listings including photography, floorplans and location maps
• No application fees for USAF personnel
• All paperwork prepared from our dedicated management centres
• Extensive property management services offering regular inspections, rent reviews and an excellent team of reliable contractors.
Contact your local office today for further free and impartial advice.
---------------------
Attention Tenants!
Shires Residential are the most established lettings agent in the area and offer an unrivalled service to our tenants to make your move a smooth as possible. Our inclusive service manages all aspects of your move, we will:
• Arrange viewings of suitable homes
• Process your application quickly and efficiently
• Co-ordinate the Life Safety Inspection with the Housing Office
• Prepare Tenancy Agreements approved by the 48CES referral office
• Provide you with a detailed, photographic Inventory for peace of mind.
• Help you with Utility connections, Council Tax exemptions & FMO furniture
• Provide ad-hoc advice as needed to make your move as smooth and stress free as possible.
Contact your local office today for further free and impartial advice.
Brochures
The Beck, Feltwell, Thetford- COUNCIL TAXA payment made to your local authority in order to pay for local services like schools, libraries, and refuse collection. The amount you pay depends on the value of the property.Read more about council Tax in our glossary page.
- Band: D
- PARKINGDetails of how and where vehicles can be parked, and any associated costs.Read more about parking in our glossary page.
- Yes
- GARDENA property has access to an outdoor space, which could be private or shared.
- Yes
- ACCESSIBILITYHow a property has been adapted to meet the needs of vulnerable or disabled individuals.Read more about accessibility in our glossary page.
- Ask agent

Add an important place to see how long it'd take to get there from our property listings.
__mins driving to your place

About Shires Estate & Letting Agents, Brandon
36 High Street, Brandon, IP27 0AQ
Notes
Staying secure when looking for property
Ensure you're up to date with our latest advice on how to avoid fraud or scams when looking for property online.
Visit our security centre to find out moreDisclaimer - Property reference 35051154. The information displayed about this property comprises a property advertisement. Rightmove.co.uk makes no warranty as to the accuracy or completeness of the advertisement or any linked or associated information, and Rightmove has no control over the content. This property advertisement does not constitute property particulars. The information is provided and maintained by Shires Estate & Letting Agents, Brandon. Please contact the selling agent or developer directly to obtain any information which may be available under the terms of The Energy Performance of Buildings (Certificates and Inspections) (England and Wales) Regulations 2007 or the Home Report if in relation to a residential property in Scotland.
*This is the average speed from the provider with the fastest broadband package available at this postcode. The average speed displayed is based on the download speeds of at least 50% of customers at peak time (8pm to 10pm). Fibre/cable services at the postcode are subject to availability and may differ between properties within a postcode. Speeds can be affected by a range of technical and environmental factors. The speed at the property may be lower than that listed above. You can check the estimated speed and confirm availability to a property prior to purchasing on the broadband provider's website. Providers may increase charges. The information is provided and maintained by Decision Technologies Limited. **This is indicative only and based on a 2-person household with multiple devices and simultaneous usage. Broadband performance is affected by multiple factors including number of occupants and devices, simultaneous usage, router range etc. For more information speak to your broadband provider.