
Lower Hill Drive, Heath Charnock, PR6

- PROPERTY TYPE
Detached
- BEDROOMS
3
- BATHROOMS
2
- SIZE
1,360 sq ft
126 sq m
- TENUREDescribes how you own a property. There are different types of tenure - freehold, leasehold, and commonhold.Read more about tenure in our glossary page.
Freehold
Key features
- Three-Bedroom Detached Bungalow in Heath Charnock with All Main Accommodation Arranged on One Leve
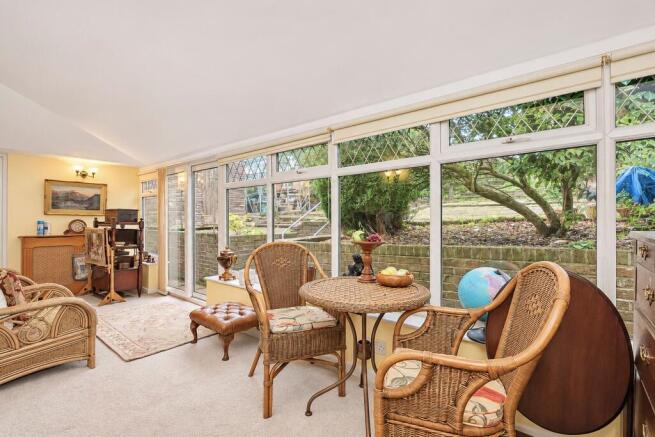
- Garden-Facing Sun Room Accessed from Both the Lounge and Kitchen, with Sliding Doors Outside
- Established Terraced Rear Garden with Paved Seating Areas, an Upper Lawn and Fields Beyond
- Separate Lounge with a Feature Fireplace and Glazed Sliding Doors into the Sun Room
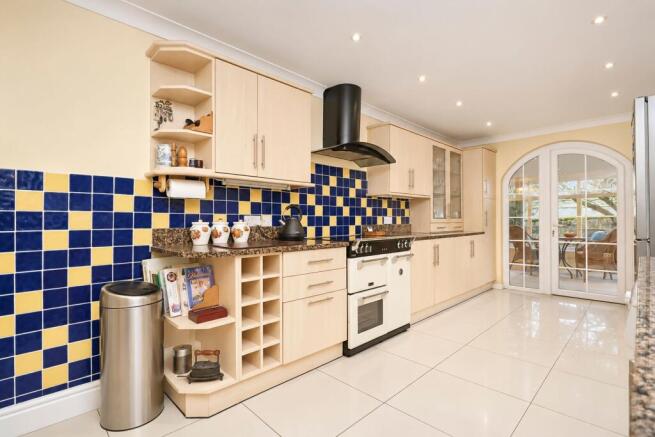
- Fitted Kitchen with Worktops on Both Sides, Glazed Display Cabinets and Arched Doors to the Sun Room
- Three Bedrooms, Including Two with Fitted Wardrobes and One Currently Arranged as a Dining Room
- Main Shower Room with a Walk-In Shower, Complemented by a Separate Cloakroom WC
- Long Side Driveway Providing Off-Road Parking Upto 6 Cars Leading to an Attached Double Garage
- Double Garage with a Roller Door, Internal Access from the Sun Room and Space for Workshop Storage
- Boiler Approximately Four Years Old with a History of Regular Servicing
Description
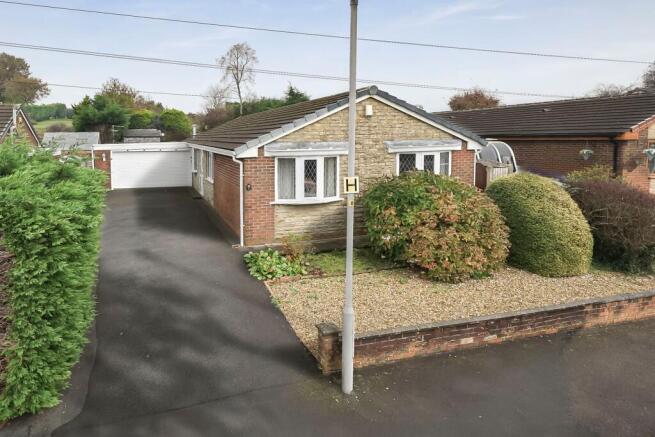
On Lower Hill Drive in Heath Charnock, this three-bedroom detached bungalow has a garden that reveals itself in stages. From the sun room, the first view is of established shrubs and stone paving. Step outside and the garden rises through a series of terraces to a lawn, with fields beyond the rear boundary. Inside, the lounge and kitchen both lead into the sun room, giving the garden a place in daily life whether the doors are open or the weather keeps you indoors.
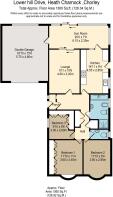
Living Space. A side entrance porch opens into the hall, with the lounge and kitchen at the garden end of the bungalow and the bedrooms grouped towards the front and side. The lounge has a feature fireplace and room to arrange seating around it. At the far end, glazed sliding doors open into the sun room, giving the lounge a view through to the planting beyond. The sun room has space for both a table and comfortable chairs. It’s easy to picture breakfast here with the garden in view, or settling into a chair with a book while someone else uses the lounge. Sliding doors lead out to the lower garden path, and a further door gives internal access to the double garage.
Kitchen & Dining. Blue-and-yellow wall tiles give the kitchen its character, with pale cabinetry, glazed display units and worktops running along both sides. The arched glazed doors at the far end are a distinctive detail and make it easy to carry a meal through to the sun room. A separate side door is handy when coming in from outside. One of the front bedrooms is currently set up as a dining room, giving the bungalow a separate place for meals while showing how easily the layout can adapt.
Bedrooms & Bathrooms. The principal bedroom has a front bay window and a full wall of fitted wardrobes and drawers, leaving room for a double bed and bedside furniture. The other front bedroom, currently used for dining, also has a bay window. The third bedroom has fitted storage and is currently arranged as a study, with a desk by the window. Off the hall, the main shower room has a walk-in shower and vanity storage. A separate cloakroom WC is useful when guests are over. The boiler is approximately four years old and has been serviced regularly.
Outside. A long driveway runs beside the bungalow to the attached double garage, which has a wide roller door, shelving and cupboards. There’s room here to keep garden equipment and tools together or set up a workbench, with a door back into the sun room. Behind the bungalow, steps lead from the lower path to paved terraces edged by established planting. The wider paved area has room for a table, while the upper lawn feels like a separate part of the garden, with a more open outlook towards the fields. A greenhouse and timber shed sit beside the lower terrace, where pots and tools can be kept close to hand.
Location & Lifestyle. Heath Charnock sits on the edge of the countryside, with Adlington handy for a weekday top-up shop at Tesco Express on Chorley Road. Adlington’s Lancashire station has direct Northern services to Preston and Manchester Oxford Road. For time outdoors, the hillside paths at Rivington Terraced Gardens make for a longer walk, while Yarrow Valley Country Park has walking trails and a café for a more leisurely outing.
Viewing Summary. A viewing gives you time to follow the garden from the sun room to the upper lawn and see how differently each part feels. Inside, the three-bedroom layout and the connection between the kitchen, lounge and sun room are worth taking in together. Contact Arnold & Phillips Chorley to arrange a viewing.
……………………………….
These particulars are intended to give a fair and substantially correct overall description of the property. They do not form part of any offer or contract. All measurements, descriptions and details are approximate and should be independently verified by
- COUNCIL TAXA payment made to your local authority in order to pay for local services like schools, libraries, and refuse collection. The amount you pay depends on the value of the property.Read more about council Tax in our glossary page.
- Band: E
- PARKINGDetails of how and where vehicles can be parked, and any associated costs.Read more about parking in our glossary page.
- Yes
- GARDENA property has access to an outdoor space, which could be private or shared.
- Front garden,Rear garden
- ACCESSIBILITYHow a property has been adapted to meet the needs of vulnerable or disabled individuals.Read more about accessibility in our glossary page.
- Ask agent
Energy performance certificate - ask agent

Add an important place to see how long it'd take to get there from our property listings.
__mins driving to your place
Affordability


Notes
Staying secure when looking for property
Ensure you're up to date with our latest advice on how to avoid fraud or scams when looking for property online.
Visit our security centre to find out moreDisclaimer - Property reference 6b9677ac-cca1-465a-8c69-70461cad829c. The information displayed about this property comprises a property advertisement. Rightmove.co.uk makes no warranty as to the accuracy or completeness of the advertisement or any linked or associated information, and Rightmove has no control over the content. This property advertisement does not constitute property particulars. The information is provided and maintained by Arnold & Phillips, Chorley. Please contact the selling agent or developer directly to obtain any information which may be available under the terms of The Energy Performance of Buildings (Certificates and Inspections) (England and Wales) Regulations 2007 or the Home Report if in relation to a residential property in Scotland.
*This is the average speed from the provider with the fastest broadband package available at this postcode. The average speed displayed is based on the download speeds of at least 50% of customers at peak time (8pm to 10pm). Fibre/cable services at the postcode are subject to availability and may differ between properties within a postcode. Speeds can be affected by a range of technical and environmental factors. The speed at the property may be lower than that listed above. You can check the estimated speed and confirm availability to a property prior to purchasing on the broadband provider's website. Providers may increase charges. The information is provided and maintained by Decision Technologies Limited. **This is indicative only and based on a 2-person household with multiple devices and simultaneous usage. Broadband performance is affected by multiple factors including number of occupants and devices, simultaneous usage, router range etc. For more information speak to your broadband provider.