
Thorpe Lea, Gunthorpe, Nottingham

- PROPERTY TYPE
Detached
- BEDROOMS
3
- BATHROOMS
2
- SIZE
1,087 sq ft
101 sq m
- TENUREDescribes how you own a property. There are different types of tenure - freehold, leasehold, and commonhold.Read more about tenure in our glossary page.
Freehold
Key features
- Extended detached family home
- Offered to the market with no upward chain
- Desirable village cul-de-sac location with nearby pubs and walks along the River Trent
- Generous reception space (large lounge and separate dining room)
- Versatile family room/ground floor fourth bedroom with fitted storage
- Breakfast kitchen with a range of integrated appliances and separate utility room
- Three first floor bedrooms (all with fitted wardrobes)
- Modern first floor bathroom and a further convenient ground floor shower room
- Established and enclosed rear garden with lawn, mature planting and patio seating space
- Driveway and carport providing parking for multiple vehicles
Description
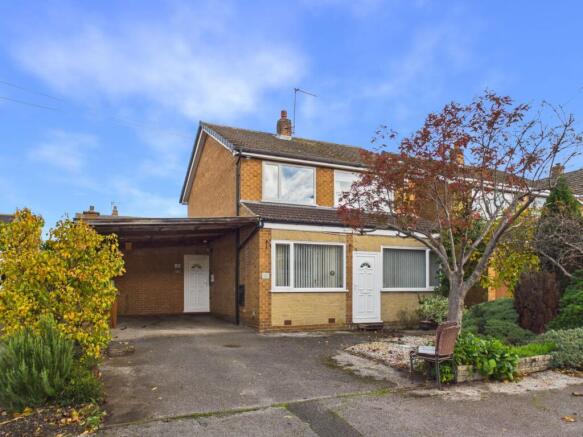
GUIDE PRICE £300,000-£325,000 NO CHAIN! This extended three/four bedroom detached family home occupies a pleasant cul-de-sac position within a desirable village setting, ideally placed for nearby local pubs and restaurants, a primary school and scenic walks along the River Trent!
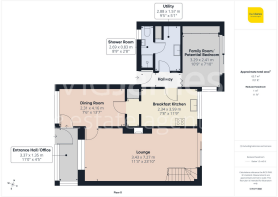
The property can be accessed from either the side or the front, where the main entrance leads directly into a versatile reception hall that doubles as an ideal home office or study. From here, you move into a separate dining room which connects effortlessly to both the lounge and kitchen. The impressive, generously proportioned lounge is centered around a feature fireplace and enjoys sliding patio doors opening out to the rear garden, alongside a staircase ascending to the first floor.
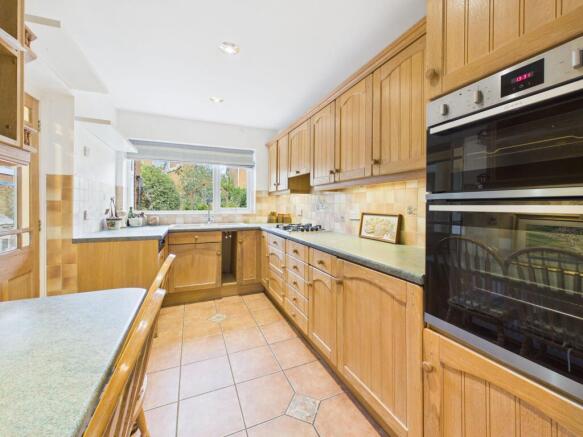
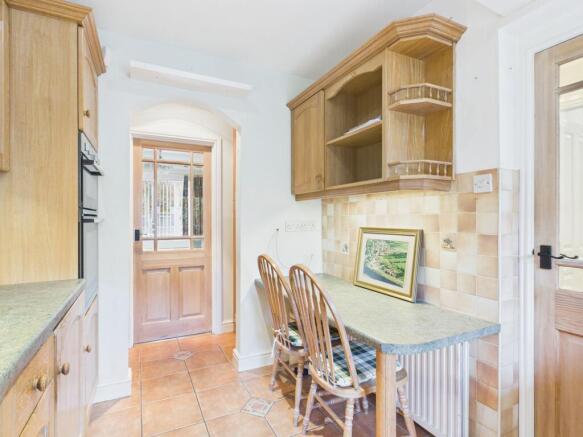
To the rear of the home, the breakfast kitchen is fitted with a breakfast bar for casual dining, a range of integrated appliances (including a NEFF electric double oven/grill, gas hob with extractor and a dishwasher).
A separate utility room provides space for laundry appliances and gives access to a convenient ground-floor shower room with a three-piece suite. Just off is a versatile family room, which could easily serve as a fourth ground-floor bedroom and features fitted storage with its own patio doors leading directly into the garden.
On the first floor, the landing incorporates a useful storage cupboard housing the Worcester boiler and leads to three well-proportioned double bedrooms, all of which benefit from fitted wardrobes. Complementing the bedrooms is a contemporary bathroom, stylishly finished with marble-style wall panelling, a vanity washbasin, and a rainfall-style shower over the bath with a further handheld showerhead.
Outside, the established and enclosed rear garden provides an excellent outdoor retreat, featuring a lawn, mature planting, ample patio seating space and a good-sized timber shed. To the front and side, a private driveway leads to a carport which combine to achieve off-street parking for multiple vehicles.
Gunthorpe is a highly desirable village on the banks of the River Trent - just a short walk from open countryside yet with fantastic road links to the nearby A46 for connectivity across the county and beyond. With all that it has to offer, this incredibly versatile home warrants a viewing at the earliest opportunity!
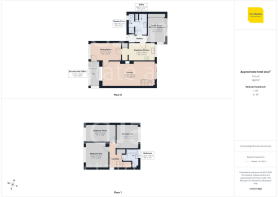
Entrance Hall/Office
3.37m x 1.35m
Lounge
7.27m x 3.43m
Dining Room
4.16m x 2.31m
Family Room/Potential Bedroom
3.29m x 2.41m
Breakfast Kitchen
3.59m x 2.34m
Utility
2.88m x 1.57m
Ground Floor Shower Room
2.69m x 0.83m
Bedroom One
3.43m x 3.13m
Bedroom Two
3.23m x 2.99m
Bedroom Three
4.12m x 2.32m
Bathroom
2.55m x 2.13m
Parking - Car port
Parking - Driveway
Disclaimer
These particulars are produced in good faith and are set out as a general guide only. Please note that all measurements quoted are approximate and are the maximum measurements for the space. Floor plans are for illustrative purposes only. Services have not been tested.
David James Estate Agents have established professional relationships with third-party suppliers for the provision of services to Clients. As remuneration for this professional relationship, the agent receives referral commission from the third-party company. David James Estate Agents receives the following commission from each third party supplier on a per referral basis:
All Moves UK Ltd: 18% including VAT of the invoice total (£107 including VAT average)
MoveWithUs Limited: £188 including VAT (average)
Brochures
Property InsightsProperty Brochure- COUNCIL TAXA payment made to your local authority in order to pay for local services like schools, libraries, and refuse collection. The amount you pay depends on the value of the property.Read more about council Tax in our glossary page.
- Band: D
- PARKINGDetails of how and where vehicles can be parked, and any associated costs.Read more about parking in our glossary page.
- Covered,Driveway
- GARDENA property has access to an outdoor space, which could be private or shared.
- Rear garden
- ACCESSIBILITYHow a property has been adapted to meet the needs of vulnerable or disabled individuals.Read more about accessibility in our glossary page.
- Ask agent
Energy performance certificate - ask agent

Add an important place to see how long it'd take to get there from our property listings.
__mins driving to your place
Affordability

About David James Estate Agents, Carlton
376 Carlton Hill Carlton Nottingham NG4 1JA



Notes
Staying secure when looking for property
Ensure you're up to date with our latest advice on how to avoid fraud or scams when looking for property online.
Visit our security centre to find out moreDisclaimer - Property reference de52050d-d345-4780-b418-18d4f7827a89. The information displayed about this property comprises a property advertisement. Rightmove.co.uk makes no warranty as to the accuracy or completeness of the advertisement or any linked or associated information, and Rightmove has no control over the content. This property advertisement does not constitute property particulars. The information is provided and maintained by David James Estate Agents, Carlton. Please contact the selling agent or developer directly to obtain any information which may be available under the terms of The Energy Performance of Buildings (Certificates and Inspections) (England and Wales) Regulations 2007 or the Home Report if in relation to a residential property in Scotland.
*This is the average speed from the provider with the fastest broadband package available at this postcode. The average speed displayed is based on the download speeds of at least 50% of customers at peak time (8pm to 10pm). Fibre/cable services at the postcode are subject to availability and may differ between properties within a postcode. Speeds can be affected by a range of technical and environmental factors. The speed at the property may be lower than that listed above. You can check the estimated speed and confirm availability to a property prior to purchasing on the broadband provider's website. Providers may increase charges. The information is provided and maintained by Decision Technologies Limited. **This is indicative only and based on a 2-person household with multiple devices and simultaneous usage. Broadband performance is affected by multiple factors including number of occupants and devices, simultaneous usage, router range etc. For more information speak to your broadband provider.