
Fairbairn Drive, Glenrothes, Fife , KY7

- PROPERTY TYPE
Semi-Detached
- BEDROOMS
3
- BATHROOMS
2
- SIZE
Ask agent
- TENUREDescribes how you own a property. There are different types of tenure - freehold, leasehold, and commonhold.Read more about tenure in our glossary page.
Freehold
Key features
- Three Bedrooms
- Downstairs W/C
- Two Vehicle Driveway
- Private Rear Garden
- Built in 2024
- Energy-Efficient With Low Lifetime Running Costs
- Close to a Host of Local Amenities
Description
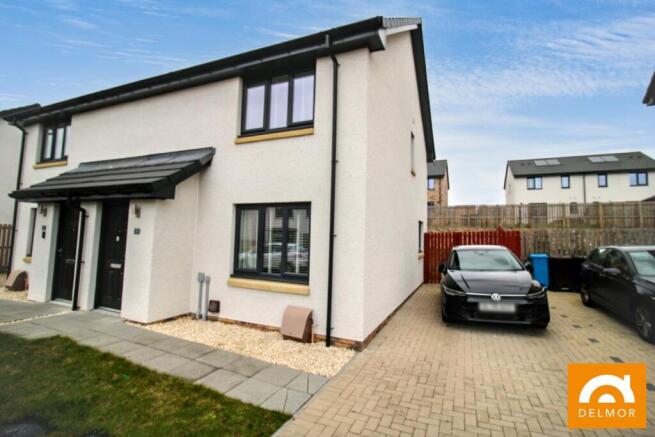
Delmor are pleased to bring to market this impressive three bedroom semi detached home, situated within the recently developed Westwood Estate off Foxton Drive, Glenrothes. Known as The Blair, the property provides excellent family accommodation and benefits from energy efficient PV solar panels. The ground floor comprises of bright open plan kitchen and dining area, with French doors offering superb natural light and seamless access to the private rear garden. A spacious lounge, downstairs W/C and separate utility room complete the layout. The upper floor provides two well sized double bedrooms, a single bedroom and a modern family bathroom. A two car driveway sits alongside the property, adding to its practicality. Presented in true move in condition, this could be the perfect start to your 2027.
Entrance and Hall
A stylish dark UPVC door leads into the hall, with a durable carpeted section creating an instant vestibule space. From here, light grey carpet flows seamlessly into the lounge, enhancing the home’s bright and fresh décor.
Lounge
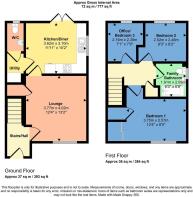
A well proportioned lounge leads directly from the hall, with light décor and the continuation of the soft grey carpet creating a bright, cohesive feel. A large front facing window, dressed with horizontal blinds, overlooks the garden and allows excellent natural light into the room. A generous storage cupboard is located within the lounge, providing useful space and housing both the fuse box and solar panel controls.
Kitchen
This spacious kitchen comfortably accommodates a dining table and chairs, making it ideal for family use. The modern light grey cabinetry provides excellent storage, paired with a light wood effect worktop and upstand for a clean, contemporary feel. Moduleo Luxury Vinyl Tile flooring, styled in a wood grain finish, adds a premium touch throughout.
Integrated appliances include a dishwasher, oven, four ring gas hob, extractor fan and a tall 50/50 fridge freezer. The combi boiler is housed within the kitchen. The stainless steel sink and drainer sit beneath a window with views over the driveway. French doors featuring integrated horizontal blinds open out to a paved patio area within the private rear garden.
Downstairs W/C
This handy downstairs W/C is an excellent addition, featuring a low flush toilet and a space saving sink. The Moduleo LVT flooring continues through the room, complemented by light, fresh décor. A privacy glazed window brings in natural light and ventilation.
Utility
Accessible from the kitchen, the utility area flows into the downstairs W/C. It features a matching base unit and worktop, offering useful extra storage and workspace. The integrated washing machine is neatly positioned within this area.
Stairs and Upper Landing
The stairs lead from the hall at the front door, with the light décor and grey carpet continuing up to the upper level. All bedrooms are accessed from the landing, where you will also find the attic hatch (not floored due to the age of the property) and a large storage cupboard.
Family Bathroom
This well appointed family bathroom includes a full size bath with an over bath mains powered shower, a low flush toilet and a pedestal sink with mixer tap. The Moduleo wood grain effect LVT flooring adds warmth and style, complemented by teal décor. A privacy glazed window allows natural light to enter while maintaining discretion and ventilation.
Bedroom 1
A spacious, carpeted double bedroom with a large window overlooking the front of the property. The room benefits from a substantial fitted wardrobe providing excellent storage, complemented by an additional built in cupboard. Décor is light and fresh throughout.
Bedroom 2
A second double bedroom, fully carpeted and finished in light décor. A rear facing window overlooks the garden, providing pleasant views and natural light.
Front Garden and Driveway
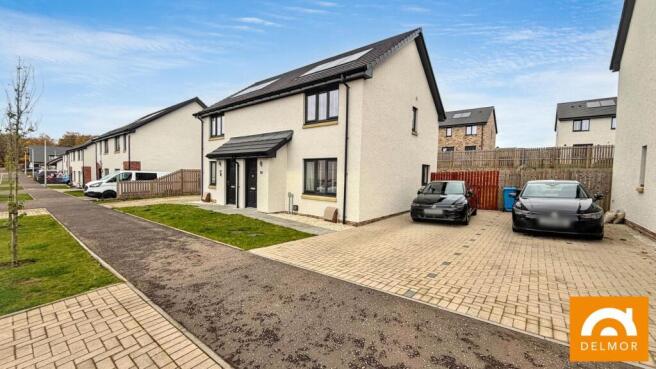
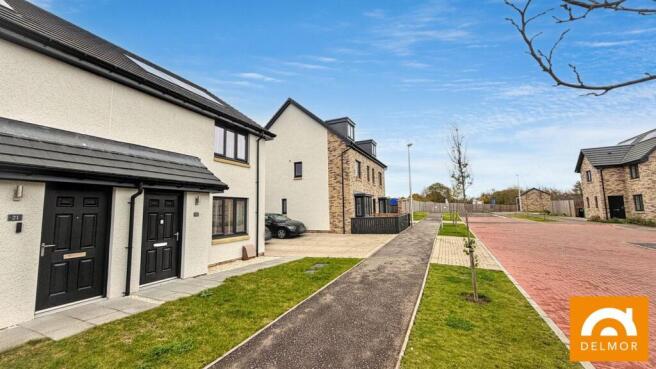
A mono blocked two car driveway sits adjacent to the property, providing convenient off street parking. Access to the rear garden is available through a high secure gate from the driveway. A paved pathway leads to the front door, and the front garden is neatly laid to lawn.
Heating and Glazing
Double glazing throughout.
Gas central heating - Combi boiler situated within the kitchen.
Solar panels - three. Controls within the lounge cupboard.
Bedroom 3/Office
The third bedroom is a well presented single room, presently arranged as a home office. It features the same grey carpeting and light décor for a cohesive finish. A large window overlooks the rear garden, offering the same pleasant outlook as bedroom 2.
Contact Details
🏠 Delmor Leven
52 Commercial Road
Leven
KY8 4LA
💻
📧
Brochures
Brochure 1Brochure 2- COUNCIL TAXA payment made to your local authority in order to pay for local services like schools, libraries, and refuse collection. The amount you pay depends on the value of the property.Read more about council Tax in our glossary page.
- Ask agent
- PARKINGDetails of how and where vehicles can be parked, and any associated costs.Read more about parking in our glossary page.
- Yes
- GARDENA property has access to an outdoor space, which could be private or shared.
- Yes
- ACCESSIBILITYHow a property has been adapted to meet the needs of vulnerable or disabled individuals.Read more about accessibility in our glossary page.
- Ask agent

Add an important place to see how long it'd take to get there from our property listings.
__mins driving to your place
Affordability




Notes
Staying secure when looking for property
Ensure you're up to date with our latest advice on how to avoid fraud or scams when looking for property online.
Visit our security centre to find out moreDisclaimer - Property reference 31220537. The information displayed about this property comprises a property advertisement. Rightmove.co.uk makes no warranty as to the accuracy or completeness of the advertisement or any linked or associated information, and Rightmove has no control over the content. This property advertisement does not constitute property particulars. The information is provided and maintained by Delmor, Leven. Please contact the selling agent or developer directly to obtain any information which may be available under the terms of The Energy Performance of Buildings (Certificates and Inspections) (England and Wales) Regulations 2007 or the Home Report if in relation to a residential property in Scotland.
*This is the average speed from the provider with the fastest broadband package available at this postcode. The average speed displayed is based on the download speeds of at least 50% of customers at peak time (8pm to 10pm). Fibre/cable services at the postcode are subject to availability and may differ between properties within a postcode. Speeds can be affected by a range of technical and environmental factors. The speed at the property may be lower than that listed above. You can check the estimated speed and confirm availability to a property prior to purchasing on the broadband provider's website. Providers may increase charges. The information is provided and maintained by Decision Technologies Limited. **This is indicative only and based on a 2-person household with multiple devices and simultaneous usage. Broadband performance is affected by multiple factors including number of occupants and devices, simultaneous usage, router range etc. For more information speak to your broadband provider.