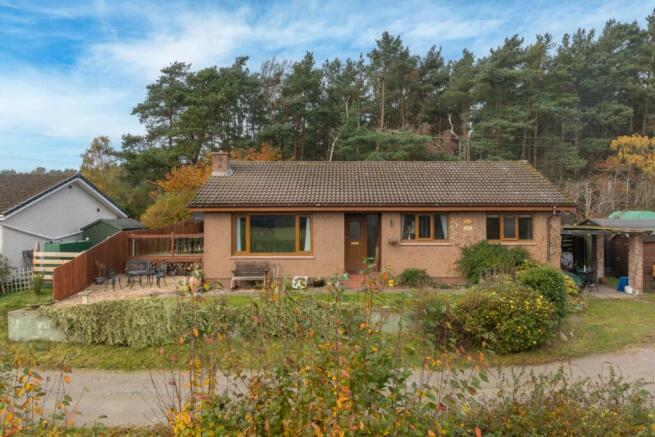
Edgewood Sunnyhillock, by Ardersier

- PROPERTY TYPE
Detached Bungalow
- BEDROOMS
3
- BATHROOMS
1
- SIZE
Ask agent
- TENUREDescribes how you own a property. There are different types of tenure - freehold, leasehold, and commonhold.Read more about tenure in our glossary page.
Freehold
Key features
- Idyllic lifestyle opportunity
- Convenient location
- Lounge
- Fully enclosed rear garden
- Kitchen & dining room
- Summer house, hot tub & 4 sheds
- 3 bedrooms
- LPG gas central heating
- Bathroom
- Double glazing
Description
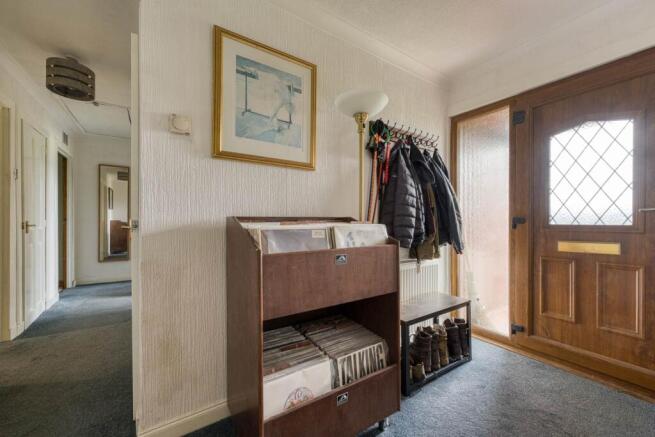
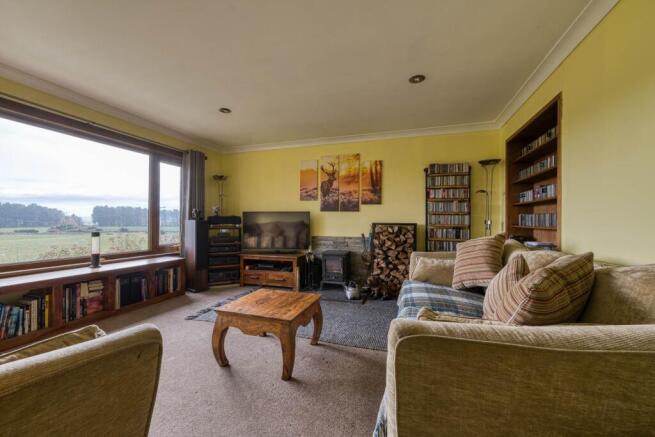
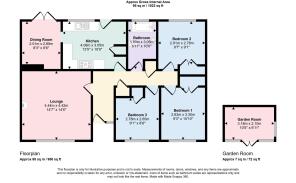
The front door opens to the L-shaped entrance hall, providing access to all the rooms. Positioned to the front elevation with the benefit of a multi fuel stove set on a Caithness stone hearth and a shelved recess, the lounge takes in the stunning open views by way of a large window to the front. The rear facing kitchen benefits from a good range of storage units, in addition to a fitted larder cupboard and an external door to the rear garden. The range cooker, featuring a seven burner gas hob and extractor hood, is included in the sale. Free standing appliances include a fridge, dishwasher and a washer/dryer. Directly accessible from the kitchen with open plan potential, the dining room provides ample space for a large dining table, a free standing freezer and patio door access to the rear garden grounds.
Generously proportioned bedrooms one and two are positioned to the front and rear elevations respectively, each with the benefit of double fitted wardrobes. Currently utilised as a home office, front facing bedroom three also features fitted storage. Excellent additional storage is provided within the home, by way of two deep hall cupboards and in the partially boarded loft with ladder access. Comprising an electric shower over the bath, WC and wash hand basin, the spacious bathroom completes the accommodation.
Externally, the property enjoys a variety of different garden areas to enjoy throughout the day, a haven for visiting bird life and red squirrels. In addition to the sizeable summer house with light and power, the hot tub, four timber sheds, two poly tunnels and a large area of decking ideal for outdoor entertaining to the side, the fully enclosed rear garden is complemented by a high degree of privacy and direct gated access to the scenic woodland walks beyond. Ample parking is provided for four vehicles
The scenic coastal village of Ardersier is situated on the shores of the Moray Firth, enjoying lovely views to the hills of the Black Isle. There is an abundance of wildlife in the area and a crescent shaped pebble beach. Local amenities include a primary school, convenience store, pharmacy, post office, hotel, village pub, and coffee shop, to name but a few. Secondary schooling is provided at Culloden or the new school at Nairn academy, completed in October 2026. Inverness aiirport and the new railway station are only five miles distant, the renowned Castle Stuart golf course, Fort George, and the seaside town of Nairn with a wide range of local amenities are all within easy reach. The highland capital city of Inverness, approximately ten miles distant, provides a wealth of retail, leisure and entertainment facilities, in addition to road and rail links to the north and south..
Extras
All fitted floor coverings, light fittings, curtains,blinds. range cooker, extractor, free standing fridge, freezer, dishwasher, washer/dryer, summer house, hot tub and the four sheds are included in the sale. Some items of furniture are available by separate negotiation.
General and services
Mains water and septic tank drainage
Mains electricity & LPG gas
Double glazing
Council Tax Band - E
EPC - E
Disclaimer
While we endeavour to ensure these particulars are as accurate as possible, they do not form any part of any contract on offer, nor are they guaranteed. Measurements are approximate and in most cases, taken using a digital measuring device to the widest point of the room. We have not tested the electricity, gas, water services or any appliances. Photographs are produced for general information and it must not be inferred that any item is included in the sale. If any part of this statement you find misleading, or if you would like clarification on any point, please contact our office and our team will be happy to assist.
what3words /// jousting.guests.icon
Notice
Please note we have not tested any apparatus, fixtures, fittings, or services. Interested parties must undertake their own investigation into the working order of these items. All measurements are approximate and photographs provided for guidance only.
- COUNCIL TAXA payment made to your local authority in order to pay for local services like schools, libraries, and refuse collection. The amount you pay depends on the value of the property.Read more about council Tax in our glossary page.
- Band: E
- PARKINGDetails of how and where vehicles can be parked, and any associated costs.Read more about parking in our glossary page.
- Yes
- GARDENA property has access to an outdoor space, which could be private or shared.
- Yes
- ACCESSIBILITYHow a property has been adapted to meet the needs of vulnerable or disabled individuals.Read more about accessibility in our glossary page.
- Ask agent
Energy performance certificate - ask agent

Add an important place to see how long it'd take to get there from our property listings.
__mins driving to your place
Affordability

Notes
Staying secure when looking for property
Ensure you're up to date with our latest advice on how to avoid fraud or scams when looking for property online.
Visit our security centre to find out moreDisclaimer - Property reference 1737_E2WP. The information displayed about this property comprises a property advertisement. Rightmove.co.uk makes no warranty as to the accuracy or completeness of the advertisement or any linked or associated information, and Rightmove has no control over the content. This property advertisement does not constitute property particulars. The information is provided and maintained by E2W Property, Nairn. Please contact the selling agent or developer directly to obtain any information which may be available under the terms of The Energy Performance of Buildings (Certificates and Inspections) (England and Wales) Regulations 2007 or the Home Report if in relation to a residential property in Scotland.
*This is the average speed from the provider with the fastest broadband package available at this postcode. The average speed displayed is based on the download speeds of at least 50% of customers at peak time (8pm to 10pm). Fibre/cable services at the postcode are subject to availability and may differ between properties within a postcode. Speeds can be affected by a range of technical and environmental factors. The speed at the property may be lower than that listed above. You can check the estimated speed and confirm availability to a property prior to purchasing on the broadband provider's website. Providers may increase charges. The information is provided and maintained by Decision Technologies Limited. **This is indicative only and based on a 2-person household with multiple devices and simultaneous usage. Broadband performance is affected by multiple factors including number of occupants and devices, simultaneous usage, router range etc. For more information speak to your broadband provider.