
Hoden Lane, Cleeve Prior, WR11

- PROPERTY TYPE
Semi-Detached
- BEDROOMS
4
- BATHROOMS
1
- SIZE
997 sq ft
93 sq m
- TENUREDescribes how you own a property. There are different types of tenure - freehold, leasehold, and commonhold.Read more about tenure in our glossary page.
Ask agent
Key features
- Four-Bedroom Georgian Semi-Detached Cottage
- Former 18th-Century Rope Maker’s Cottage
- Exposed Beams, Stone Flooring And Traditional Timber Doors
- Sitting Room With Stone Fireplace And Wood-Burning Stove
- Renovated Shaker-Style Kitchen With Integrated Appliances
- Separate Dining Room With Exposed Ceiling Beams
- Handmade Staircase By A Local Craftsman
- Mature Front Garden With Established Planting
- Landscaped South-East-Facing Rear Garden With Patio And Lawn
- Detached Office And Workshop Offering Potential Development For An Annex (STP)
Description
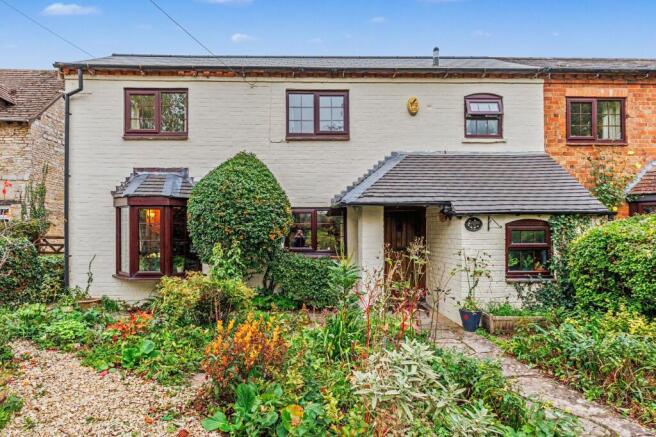
Honeysuckle Cottage dates back to the 18th century. This four-bedroom Georgian semi-detached home sits behind a mature front garden in the village of Cleeve Prior and is within a short walking distance from the village centre, the parish church and the Kings Arms Pub. A low stone wall, established hedging and mature shrubs frame the frontage, with a path leading through the planting to the covered porch.
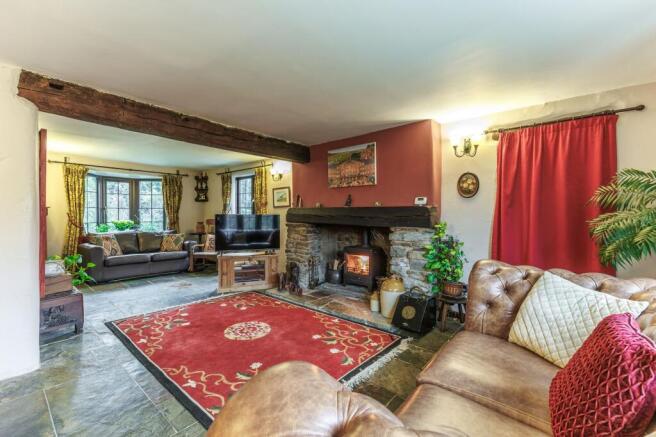
Exposed beams, stone flooring and traditional boarded doors set the tone in the entrance hall, where a staircase handmade by a local craftsman was installed in 2026. The sitting room is a particular highlight. A substantial stone fireplace with a timber lintel houses a wood-burning stove installed in 2025, while the bay window provides a second spot to sit and enjoy the leafy outlook. There is a small office set off the sitting room. At the rear, glazed double doors open onto the patio.
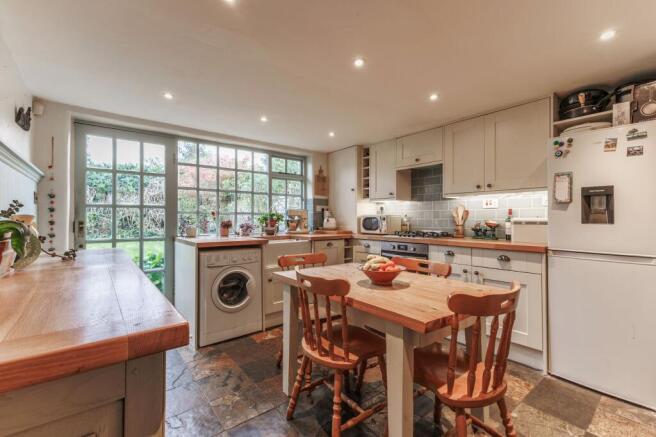
The separate dining room has exposed ceiling beams and a window looking out to greenery, making it an inviting setting for meals with family and friends. The renovated kitchen features Shaker-style cabinetry, timber worktops and a tiled splashback, with room for a breakfast table. An integrated dishwasher and oven were installed in 2025. A wide window overlooks the rear garden and a glazed door leads directly outside. A ground-floor WC sits off the hall.
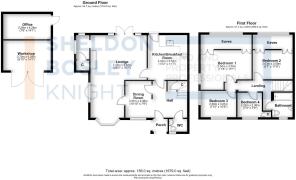
Upstairs are four bedrooms (three doubles and a single) and a family bathroom with a shower over the bath. Two double bedrooms have wide dormer windows overlooking the rear garden and treetops, with exposed timber and painted stonework adding character. A third double bedroom has windows on two sides, while the fourth lends itself to use as a single bedroom or nursery.
The south-east-facing rear garden was landscaped in 2024, when a new patio was laid. There is room for a table and chairs beside the detached outbuilding, making it a lovely spot for breakfast in the morning sun. Planted borders and established hedging frame the lawn. The outbuilding is arranged as a separate office and workshop, giving home working and practical hobbies space away from the main house. This outbuilding offers a buyer future potential development for an annex (subject to the necessary permissions). A gravel driveway to the side provides off-street parking.
The roof was replaced in 2022, a new gas central heating boiler was installed in 2021, and the cottage has a fully serviced alarm system.
EPC Rating: D
Garden
Mature Front Garden & South East Facing Rear Garden
Parking - Driveway
Driveway parking for at least three cars
Disclaimer
Disclaimer
Money Laundering Regulations: Buyers will be required to provide identification documents once an offer is accepted to complete anti-money laundering (AML) checks. A fee applies per person.
Property Details: The information provided does not form part of an offer or contract.
Measurements: All measurements are approximate and for guidance only. Buyers should verify dimensions before incurring costs.
Appliances and Services: Sheldon Bosley Knight has not tested any appliances, fixtures, fittings, or services. Buyers should satisfy themselves as to their condition and operation.
Legal Title: Sheldon Bosley Knight has not verified the property's legal title. Confirmation should be obtained through your solicitor.
Future Development & Planning: Sheldon Bosley Knight cannot comment on future development of neighbouring land. Buyers should make their own enquiries regarding any current or proposed planning applications that may affect the property or surrounding area.
Brochures
Key Facts for Buyers- COUNCIL TAXA payment made to your local authority in order to pay for local services like schools, libraries, and refuse collection. The amount you pay depends on the value of the property.Read more about council Tax in our glossary page.
- Ask agent
- PARKINGDetails of how and where vehicles can be parked, and any associated costs.Read more about parking in our glossary page.
- Driveway
- GARDENA property has access to an outdoor space, which could be private or shared.
- Private garden
- ACCESSIBILITYHow a property has been adapted to meet the needs of vulnerable or disabled individuals.Read more about accessibility in our glossary page.
- Ask agent

Add an important place to see how long it'd take to get there from our property listings.
__mins driving to your place
Affordability


Notes
Staying secure when looking for property
Ensure you're up to date with our latest advice on how to avoid fraud or scams when looking for property online.
Visit our security centre to find out moreDisclaimer - Property reference 4abb3270-4e9c-4421-8d0c-499d795c24a6. The information displayed about this property comprises a property advertisement. Rightmove.co.uk makes no warranty as to the accuracy or completeness of the advertisement or any linked or associated information, and Rightmove has no control over the content. This property advertisement does not constitute property particulars. The information is provided and maintained by Sheldon Bosley Knight, Worcestershire. Please contact the selling agent or developer directly to obtain any information which may be available under the terms of The Energy Performance of Buildings (Certificates and Inspections) (England and Wales) Regulations 2007 or the Home Report if in relation to a residential property in Scotland.
*This is the average speed from the provider with the fastest broadband package available at this postcode. The average speed displayed is based on the download speeds of at least 50% of customers at peak time (8pm to 10pm). Fibre/cable services at the postcode are subject to availability and may differ between properties within a postcode. Speeds can be affected by a range of technical and environmental factors. The speed at the property may be lower than that listed above. You can check the estimated speed and confirm availability to a property prior to purchasing on the broadband provider's website. Providers may increase charges. The information is provided and maintained by Decision Technologies Limited. **This is indicative only and based on a 2-person household with multiple devices and simultaneous usage. Broadband performance is affected by multiple factors including number of occupants and devices, simultaneous usage, router range etc. For more information speak to your broadband provider.