
Norton Leys, Hillside, Rugby

Letting details
- Let available date:
- 08/12/2026
- Deposit:
- £1,673A deposit provides security for a landlord against damage, or unpaid rent by a tenant.Read more about deposit in our glossary page.
- Furnish type:
- Unfurnished
- Council Tax:
- Ask agent
- PROPERTY TYPE
Detached
- BEDROOMS
3
- BATHROOMS
2
- SIZE
Ask agent
Key features
- THREE BED DETACHED
- SOUGHT AFTER LOCATION
- GARAGE & PARKING
- EN-SUITE SHOWER
- GAS CENTRAL HEATING
- UPVC DOUBLE GLAZING
- ELECTRIC CAR CHARGE POINT
- AVAILABLE EARLY DECEMBER
- UNFURNISHED
- ENERGY RATING D
Description
ENTRANCE PORCH Enter via a part double glazed UPVC door. UPVC double glazed window to the front aspect. Wood effect laminate floor. Part glazed door to:
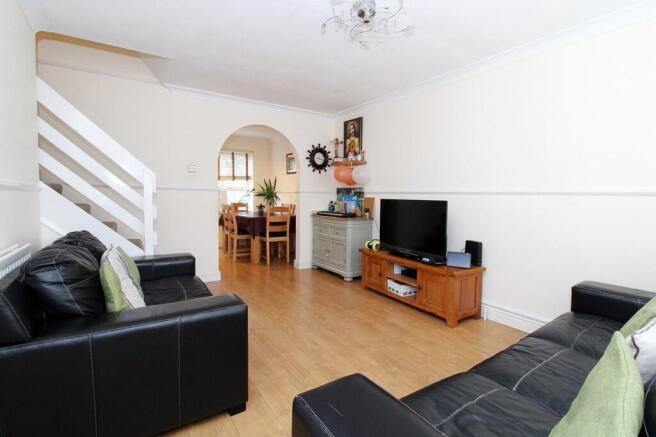
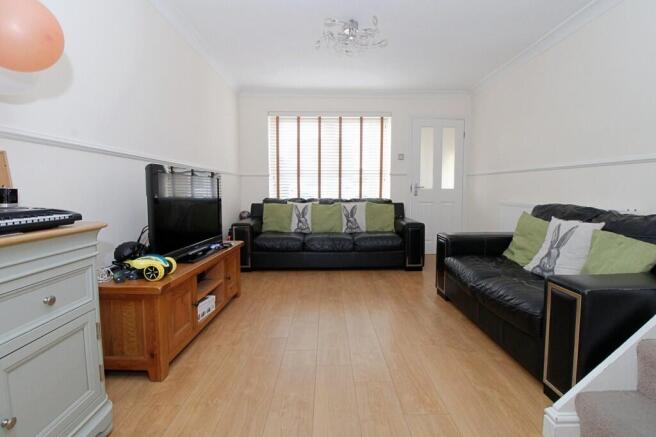
LOUNGE 14' 2" x 10' 9" (4.32m x 3.28m) uPVC double glazed window to the front aspect. Double panel radiator with thermostat control. Virgin media connection. Dado rail. Stairs rising to the first floor. Archway to:
DINING ROOM 10' 8" x 8' 2" (3.25m x 2.49m) uPVC double glazed window to the rear aspect. Double panel radiator with thermostat control. Wood effect laminate floor. Part glazed door to:
KITCHEN 11' 5" x 8' 2" max (3.48m x 2.49m) Eye and base level units surmounted by roll-edge worksurfaces. Inset stainless steel sink and drainer with mixer tap over. Tiling to splashback areas. Built-in single electric oven, four ring gas hob and extractor hood. Space and plumbing for a washing machine. Space for a fridge freezer. Tiled floor. Under stairs storage area. Single panel radiator with thermostat control. uPVC double glazed window and part double glazed uPVC door to the rear garden.
STAIRS & LANDING Access to loft space with modern gas fired combination boiler. Wireless smart thermostat for the central heating. Over stairs storage area. Doors to all further first floor accommodation.
BEDROOM ONE 12' 3" min x 8' 7" to wardrobes (3.73m x 2.62m) uPVC double glazed window to the rear aspect. Single panel radiator with thermostat control. Wood effect laminate floor. Fitted double door wardrobes. Concealed access to:
EN-SUITE Refitted white suite comprising: low-level close coupled toilet, wash hand basin with vanity unit under and fully tiled shower with thermostatic shower. Fully tiled walls. tiled floor. Heated towel rail radiator. Extractor fan. Obscure uPVC double glazed window to the rear aspect.
BEDROOM TWO 10' 9" x 8' 2" min (3.28m x 2.49m) uPVC double glazed window to the front aspect. Single panel radiator with thermostat control. Wood effect laminate floor. Freestanding triple wardrobe.
BEDROOM THREE 8' 4" x 8' 2" (2.54m x 2.49m) uPVC double glazed window to the front aspect. Single panel radiator with thermostat control. Wood effect laminate floor.
SHOWER ROOM 8' 3" x 5' 8" (2.51m x 1.73m) Refitted white suite comprising: vanity unit with inset wash hand basin and low-level toilet and a fully tiled walk-in shower area with thermostatic shower and fixed rain effect showerhead. Fully tiled walls and floor. Recessed ceiling spotlights. Ceiling mounted extractor fan. Chrome heated towel rail radiator. Obscure uPVC double glazed window to the rear aspect.
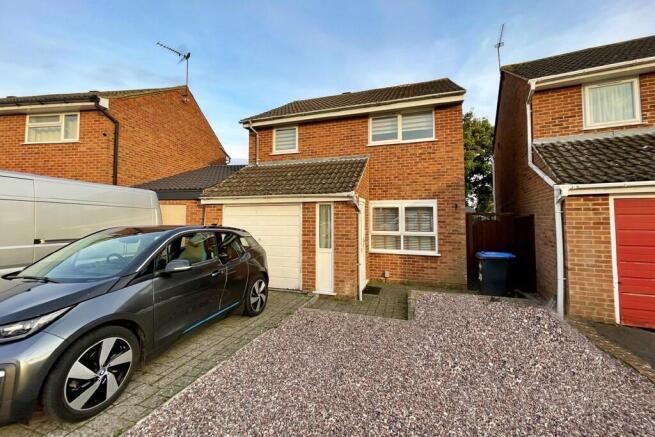
FRONT GARDEN & DRIVEWAY Block paved driveway providing off-road parking space for one vehicle and direct access to the garage. Gravelled fore garden.
SINGLE GARAGE Up and over door. Power and light connected. Consumer unit. Electric car charging point.
REAR GARDEN Timber decked area are adjoining the rear of the kitchen with slab patio and path continuing across the back of the house and down the side to a lockable gate. Cold water tap. The garden is laid mainly to lawn with planting borders to the perimeter and a timber shed. Enclosed by brick walls and timber fencing to all sides.
COUNCIL TAX Band C
FEES PAYABLE BY TENANTS Holding Deposit: equivalent to 1 weeks rent will be taken prior to references being applied for.
Tenancy Deposit: equivalent to 5 weeks rent (6 weeks if the annual rent is over £50,000 or over).
Rent: one months rent is payable when you sign the tenancy agreement.
Utilities: gas, water, electric, council tax, telephone, broadband etc and the television licence.
Additional Permitted Fees:
Interest charged on late rent payments: 3% above the current rate of interest as set by the Bank of England on the day the rent became due.
Changes to the tenancy agreement: if the tenant requests a change to the tenancy agreement (e.g add/removal of a tenant), a fee of £50 inc VAT is payable.
Loss of keys/security device: if the tenant requires replacement keys/fobs due to not having the keys provided to them at the start of the tenancy agreement, the cost of replacement will be paid by the tenant. If the keys have been lost and therefore there is a potential security risk, the tenant will pay the costs of the lock being changed.
Early termination: if the tenant requests an early termination of the tenancy either during the fixed term or in lieu of the correct notice in a statutory periodic (rolling) tenancy, the tenant will pay for any reasonable loss to the landlord/agent for the termination of the tenancy agreement.
Company Application Fee (where the tenancy is taken in the name of a company): £500 plus VAT (plus check-out fee of £100 plus VAT)
Please visit our website for full details of our referencing criteria and fees.
Edward Knight Estate Agents are members of the Property Ombudsman redress scheme and have client money protection with Client Money Protect (CMP).
Brochures
(S2) 6-Page Lands...- COUNCIL TAXA payment made to your local authority in order to pay for local services like schools, libraries, and refuse collection. The amount you pay depends on the value of the property.Read more about council Tax in our glossary page.
- Band: C
- PARKINGDetails of how and where vehicles can be parked, and any associated costs.Read more about parking in our glossary page.
- Garage,Off street
- GARDENA property has access to an outdoor space, which could be private or shared.
- Yes
- ACCESSIBILITYHow a property has been adapted to meet the needs of vulnerable or disabled individuals.Read more about accessibility in our glossary page.
- Ask agent

Add an important place to see how long it'd take to get there from our property listings.
__mins driving to your place


Notes
Staying secure when looking for property
Ensure you're up to date with our latest advice on how to avoid fraud or scams when looking for property online.
Visit our security centre to find out moreDisclaimer - Property reference 103321011140. The information displayed about this property comprises a property advertisement. Rightmove.co.uk makes no warranty as to the accuracy or completeness of the advertisement or any linked or associated information, and Rightmove has no control over the content. This property advertisement does not constitute property particulars. The information is provided and maintained by Edward Knight Estate Agents, Rugby. Please contact the selling agent or developer directly to obtain any information which may be available under the terms of The Energy Performance of Buildings (Certificates and Inspections) (England and Wales) Regulations 2007 or the Home Report if in relation to a residential property in Scotland.
*This is the average speed from the provider with the fastest broadband package available at this postcode. The average speed displayed is based on the download speeds of at least 50% of customers at peak time (8pm to 10pm). Fibre/cable services at the postcode are subject to availability and may differ between properties within a postcode. Speeds can be affected by a range of technical and environmental factors. The speed at the property may be lower than that listed above. You can check the estimated speed and confirm availability to a property prior to purchasing on the broadband provider's website. Providers may increase charges. The information is provided and maintained by Decision Technologies Limited. **This is indicative only and based on a 2-person household with multiple devices and simultaneous usage. Broadband performance is affected by multiple factors including number of occupants and devices, simultaneous usage, router range etc. For more information speak to your broadband provider.