
Tuddenham Road, Ipswich, IP4

- PROPERTY TYPE
Detached
- BEDROOMS
5
- BATHROOMS
2
- SIZE
4,128 sq ft
384 sq m
- TENUREDescribes how you own a property. There are different types of tenure - freehold, leasehold, and commonhold.Read more about tenure in our glossary page.
Freehold
Key features
- Beautifully flowing accommodation throughout with light and bright rooms and high ceilings
- 3,318 sq ft detached spa complex with swimming pool, therapy rooms, shower rooms and kitchenette
- Set within 1.3 acres or beautiful gardens
- Located in a sought-after area on the edge of East Ipswich
- Exceptional business potential
- EPC Rating = C
Description
Description
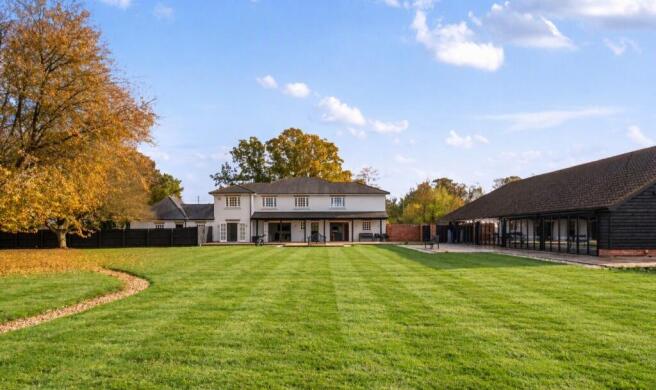
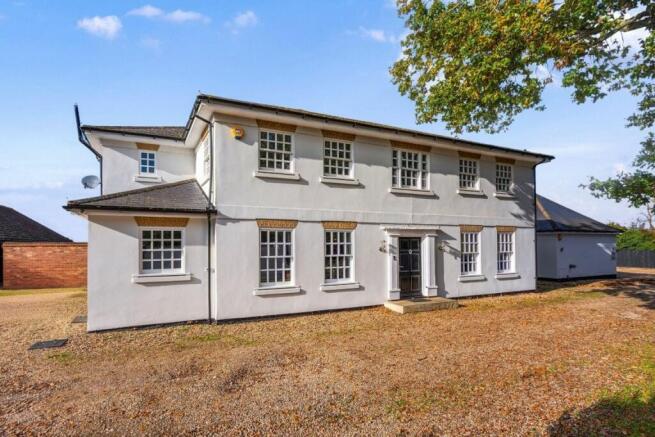
Beautifully designed and impeccably maintained throughout, the principal residence extends to over 4,100 sq ft and offers wonderfully flexible accommodation. Elegant Georgian-inspired architecture is complemented by large sash windows flooding the interiors with natural light and framing the surrounding countryside views. The layout lends itself equally well to family living, multi-generational occupation or those seeking dedicated work-from-home and business facilities.
Accommodation
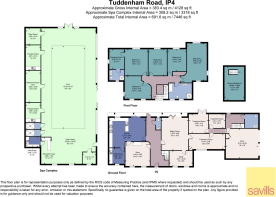
The front door opens into a welcoming reception hall, where limestone flooring and underfloor heating extend throughout much of the ground floor, creating a seamless flow between the principal rooms. Positioned to the rear of the property is the beautifully finished kitchen/breakfast room, which forms the heart of the home, with bi-fold doors opening directly onto the terrace and gardens beyond. The kitchen is fitted with an extensive range of wall and base units together with a comprehensive selection of integrated appliances, including a fridge and freezer, two dishwashers, two wine fridges, coffee machine, microwave and range cooker. The adjoining utility room provides further practical space, whilst the dining room/ snug and sitting room offer comfortable reception areas for both day-to-day family life and entertaining. Also located on the ground floor is a separate study, creating an ideal work-from-home environment.
Stairs from the reception hall lead up to a galleried landing providing access to five delightful double bedrooms and a family bathroom. The principal bedroom enjoys the added benefit of a dressing room and en suite shower room.
Adjoining the main house, the former double garage has been converted to provide a spacious clinic, which can also be accessed internally from the house. The accommodation currently comprises a reception room, three treatment rooms, a WC and stairs leading to a first-floor room. This highly versatile space offers excellent flexibility for a variety of uses, whether continuing as a business premises, being converted back into a garage or potentially providing a self-contained annexe, subject to the necessary consents.
Spa complex and gardens
Situated adjacent to the main house is the impressive spa complex which has a total existing area of over 3,318 sq ft. The main feature is the swimming pool, a total size of 50 ft x 20 ft including a deep end area. Heated by an independent oil-fired boiler, the spa complex and mosaic tiled pool has underfloor heating and an automatic hard covering. The spa area has recently been refurbished to boast individual therapy rooms, with separate shower rooms complete with hair dryers and an open shower in the pool area. There is a reception area with a kitchenette behind and a separate cloakroom. The building has humidity control and glazed elevations with bi-fold doors onto the terrace.
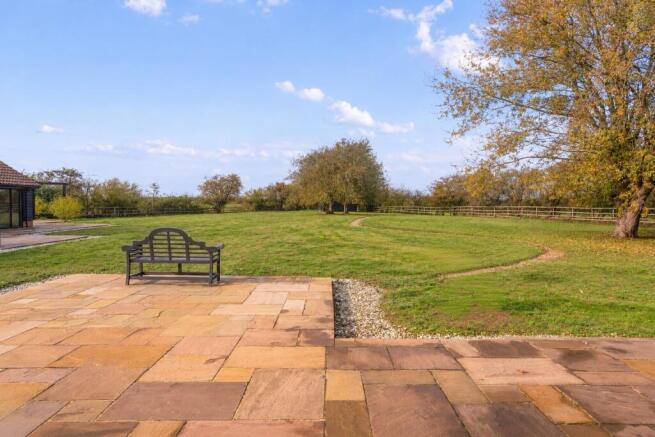
The Lodge is approached through an electronically operated sliding wrought iron gate, set within a walled frontage. Access is available to either end of the property and the Spa Complex, with ample parking provided. To the rear, the west-facing gardens are enclosed by rail fencing and established hedging, and are predominantly laid to lawn. A generous terrace extends across the rear of the house and towards the Spa Complex, with outdoor lighting creating an attractive setting for entertaining. A central pathway leads through the garden to a timber garden shed.
Location
The Lodge is located in a sought-after area on the edge of East Ipswich. Ipswich is the county town of Suffolk and provides a wide selection of independent and high street shops; numerous restaurants including The Mariners, set on a 19th century Belgian gunboat; and a variety of theatres, galleries, and museums. A mainline railway station offers direct trains to London Liverpool Street from 68 minutes. The Neighbouring village of Westerfield (1 mile) is well-supplied, with an originally Norman church, and two public houses: The Swan Inn, part of the popular Deben Inns group, and the Railway Inn. Westerfield railway station trains to the Suffolk coast and to London via Ipswich from 68 minutes. Tuddenham (1.2 miles) is also a delightful village with a public house and church.
Education provisions are excellent in both the state and independent sectors. St Margaret's Primary School and Northgate High School are both popular. Other renowned independent schools include Orwell Park Prep School, St Joseph’s College, Ipswich High School, Woodbridge School and Framlingham College.
All times and distances are approximate.
Square Footage: 4,128 sq ft
Acreage: 1.3 Acres
Additional Info
Services: Mains water, electricity and drainage. Oil fired central heating.
Planning had been approved, now lapsed to extend the spa complex and have potential for a separate residential dwelling subject to planning being granted. Planning reference - 18/00310/FUL
Brochures
Web Details- COUNCIL TAXA payment made to your local authority in order to pay for local services like schools, libraries, and refuse collection. The amount you pay depends on the value of the property.Read more about council Tax in our glossary page.
- Band: G
- PARKINGDetails of how and where vehicles can be parked, and any associated costs.Read more about parking in our glossary page.
- Yes
- GARDENA property has access to an outdoor space, which could be private or shared.
- Yes
- ACCESSIBILITYHow a property has been adapted to meet the needs of vulnerable or disabled individuals.Read more about accessibility in our glossary page.
- Ask agent
Tuddenham Road, Ipswich, IP4

Add an important place to see how long it'd take to get there from our property listings.
__mins driving to your place
Affordability


Notes
Staying secure when looking for property
Ensure you're up to date with our latest advice on how to avoid fraud or scams when looking for property online.
Visit our security centre to find out moreDisclaimer - Property reference IPS210195. The information displayed about this property comprises a property advertisement. Rightmove.co.uk makes no warranty as to the accuracy or completeness of the advertisement or any linked or associated information, and Rightmove has no control over the content. This property advertisement does not constitute property particulars. The information is provided and maintained by Savills, Suffolk. Please contact the selling agent or developer directly to obtain any information which may be available under the terms of The Energy Performance of Buildings (Certificates and Inspections) (England and Wales) Regulations 2007 or the Home Report if in relation to a residential property in Scotland.
*This is the average speed from the provider with the fastest broadband package available at this postcode. The average speed displayed is based on the download speeds of at least 50% of customers at peak time (8pm to 10pm). Fibre/cable services at the postcode are subject to availability and may differ between properties within a postcode. Speeds can be affected by a range of technical and environmental factors. The speed at the property may be lower than that listed above. You can check the estimated speed and confirm availability to a property prior to purchasing on the broadband provider's website. Providers may increase charges. The information is provided and maintained by Decision Technologies Limited. **This is indicative only and based on a 2-person household with multiple devices and simultaneous usage. Broadband performance is affected by multiple factors including number of occupants and devices, simultaneous usage, router range etc. For more information speak to your broadband provider.