Marshfield Road, Bristol

- PROPERTY TYPE
House
- BEDROOMS
3
- BATHROOMS
1
- SIZE
Ask agent
- TENUREDescribes how you own a property. There are different types of tenure - freehold, leasehold, and commonhold.Read more about tenure in our glossary page.
Freehold
Key features
- 3 spacious bedrooms
- 2 cosy reception rooms
- Corner position in Hillfields
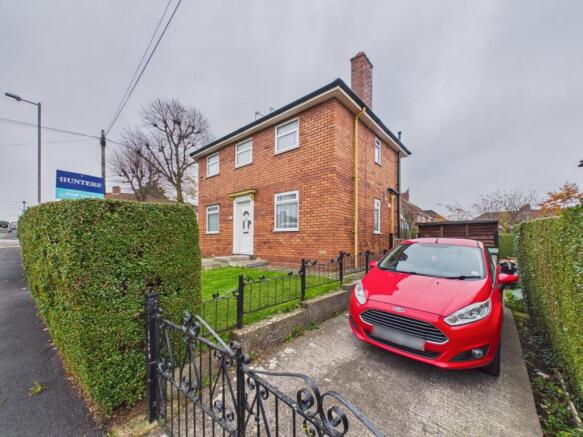
- Off-street parking for 2
- Garden on 2 sides
- Ideal for first-time buyers
- Stylish modern shower room
- UPVC double glazing
- Modern gas heating
- Viewing recommended - No chain
Description
The property features a well-appointed bathroom and benefits from UPVC double glazing and a modern gas heating system, ensuring comfort throughout the seasons. With off-street parking available for two vehicles, convenience is at your doorstep. The garden, thoughtfully arranged on two sides of the house, provides a delightful outdoor space for relaxation and potential landscaping projects.
Having been in the same ownership for over 50 years, this family home is filled with character and history, yet it requires general cosmetic attention and improvement, allowing you to personalise it to your taste. The property is realistically priced for a quick sale, making it an attractive proposition in today’s market.
With no onward chain, this home is ready for you to move in and start creating your own memories. We highly recommend viewing this property to fully appreciate its potential and charm. Don’t miss out on this fantastic opportunity to make this house your home.
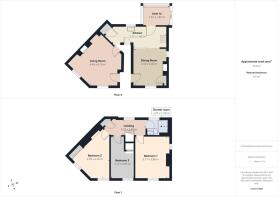
UPvc entrance door into Hall with stairs leading to the first floor and independent internal doors leading to both the Living room and Dining room.
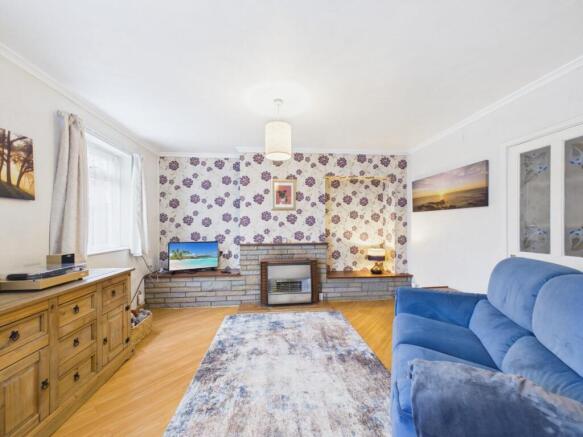
Living Room - 4.46 x 4.18 m - This welcoming living room offers a bright and airy space with dual windows that allow natural light to fill the room. A central fireplace provides a cosy focal point, surrounded by simple, practical flooring that complements the neutral walls. The layout lends itself well to comfortable seating arrangements, making it an ideal place to relax or entertain.
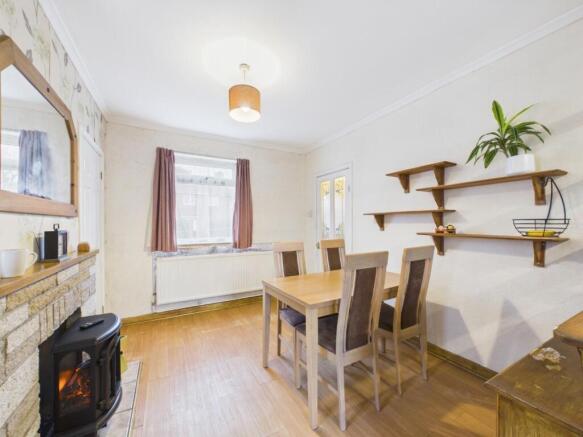
Dining Room - 3.16 x 3.45 m - Connecting seamlessly from the kitchen, the dining room provides a modest yet comfortable space for family meals. It features a window allowing natural light to brighten the room and a wood-burning stove set within a fireplace, adding warmth and character. Simple wooden shelving is present on one wall, offering practical storage or display space, while the flooring flows naturally from the living areas.
Kitchen - 5.71 x 1.86 m - This kitchen is a long, narrow space furnished with a range cooker and ample countertop space along both sides. The cabinetry, painted in soft pastel greens, offers plentiful storage, complemented by open wooden shelves for everyday essentials. A window above the sink provides light and ventilation, while the overall layout is practical, connecting directly to the dining room and the lean-to.
Landing - 3.77 x 1.40 m - The landing connects the upstairs bedrooms and shower room, providing access to each with a small, practical space. It is simply decorated and well-lit by a window, allowing natural light to brighten the corridor area.
Bedroom 1 - 3.17 x 3.88 m - The principal bedroom is well-proportioned, featuring two windows that fill the room with natural daylight. It is decorated in soft neutral tones with simple flooring that enhances the sense of space. This room offers ample space for a large bed and additional furniture, creating a comfortable personal retreat.
Bedroom 2 - 3.39 x 4.76 m - Bedroom 2 is a spacious room with an angled wall that features a large window, flooding the space with natural light. The room is painted in light, neutral colours with natural wooden flooring, providing a calm and airy atmosphere. It offers plenty of space for bedroom furniture and could easily accommodate a variety of layouts.
Bedroom 3 - 2.13 x 3.95 m - Bedroom 3 is a smaller, more compact room decorated in light neutral colours. It is suitable for use as a single bedroom, nursery, or home office. A window provides natural light, and there is enough space for basic bedroom furniture or a desk area.
Shower Room - 2.01 x 1.50 m - This shower room is a clean and bright space, fully tiled in white with a decorative black and white mosaic border. It features a walk-in shower with grab rails, a toilet, and a pedestal sink. The simple, modern design ensures ease of maintenance and accessibility.
Front Exterior - Externally, the property features a neatly maintained front garden with a paved path leading to the front door, bordered by hedges and a small gate. A driveway runs alongside the property, providing off-road parking and access to the rear garden.
Rear Garden - The rear garden is a low-maintenance outdoor space paved throughout, enclosed by mature hedging for privacy. It includes a garden shed and a lean-to area that extends from the kitchen, providing practical storage or shelter. The garden offers a private and manageable outdoor area suitable for relaxing or gardening.
Brochures
Marshfield Road, Bristol- COUNCIL TAXA payment made to your local authority in order to pay for local services like schools, libraries, and refuse collection. The amount you pay depends on the value of the property.Read more about council Tax in our glossary page.
- Band: B
- PARKINGDetails of how and where vehicles can be parked, and any associated costs.Read more about parking in our glossary page.
- Yes
- GARDENA property has access to an outdoor space, which could be private or shared.
- Yes
- ACCESSIBILITYHow a property has been adapted to meet the needs of vulnerable or disabled individuals.Read more about accessibility in our glossary page.
- Ask agent
Energy performance certificate - ask agent

Add an important place to see how long it'd take to get there from our property listings.
__mins driving to your place



Notes
Staying secure when looking for property
Ensure you're up to date with our latest advice on how to avoid fraud or scams when looking for property online.
Visit our security centre to find out moreDisclaimer - Property reference 35051367. The information displayed about this property comprises a property advertisement. Rightmove.co.uk makes no warranty as to the accuracy or completeness of the advertisement or any linked or associated information, and Rightmove has no control over the content. This property advertisement does not constitute property particulars. The information is provided and maintained by Hunters, Fishponds. Please contact the selling agent or developer directly to obtain any information which may be available under the terms of The Energy Performance of Buildings (Certificates and Inspections) (England and Wales) Regulations 2007 or the Home Report if in relation to a residential property in Scotland.
*This is the average speed from the provider with the fastest broadband package available at this postcode. The average speed displayed is based on the download speeds of at least 50% of customers at peak time (8pm to 10pm). Fibre/cable services at the postcode are subject to availability and may differ between properties within a postcode. Speeds can be affected by a range of technical and environmental factors. The speed at the property may be lower than that listed above. You can check the estimated speed and confirm availability to a property prior to purchasing on the broadband provider's website. Providers may increase charges. The information is provided and maintained by Decision Technologies Limited. **This is indicative only and based on a 2-person household with multiple devices and simultaneous usage. Broadband performance is affected by multiple factors including number of occupants and devices, simultaneous usage, router range etc. For more information speak to your broadband provider.