
Greyfriars, Hove

- PROPERTY TYPE
Detached
- BEDROOMS
7
- BATHROOMS
4
- SIZE
3,665 sq ft
340 sq m
- TENUREDescribes how you own a property. There are different types of tenure - freehold, leasehold, and commonhold.Read more about tenure in our glossary page.
Freehold
Key features
- Substantial seven-bedroom detached home
- Over 3,600 sq ft of accommodation across two floors
- Positioned within the exclusive Greyfriars development in Hove
- Impressive open-plan kitchen and dining space with vaulted ceiling
- Multiple reception rooms offering flexible living and entertaining space
- Seven bedrooms arranged across the upper floors
- Four bathrooms, including a principal en-suite
- Spacious private rear garden with mature trees and outdoor dining areas
- Generous driveway providing ample off-road parking and double garage
- Close to shops, parks, and a 15-minute walk from Hove Station
Description
Set within the established Greyfriars development in Hove, this substantial seven-bedroom detached home offers over 3,600 sq ft of versatile accommodation, generous outside space and a wonderfully private setting. With multiple reception rooms, spacious bedrooms and a layout that can adapt to different needs, it's a house well suited to larger families, multigenerational living and those looking for more room to work from home.
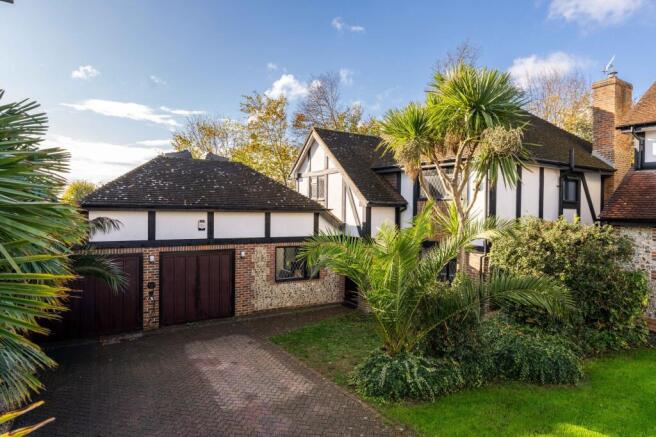
Set back from the road behind a sweeping driveway, the house has an attractive Tudor-inspired exterior, combining brickwork, timber detailing and pitched rooflines. Mature planting softens the frontage and provides privacy, while the generous driveway and double garage offer plenty of space for parking.
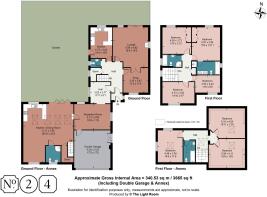
Inside, a spacious entrance hall connects the principal ground-floor rooms. The accommodation is arranged to offer a balance between open, sociable spaces and quieter areas to retreat to. A generous lounge provides a comfortable setting for everyday living, while a separate snug and additional reception room offer flexibility for family life, whether that's a playroom, more formal sitting room or somewhere to spend a quiet evening.
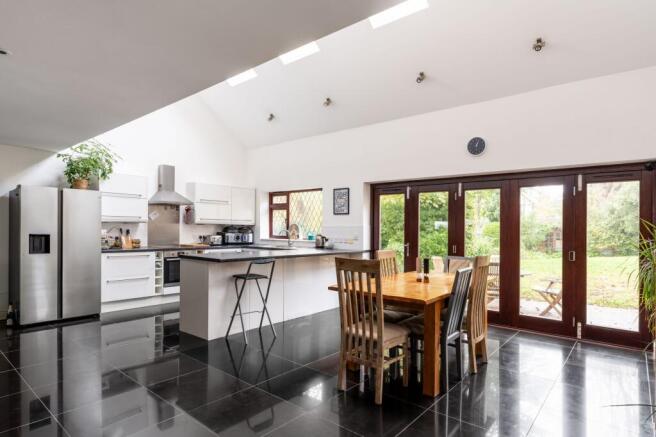
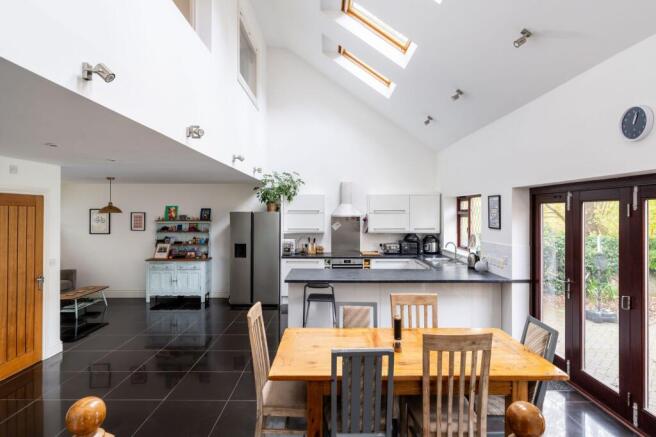
The kitchen and dining room is one of the most impressive spaces in the house. With a vaulted ceiling, roof glazing and large glazed doors opening directly onto the garden, it has a wonderful sense of light and openness. The contemporary kitchen sits alongside a generous dining area, with plenty of room for a large table and more informal seating. It's a natural gathering place, equally suited to everyday family life and entertaining, particularly during the warmer months when the doors can be opened to the garden.
A second fitted kitchen adds further flexibility to the ground floor, particularly useful for larger households or those accommodating extended family. A shower room, separate WC and useful storage complete the practical side of the accommodation.
The seven bedrooms are all generously considered, offering a variety of sizes and configurations to suit different needs. The principal bedroom benefits from fitted wardrobes and its own en-suite bathroom, while the remaining bedrooms can comfortably accommodate family, guests or home working. Additional bathrooms serve the rest of the accommodation, and the abundance of natural light throughout gives the rooms a bright, comfortable feel.
Outside, the rear garden is a significant part of the property's appeal. Large and wonderfully private, it's bordered by mature trees and established greenery, creating a peaceful outlook and a real sense of separation from neighbouring homes. Broad areas of lawn provide plenty of space for children to play, while paved terraces offer places to sit, dine and entertain. With direct access from the kitchen and dining room, the garden feels closely connected to the main living space.
Additional Property Information
Property type: Detached house
Tenure: Freehold
Parking: Private driveway and double garage
Council Tax Band: G
EPC Rating: C
The Area
Greyfriars is a peaceful residential setting in Hove, offering a quieter pace of life while remaining within easy reach of the city and coastline.
The surrounding area is characterised by established residential streets, mature trees and generous green spaces, making it particularly appealing to families looking for more room without moving too far from central Hove.
Hove Park is within easy reach, offering extensive lawns, woodland walks, sports facilities and recreational space. The wider area also provides a good selection of independent cafés, shops and everyday amenities, while central Hove offers a broader mix of restaurants, boutiques and places to meet.
The seafront is also accessible, with Hove's wide promenade, beaches and coastal walking routes forming an important part of the lifestyle here. Brighton and Hove's independent food, arts and cultural scene is close enough to enjoy, while the property's tucked-away position provides a welcome contrast to the busier parts of the city.
Schools
Greyfriars is particularly well positioned for families, with an excellent selection of state and independent schools nearby.
Cardinal Newman Catholic School & Sixth Form College, one of the area's established secondary schools, is within easy reach, alongside Hove Park School and Blatchington Mill School.
For independent education, Cottesmore St Mary's Catholic Primary School and Lancing College Preparatory School at Hove are both conveniently located, while Brighton & Hove also offers a wider selection of schools catering for children of all ages.
Transport Links
Greyfriars is well positioned for travel across Brighton & Hove and beyond, with Hove Station approximately a 15-minute walk from the property. The station provides regular services towards Brighton, London and destinations along the south coast, making it particularly convenient for commuters.
The property also benefits from good road connections, with easy access to the A27 and A23 for journeys towards Gatwick Airport, London and the wider Sussex countryside.
Local bus services provide connections into central Hove, Brighton and the seafront, offering convenient options for everyday travel.
Property disclaimer
Please note, some of the bedroom furnished photographs have been created using CGI and do not exist in the property. These images are for illustrative purposes only, providing examples of how the home can be furnished.
Garden
Substantial private rear garden with mature trees, lawn, and patio.
Parking - Double garage
Parking - Driveway
Disclaimer
All property details have been provided by the owners. While Number Twenty Four strives for accuracy, we cannot guarantee the completeness or correctness of this information. Buyers and renters are advised to conduct their own due diligence before proceeding with a purchase or let.
- COUNCIL TAXA payment made to your local authority in order to pay for local services like schools, libraries, and refuse collection. The amount you pay depends on the value of the property.Read more about council Tax in our glossary page.
- Band: G
- PARKINGDetails of how and where vehicles can be parked, and any associated costs.Read more about parking in our glossary page.
- Garage,Driveway
- GARDENA property has access to an outdoor space, which could be private or shared.
- Private garden
- ACCESSIBILITYHow a property has been adapted to meet the needs of vulnerable or disabled individuals.Read more about accessibility in our glossary page.
- Ask agent
Energy performance certificate - ask agent

Add an important place to see how long it'd take to get there from our property listings.
__mins driving to your place
Affordability

About Number Twenty Four, Covering Sussex
The Projects Ship Street, 8-9 Ship Street, BN1 1AD

Notes
Staying secure when looking for property
Ensure you're up to date with our latest advice on how to avoid fraud or scams when looking for property online.
Visit our security centre to find out moreDisclaimer - Property reference 1aac596f-a138-4c41-a2a5-58af5873e79a. The information displayed about this property comprises a property advertisement. Rightmove.co.uk makes no warranty as to the accuracy or completeness of the advertisement or any linked or associated information, and Rightmove has no control over the content. This property advertisement does not constitute property particulars. The information is provided and maintained by Number Twenty Four, Covering Sussex. Please contact the selling agent or developer directly to obtain any information which may be available under the terms of The Energy Performance of Buildings (Certificates and Inspections) (England and Wales) Regulations 2007 or the Home Report if in relation to a residential property in Scotland.
*This is the average speed from the provider with the fastest broadband package available at this postcode. The average speed displayed is based on the download speeds of at least 50% of customers at peak time (8pm to 10pm). Fibre/cable services at the postcode are subject to availability and may differ between properties within a postcode. Speeds can be affected by a range of technical and environmental factors. The speed at the property may be lower than that listed above. You can check the estimated speed and confirm availability to a property prior to purchasing on the broadband provider's website. Providers may increase charges. The information is provided and maintained by Decision Technologies Limited. **This is indicative only and based on a 2-person household with multiple devices and simultaneous usage. Broadband performance is affected by multiple factors including number of occupants and devices, simultaneous usage, router range etc. For more information speak to your broadband provider.