
The Street, Brooke, Norwich, Norfolk, NR15

- PROPERTY TYPE
Detached
- BEDROOMS
5
- BATHROOMS
3
- SIZE
2,531 sq ft
235 sq m
- TENUREDescribes how you own a property. There are different types of tenure - freehold, leasehold, and commonhold.Read more about tenure in our glossary page.
Freehold
Key features
- Impressive Five-Bedroom Detached Family Home
- Approximately 2531 Sq Ft Of Versatile Accommodation
- Stunning Mature Gardens Offering A High Level Of Privacy
- Expansive Driveway With Space For A Double Garage (Subject To Planning)
- Handmade Kestrel Kitchen With Granite Work Surfaces & Adjoining Breakfast Area
- Separate Dining Room & Impressive 27 Ft Garden Room
- Generous Sitting Room With Wood-Burning Stove
- Versatile Family Room/Gym & Separate Dressing Room/Home Office
- Two En-Suites, Family Bathroom & Spacious Utility/Boot Room
- Sought-After Village Location Within Easy Reach Of Amenities, Schools & Norwich
Description
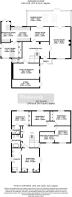
A welcoming entrance hall creates an immediate sense of space, with double doors opening into the generously proportioned sitting room. Here, a wood-burning stove provides a warming focal point, while full-height glazing draws in natural light. Equally suited to relaxed evenings and larger gatherings, this inviting room connects directly to the garden room beyond.
At the heart of the home, the handmade Kestrel kitchen brings together classic cabinetry, granite work surfaces and a distinctive Britannia range cooker. Extensive storage and preparation space make it as practical as it is attractive, while the adjoining breakfast area provides a relaxed setting for morning coffee and everyday meals. An open connection to the dining room creates a natural flow between the spaces, allowing family and friends to gather comfortably.
Stretching across much of the rear of the house, the garden room is a particular highlight. Measuring approximately 27ft in length, this light-filled space enjoys a lovely outlook across the gardens, with doors opening outside to connect indoor living with alfresco dining. Four-seasons glazing enhances its appeal throughout the year, creating a setting for everything from leisurely breakfasts to afternoons with a book.
The separate family room offers further flexibility, whether as a playroom, home gym, office or additional sitting room. A substantial utility/boot room with external access keeps the practicalities of everyday life neatly organised, while a ground-floor cloakroom and a useful adjoining store complete the layout.
Upstairs, five well-proportioned bedrooms provide ample room for family and guests. The principal bedroom enjoys fitted wardrobes, a Juliet balcony and a spacious en-suite with twin washbasins. Bedroom two also benefits from its own en-suite shower room, while bedroom four connects to a separate dressing room/office, providing a particularly useful arrangement for study, hobbies or additional storage. A family bathroom serves the remaining bedrooms.
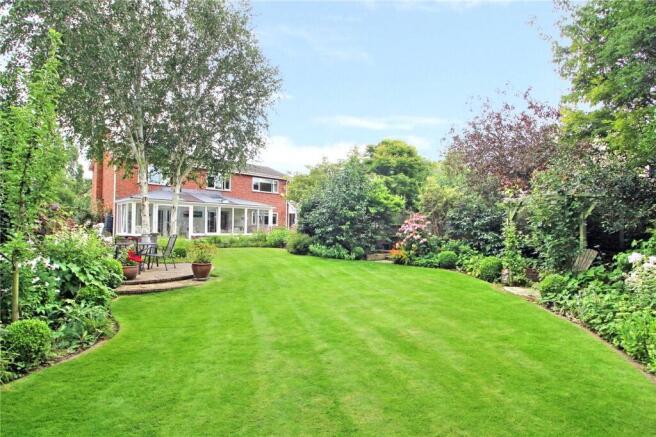
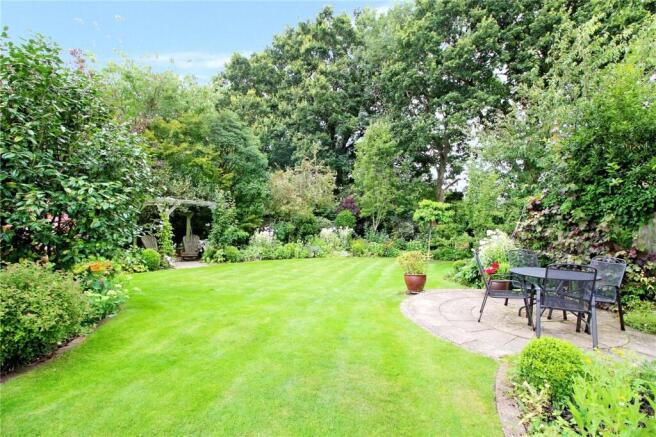
Outside, the gardens give this home much of its distinctive appeal. A generous sweep of lawn is framed by richly planted borders, established shrubs and mature trees, creating a leafy backdrop with a lovely sense of privacy. Curving edges, colourful planting and contrasting foliage bring interest throughout the garden, while several seating areas offer places to dine, entertain or simply pause and enjoy the surroundings. A summerhouse provides a further retreat amongst the greenery.
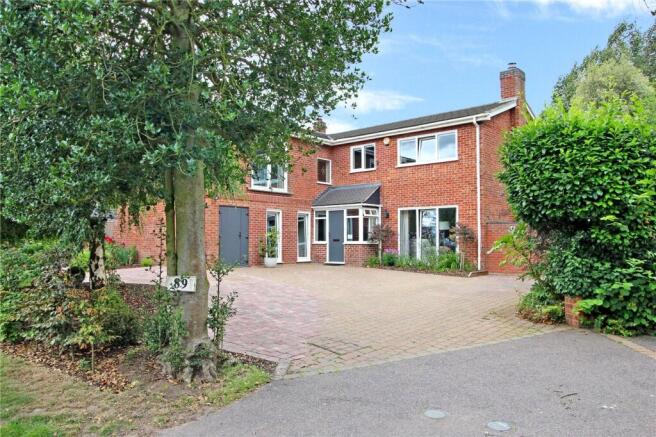
To the front, a broad block-paved driveway provides generous parking for several vehicles, with mature planting softening the approach to the house.
Discover Brooke;
Surrounded by the attractive South Norfolk countryside, Brooke is one of the area’s most sought-after villages, combining a strong sense of community with excellent access to Norwich.
At the heart of the village is the picturesque Mere, surrounded by established trees and rich in local wildlife. Scenic footpaths, countryside walks and nearby bluebell woods provide plenty of opportunities to enjoy the outdoors, while the surrounding lanes are popular with walkers, cyclists and dog owners.
Brooke offers an excellent range of everyday amenities, including a village shop, traditional butcher, café, primary school and two public houses. The recently refurbished King’s Head is particularly popular and has become a destination for its welcoming atmosphere and excellent food. Park Farm is also close by, with its popular café and further countryside walks.
Regular bus services connect Brooke with Norwich and surrounding towns, while the cathedral city itself lies approximately seven miles away. Norwich offers an extensive range of shopping, restaurants, cultural attractions and schooling, together with direct rail services to London Liverpool Street and an international airport.
Brooke offers the ideal balance: a friendly and well-served village surrounded by countryside, yet comfortably within reach of everything Norwich has to offer.
Additional Information:
Council Tax Band: G
Local Authority - South Norfolk Council
We have been advised that the property is connected to mains water, electricity, drainage and oil fired central heating.
Winkworth wishes to inform prospective buyers and tenants that these particulars are a guide and act as information only. All our details are given in good faith and believed to be correct at the time of printing but they don’t form part of an offer or contract. No Winkworth employee has authority to make or give any representation or warranty in relation to this property. All fixtures and fittings, whether fitted or not are deemed removable by the vendor unless stated otherwise and room sizes are measured between internal wall surfaces, including furnishings. The services, systems and appliances have not been tested, and no guarantee as to their operability or efficiency can be given.
Brochures
Web Details- COUNCIL TAXA payment made to your local authority in order to pay for local services like schools, libraries, and refuse collection. The amount you pay depends on the value of the property.Read more about council Tax in our glossary page.
- Band: G
- PARKINGDetails of how and where vehicles can be parked, and any associated costs.Read more about parking in our glossary page.
- Driveway
- GARDENA property has access to an outdoor space, which could be private or shared.
- Yes
- ACCESSIBILITYHow a property has been adapted to meet the needs of vulnerable or disabled individuals.Read more about accessibility in our glossary page.
- Ask agent

Add an important place to see how long it'd take to get there from our property listings.
__mins driving to your place
Affordability


Notes
Staying secure when looking for property
Ensure you're up to date with our latest advice on how to avoid fraud or scams when looking for property online.
Visit our security centre to find out moreDisclaimer - Property reference POR260802. The information displayed about this property comprises a property advertisement. Rightmove.co.uk makes no warranty as to the accuracy or completeness of the advertisement or any linked or associated information, and Rightmove has no control over the content. This property advertisement does not constitute property particulars. The information is provided and maintained by Winkworth, Poringland. Please contact the selling agent or developer directly to obtain any information which may be available under the terms of The Energy Performance of Buildings (Certificates and Inspections) (England and Wales) Regulations 2007 or the Home Report if in relation to a residential property in Scotland.
*This is the average speed from the provider with the fastest broadband package available at this postcode. The average speed displayed is based on the download speeds of at least 50% of customers at peak time (8pm to 10pm). Fibre/cable services at the postcode are subject to availability and may differ between properties within a postcode. Speeds can be affected by a range of technical and environmental factors. The speed at the property may be lower than that listed above. You can check the estimated speed and confirm availability to a property prior to purchasing on the broadband provider's website. Providers may increase charges. The information is provided and maintained by Decision Technologies Limited. **This is indicative only and based on a 2-person household with multiple devices and simultaneous usage. Broadband performance is affected by multiple factors including number of occupants and devices, simultaneous usage, router range etc. For more information speak to your broadband provider.