Furzefield Road, Beaconsfield, Buckinghamshire, HP9

- PROPERTY TYPE
Detached
- BEDROOMS
8
- BATHROOMS
6
- SIZE
8,430 sq ft
783 sq m
- TENUREDescribes how you own a property. There are different types of tenure - freehold, leasehold, and commonhold.Read more about tenure in our glossary page.
Freehold
Key features
- Individually commissioned new residence designed by Bjorn Hall of Hall Partnership
- Approximately 8,430 sq ft / 783 sq m overall, including the garage
- Landscaped grounds extending to approximately 0.55 acres
- Seven main-house bedrooms, plus a guest wing with sitting room, bedroom/study and bathroom
- Principal suite with dressing room; four en suite bedrooms on the main first floor
- Six reception rooms overall, including the study, kitchen/family room and guest-wing sitting room
- Bespoke Rosewood Joinery kitchen with selected Miele appliances and Liebherr refrigeration
- Gated driveway and integral triple garage
- Golden Triangle location, approximately seven minutes’ walk from the New Town and station
Description
The Property:
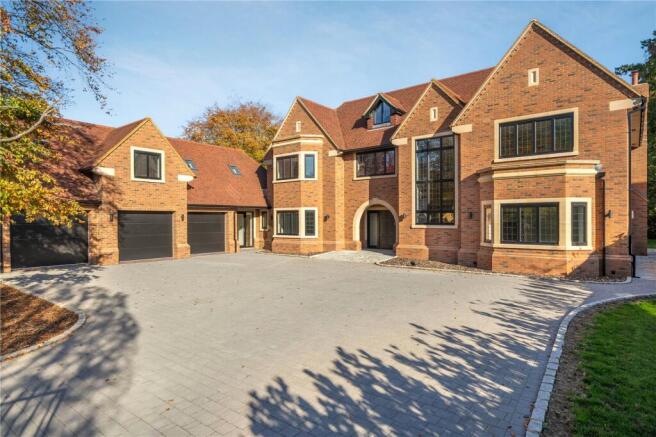
Situated on Furzefield Road, Hall House combines the character of Arts and Crafts inspired architecture with the proportions and specification of a substantial contemporary home. Extending to approximately 8,430 sq ft overall, including the garage, the accommodation provides seven bedrooms in the main house, a versatile guest wing and six reception rooms in total. The property is offered for sale chain free.
Originally commissioned as a home for the owner’s own family, Hall House was designed by local architect Bjorn Hall of Hall Partnership. His final commission, the house takes its name in recognition of his work. Construction was undertaken by John Page of Beejay Enterprises, with particular attention given to the selection of materials and finishes. The specially chosen brick mix, distinctive gabled rooflines and prominent bay windows give the exterior an individual character, complemented within by generous room proportions and bespoke joinery.
Set behind a gated entrance, the house is approached across a broad driveway providing parking and access to the integral triple garage. Landscaping extends around the property, creating an attractive setting for the architecture and a considered approach to the front door.
Inside, the double-height reception hall makes an immediate impression. Its generous proportions and staircase rising to a galleried landing establish the scale of the house, with the principal reception rooms arranged around this central space.
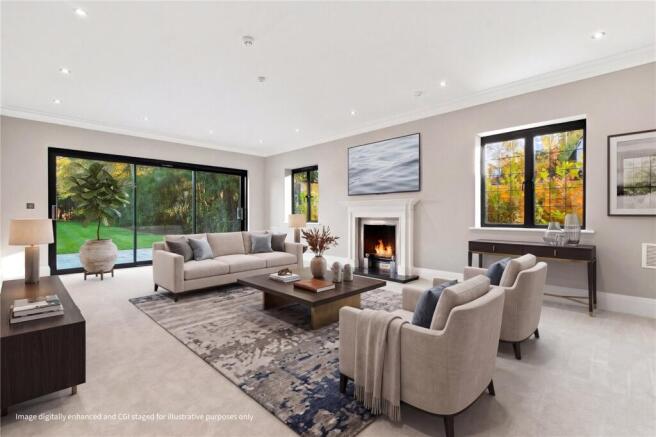
The reception accommodation provides a balance of formal and informal living spaces. The drawing room, with its fireplace, offers an elegant setting for entertaining, complemented by a dining room with a bay window overlooking the rear garden. A further sitting room connects directly with the kitchen, while another substantial reception room is arranged as a study, ideal for working from home.
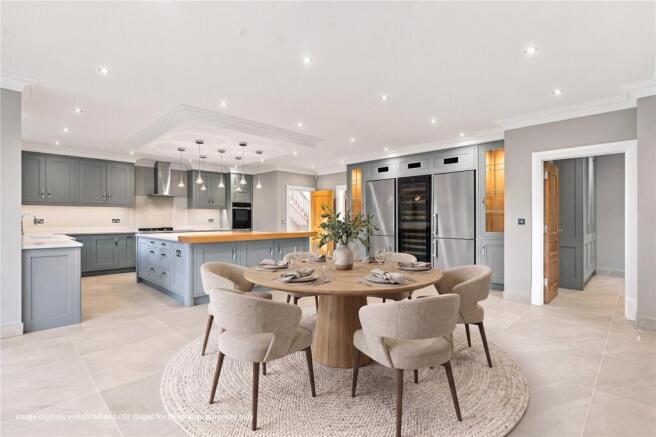
The expansive kitchen, breakfast and family room is a central feature of the house and forms a further reception space. A bespoke kitchen by Rosewood Joinery is arranged around a substantial island, with selected Miele appliances complemented by Liebherr wine refrigeration and Liebherr fridge freezers. The adjoining family area sits beneath a large rooflight, with extensive glazing drawing in natural light and framing views of the garden. Broad glazed doors open onto the rear terrace, creating a direct connection between the living accommodation and the outdoor dining and seating areas.
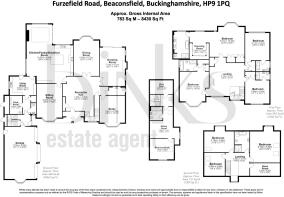
A separate utility room, plant room and two cloakrooms complete the ground-floor accommodation, alongside the integral triple garage.
The principal bedroom suite is particularly generous, combining a spacious bedroom with fitted wardrobes, a separate dressing room and an en suite bathroom featuring twin basins, a freestanding bath and a separate shower. Three further bedrooms on the main first floor each benefit from their own en suite bath or shower room.
On the second floor, three additional bedrooms are served by a family bathroom, with a separate storeroom providing useful storage. The arrangement offers flexibility for family members and visiting guests across the upper floors.
Above the triple garage, a further wing is served by its own staircase and comprises a sitting room, bedroom/study, bathroom and storeroom. Its sitting room brings the total number of reception rooms to six across the property. The provision of both living and sleeping accommodation makes this a valuable part of the house for extended family or longer-staying guests.
The landscaped grounds extend to approximately 0.55 acres in total. To the rear, a broad stone terrace provides a generous setting for outdoor dining and entertaining, opening onto a substantial lawn framed by mature trees and planting. The garden’s established boundaries provide an attractive backdrop to the house and its principal living spaces.
Furzefield Road:
Furzefield Road is one of Beaconsfield’s premier residential addresses, situated within the sought-after Golden Triangle. Hall House is approximately a seven-minute walk from the New Town and mainline station, bringing shops, restaurants and rail connections within convenient walking distance of the house.
Location:
Beaconsfield offers a combination of established residential surroundings, everyday convenience and connections to London. The New Town provides a broad choice of shops, cafés, restaurants and supermarkets, including Waitrose and M&S Simply Food, while the historic Old Town offers a contrasting setting of period buildings, independent businesses, traditional pubs and restaurants. Beaconsfield station provides direct Chiltern Railways services to London Marylebone.
For travel by road, nearby Junction 2 of the M40 gives access towards London and Oxford, with connections to the M25 and Heathrow Airport. Schooling is a further consideration for families moving to the area: independent preparatory schools include Davenies and High March within Beaconsfield, while Beaconsfield High School and the Royal Grammar School in High Wycombe form part of the wider area’s grammar school provision.
Material Information:
Property Type: Detached House
Tenure: Freehold
Council Tax: Buckinghamshire Council - Band H: £5,024.78 (for the period April 2026 to March 2027)
Energy Performance Rating: B | Chain Free
Photography: Selected images have been virtually staged using AI. Added furniture and accessories are illustrative and do not indicate items included in the sale.
Plot size: The grounds extend to approximately 0.55 acres.
Purchaser Checks: To meet our legal obligations and help your purchase progress smoothly, we carry out identity and anti-money laundering checks. Binks charges £25 for each individual, company or other entity requiring a check. This includes purchasers, gift donors and relevant beneficial owners, where applicable.
Brochures
Particulars- COUNCIL TAXA payment made to your local authority in order to pay for local services like schools, libraries, and refuse collection. The amount you pay depends on the value of the property.Read more about council Tax in our glossary page.
- Band: H
- PARKINGDetails of how and where vehicles can be parked, and any associated costs.Read more about parking in our glossary page.
- Garage,Driveway,Gated
- GARDENA property has access to an outdoor space, which could be private or shared.
- Yes
- ACCESSIBILITYHow a property has been adapted to meet the needs of vulnerable or disabled individuals.Read more about accessibility in our glossary page.
- Ask agent
Energy performance certificate - ask agent

Add an important place to see how long it'd take to get there from our property listings.
__mins driving to your place
Affordability



Notes
Staying secure when looking for property
Ensure you're up to date with our latest advice on how to avoid fraud or scams when looking for property online.
Visit our security centre to find out moreDisclaimer - Property reference CHW260097. The information displayed about this property comprises a property advertisement. Rightmove.co.uk makes no warranty as to the accuracy or completeness of the advertisement or any linked or associated information, and Rightmove has no control over the content. This property advertisement does not constitute property particulars. The information is provided and maintained by Binks Estate Agents, Covering Chilterns. Please contact the selling agent or developer directly to obtain any information which may be available under the terms of The Energy Performance of Buildings (Certificates and Inspections) (England and Wales) Regulations 2007 or the Home Report if in relation to a residential property in Scotland.
*This is the average speed from the provider with the fastest broadband package available at this postcode. The average speed displayed is based on the download speeds of at least 50% of customers at peak time (8pm to 10pm). Fibre/cable services at the postcode are subject to availability and may differ between properties within a postcode. Speeds can be affected by a range of technical and environmental factors. The speed at the property may be lower than that listed above. You can check the estimated speed and confirm availability to a property prior to purchasing on the broadband provider's website. Providers may increase charges. The information is provided and maintained by Decision Technologies Limited. **This is indicative only and based on a 2-person household with multiple devices and simultaneous usage. Broadband performance is affected by multiple factors including number of occupants and devices, simultaneous usage, router range etc. For more information speak to your broadband provider.