
Hunstead Lane, Brooke, Norwich, Norfolk, NR15

- PROPERTY TYPE
Bungalow
- BEDROOMS
3
- BATHROOMS
1
- SIZE
846 sq ft
79 sq m
- TENUREDescribes how you own a property. There are different types of tenure - freehold, leasehold, and commonhold.Read more about tenure in our glossary page.
Freehold
Key features
- Guide Price Of £340,000 - £350,000
- No Onward Chain
- Truly Unique Three Bedroom Detached Bungalow
- Enviable Private Road Setting Shared With Just 2 Other Homes
- Secluded Woodland Setting With Exceptional Privacy To Front And Rear
- Generous Established Gardens Extending To Approximately 80ft x 45ft
- Additional Side Garden Purchased Separately, Offering Further Potential
- Brand New Air Source Heat Pump Being Installed With Ofgem Grant
- Spacious Double Aspect Sitting/Dining Room With Wood-Burning Stove
- Garage, Ample Parking And Large Boarded Loft With Conversion Potential
Description
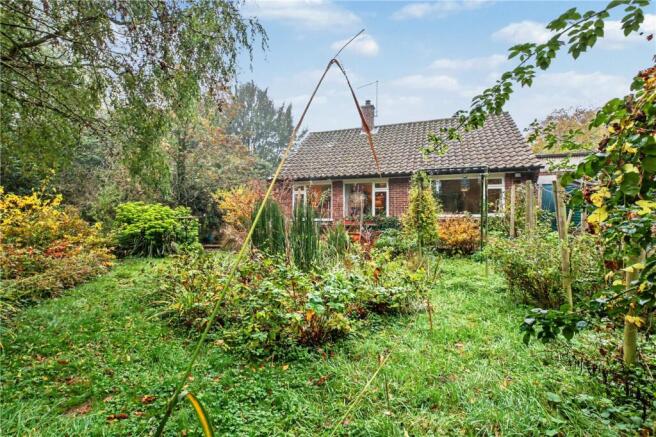
A truly unique opportunity to acquire a traditional brick-built detached three-bedroom bungalow, built in 1963, occupying a wonderfully generous plot in an exceptionally peaceful and sought-after private road, shared with just two other homes. Offered to the market with no onward chain, this charming property enjoys a leafy, secluded and wonderfully private setting, which really must be viewed to be fully appreciated.
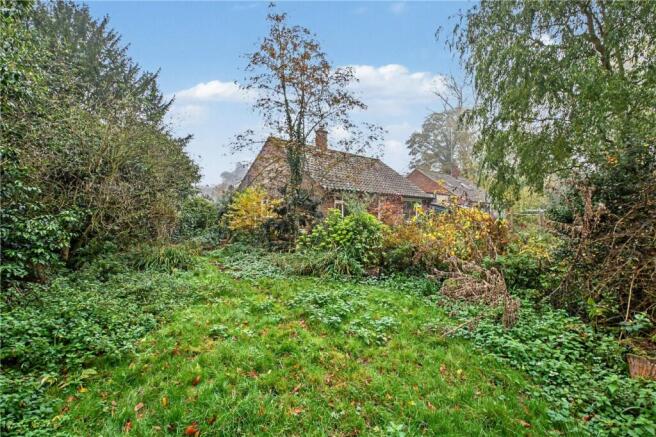
Surrounded by mature, established woodland, the property enjoys an exceptional degree of privacy and seclusion to both the front and rear, creating a peaceful, semi-rural setting that is increasingly rare to find. The private, wooded approach further enhances the property's distinctive character and sense of exclusivity.
The gardens are undoubtedly one of the property's outstanding features, extending to approximately 80ft x 45ft in total, including an additional section of garden purchased separately by the current owners and situated to the side of the plot. Beautifully established and richly planted with an abundance of mature trees and shrubs, the gardens provide a wonderful natural backdrop, offering further outdoor space, enhanced privacy and exciting potential to extend or reconfigure the property, subject to the necessary planning permissions.
To the front, the property enjoys a private, gravelled frontage with a driveway providing ample off-road parking and a useful turning area. There is also a garage situated to the side of the property, fitted with an wooden door and a separate personal access door.
Built in 1963, this traditional brick-built bungalow offers well-proportioned accommodation with considerable scope for a purchaser wishing to extend, remodel or create a home tailored to their own requirements. The generous plot provides an exciting opportunity to enhance the existing accommodation and make the most of this exceptional setting.
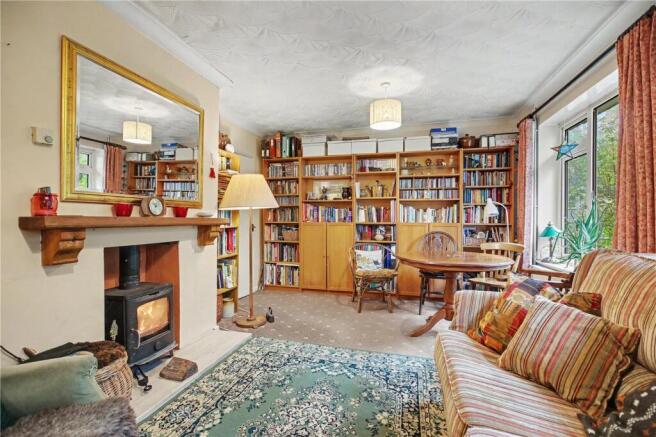
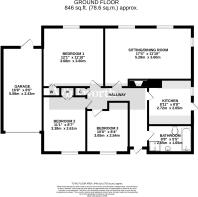
The accommodation currently comprises a welcoming entrance hallway leading through to a spacious double-aspect sitting/dining room, featuring a charming wood-burning stove which provides a cosy focal point. There are three bedrooms, two of which benefit from built-in wardrobes, together with a family bathroom.
Above, a substantial loft space, already fully boarded, provides excellent additional storage and exciting potential for conversion, subject to the necessary planning permissions and building regulations.
Of particular note are the property's environmental credentials. The bungalow is currently benefiting from the installation of a brand-new air-source heat pump heating system, replacing the existing oil-fired central heating. The installation is being undertaken with the assistance of an Ofgem government grant, providing the incoming purchaser with the benefit of a modern, more sustainable heating system. This represents a positive step towards improved energy efficiency and a reduced reliance on traditional oil-fired heating. Further benefits include double glazing and the attractive wood-burning stove.
The location is undoubtedly one of the property's greatest assets. Situated within a highly regarded village, this is an enviable position combining peace, privacy and a wonderful leafy setting, whilst enjoying the appeal of an established and desirable village community.
Combining a desirable village location, an unusually private wooded setting, generous established gardens and considerable scope to enhance and personalise, this is a rare opportunity to acquire a detached home with both immediate appeal and significant future potential.
Properties in such private and secluded settings, particularly those sharing a private road with just two other homes, rarely come to the market. An early viewing is strongly recommended to fully appreciate the setting, generous grounds and enormous potential this exceptional bungalow has to offer.
Discover Brooke;
Brooke is widely regarded as one of South Norfolk’s most desirable villages, offering the perfect balance between countryside living and everyday convenience. Situated approximately six miles south of Norwich, the village provides easy access into the city whilst retaining a strong sense of community and rural charm.
At its heart, Brooke offers a strong range of local amenities, including a well-regarded primary school, village store with butchers, and two popular public houses, notably the highly regarded King’s Head, known for its quality food and welcoming atmosphere. The village is further enhanced by the presence of the picturesque Brooke Mere, a much-loved focal point that adds to the overall charm and sense of community. Together, these elements reinforce Brooke’s reputation as a well-served and highly desirable place to live. Beyond the centre, the surrounding countryside provides quiet lanes and scenic walking routes, perfectly suited to those seeking a more relaxed pace of life.
For buyers needing connectivity, the A146 is easily accessible, providing direct routes into Norwich and towards the coast, while nearby Poringland and Framingham Earl offer a wider selection of shops, schooling and everyday facilities.
Combining a sought-after village setting with excellent accessibility, Brooke continues to attract buyers looking for both lifestyle and convenience in equal measure.
Additional Information:
Council Tax Band - C
Local Authority - South Norfolk Council
We have been advised that the property is connected to mains water and electricity. oil fired central heating is currently installed but a air source heating syestem is imminently being fitted under a goverment grant.
Winkworth wishes to inform prospective buyers and tenants that these particulars are a guide and act as information only. All our details are given in good faith and believed to be correct at the time of printing but they don’t form part of an offer or contract. No Winkworth employee has authority to make or give any representation or warranty in relation to this property. All fixtures and fittings, whether fitted or not are deemed removable by the vendor unless stated otherwise and room sizes are measured between internal wall surfaces, including furnishings. The services, systems and appliances have not been tested, and no guarantee as to their operability or efficiency can be given.
Brochures
Web Details- COUNCIL TAXA payment made to your local authority in order to pay for local services like schools, libraries, and refuse collection. The amount you pay depends on the value of the property.Read more about council Tax in our glossary page.
- Band: C
- PARKINGDetails of how and where vehicles can be parked, and any associated costs.Read more about parking in our glossary page.
- Garage,Driveway
- GARDENA property has access to an outdoor space, which could be private or shared.
- Yes
- ACCESSIBILITYHow a property has been adapted to meet the needs of vulnerable or disabled individuals.Read more about accessibility in our glossary page.
- Ask agent

Add an important place to see how long it'd take to get there from our property listings.
__mins driving to your place
Affordability


Rental yield calculator
Understand the potential return on a rented property.
Estimates are indicative and may vary. This calculator does not constitute financial advice. Please consult with a qualified advisor for your specific circumstances.
Notes
Staying secure when looking for property
Ensure you're up to date with our latest advice on how to avoid fraud or scams when looking for property online.
Visit our security centre to find out moreDisclaimer - Property reference POR260823. The information displayed about this property comprises a property advertisement. Rightmove.co.uk makes no warranty as to the accuracy or completeness of the advertisement or any linked or associated information, and Rightmove has no control over the content. This property advertisement does not constitute property particulars. The information is provided and maintained by Winkworth, Poringland. Please contact the selling agent or developer directly to obtain any information which may be available under the terms of The Energy Performance of Buildings (Certificates and Inspections) (England and Wales) Regulations 2007 or the Home Report if in relation to a residential property in Scotland.
*This is the average speed from the provider with the fastest broadband package available at this postcode. The average speed displayed is based on the download speeds of at least 50% of customers at peak time (8pm to 10pm). Fibre/cable services at the postcode are subject to availability and may differ between properties within a postcode. Speeds can be affected by a range of technical and environmental factors. The speed at the property may be lower than that listed above. You can check the estimated speed and confirm availability to a property prior to purchasing on the broadband provider's website. Providers may increase charges. The information is provided and maintained by Decision Technologies Limited. **This is indicative only and based on a 2-person household with multiple devices and simultaneous usage. Broadband performance is affected by multiple factors including number of occupants and devices, simultaneous usage, router range etc. For more information speak to your broadband provider.