Reynolds Street, Burnley, BB11 2NL

- PROPERTY TYPE
Semi-Detached
- BEDROOMS
3
- BATHROOMS
1
- SIZE
1,253 sq ft
116 sq m
Key features
- REF: JH0590
- CHAIN FREE
- VIDEO TOUR AVAILABLE
- IMMACULATELY presented home
- 3 Bedrooms
- Set on a spacious plot
- High specification
- EPC: C
- Freehold
Description
REF: JH0590
CHAIN FREE
Full video tour available
Welcome to 95 Reynolds Street, an opportunity to purchase a flowless 3 bedroom semi-detached property just set off Glen View Road.
Property Summary
Beautifully presented throughout, this three-bedroom semi-detached home occupies a generous plot, combining stylish interiors with versatile living spaces and a spacious west-facing rear garden.
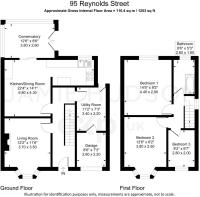
The ground floor offers a cosy bay fronted lounge, an impressive open-plan kitchen and dining room, and a conservatory overlooking the garden. A thoughtfully designed utility area complements the kitchen, while the remaining garage space provides useful storage and access to an EV charger. To the front, a driveway provides off-road parking for two to three vehicles.
Upstairs, two generous double bedrooms both benefit from fitted wardrobes. The front bedroom features an attractive bay window, while the rear bedroom enjoys views over the garden, giving buyers an appealing choice of principal bedroom. A versatile third bedroom and a beautifully finished three-piece bathroom complete the accommodation.
Property Description
Ground Floor
Step through the front door into a spacious, characterful entrance hallway that creates a welcoming first impression.
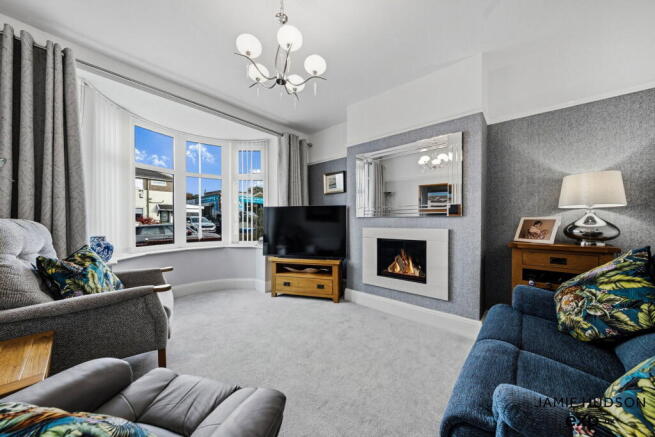
The front lounge is a comfortable retreat, with a bay window drawing in natural light and a gas fireplace providing an attractive focal point. It is an inviting space to settle down and unwind at the end of the day.
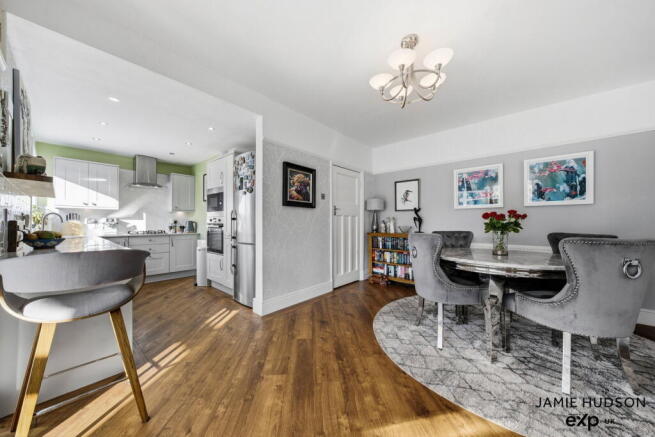
The open-plan kitchen and dining room forms the heart of the home, offering generous space for everyday living and entertaining. Beautiful Amtico flooring flows throughout, complementing the immaculate modern cabinetry and quartz worktops.
Integrated appliances include a LAMONA multifunctional microwave, oven, four-ring gas hob and dishwasher. A dedicated bar area within the dining space, finished with matching quartz worktops, adds a sociable touch and provides an ideal setting for hosting friends and family.
Natural light flows through the kitchen window and adjoining conservatory, enhancing the bright and welcoming feel. The conservatory provides a valuable additional reception space, equally suited to a second lounge or a peaceful spot to enjoy a morning coffee while looking out over the garden.
The utility area has been thoughtfully fitted with cupboards and drawers to match the kitchen, creating a consistent finish while keeping household tasks neatly tucked away. Formed from part of the garage, it sits alongside a retained storage area with space for everyday essentials and access to an EV charger.
Outside
To the front, the driveway provides convenient off-road parking for two to three vehicles.
The generous west-facing rear garden is a standout feature, combining paved seating areas with a well-maintained lawn. Offering plenty of room for outdoor dining, family activities and pets, it is a wonderful extension of the living space during the warmer months. Its aspect makes it particularly appealing for enjoying the afternoon and evening sunshine.
First Floor
The first floor offers three well-proportioned bedrooms and a beautifully presented bathroom.
Both double bedrooms benefit from fitted wardrobes, providing excellent built-in storage. The front bedroom features a bay window that adds character and a lovely sense of space, while the rear double enjoys a pleasant outlook over the garden.
Currently used as a home office, the third bedroom offers flexibility to suit a range of needs, whether as a comfortable single bedroom, dressing room or dedicated workspace.
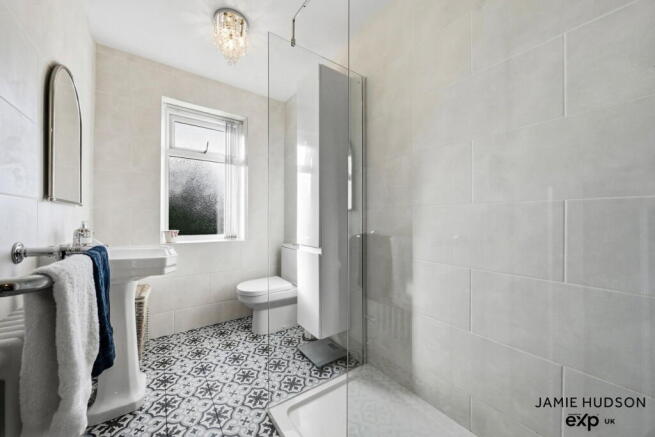
Completing the accommodation is an immaculately presented three-piece bathroom, tastefully finished and featuring a Burlington basin that adds an elegant, traditional touch.
Location
Situated just off Glen View Road, 95 Reynolds Street enjoys a tucked-away position with convenient access to local amenities.
Towneley Park is within easy reach, offering an attractive setting for walks and time outdoors, while nearby Glen View Golf Club will appeal to keen golfers.
Manchester Road and the A682 provide routes towards Crawshawbooth and connections for onward travel, making the location a practical choice for buyers seeking access to Burnley and the surrounding area.
Should this property be of interest, I look forward to hearing from you.
Additional Notes:
Valliant combi boiler.
The loft space is partially boarded with a fitted loft ladder.
EV car charger located in the garage.
The property has a fully working security alarm and was installed less than 18 months ago.
Tenure:
Freehold
The representative agent:
Jamie Hudson, powered by eXp UK.
Independent estate agent, Blackburn & Burnley based covering surrounding areas within the North West.
- COUNCIL TAXA payment made to your local authority in order to pay for local services like schools, libraries, and refuse collection. The amount you pay depends on the value of the property.Read more about council Tax in our glossary page.
- Band: C
- PARKINGDetails of how and where vehicles can be parked, and any associated costs.Read more about parking in our glossary page.
- Garage,Driveway,Off street
- GARDENA property has access to an outdoor space, which could be private or shared.
- Private garden
- ACCESSIBILITYHow a property has been adapted to meet the needs of vulnerable or disabled individuals.Read more about accessibility in our glossary page.
- Ask agent

Add an important place to see how long it'd take to get there from our property listings.
__mins driving to your place
Affordability

Notes
Staying secure when looking for property
Ensure you're up to date with our latest advice on how to avoid fraud or scams when looking for property online.
Visit our security centre to find out moreDisclaimer - Property reference S1914444. The information displayed about this property comprises a property advertisement. Rightmove.co.uk makes no warranty as to the accuracy or completeness of the advertisement or any linked or associated information, and Rightmove has no control over the content. This property advertisement does not constitute property particulars. The information is provided and maintained by eXp UK, North West. Please contact the selling agent or developer directly to obtain any information which may be available under the terms of The Energy Performance of Buildings (Certificates and Inspections) (England and Wales) Regulations 2007 or the Home Report if in relation to a residential property in Scotland.
*This is the average speed from the provider with the fastest broadband package available at this postcode. The average speed displayed is based on the download speeds of at least 50% of customers at peak time (8pm to 10pm). Fibre/cable services at the postcode are subject to availability and may differ between properties within a postcode. Speeds can be affected by a range of technical and environmental factors. The speed at the property may be lower than that listed above. You can check the estimated speed and confirm availability to a property prior to purchasing on the broadband provider's website. Providers may increase charges. The information is provided and maintained by Decision Technologies Limited. **This is indicative only and based on a 2-person household with multiple devices and simultaneous usage. Broadband performance is affected by multiple factors including number of occupants and devices, simultaneous usage, router range etc. For more information speak to your broadband provider.