Tabley Hill Lane, Tabley, WA16

- PROPERTY TYPE
Terraced
- BEDROOMS
3
- BATHROOMS
3
- SIZE
1,768 sq ft
164 sq m
- TENUREDescribes how you own a property. There are different types of tenure - freehold, leasehold, and commonhold.Read more about tenure in our glossary page.
Freehold
Key features
- Exceptional contemporary barn conversion, interior designed by renowned local designers Harriet Hughes
- Beautifully enhanced interiors with bespoke cabinetry and high-quality finishes throughout
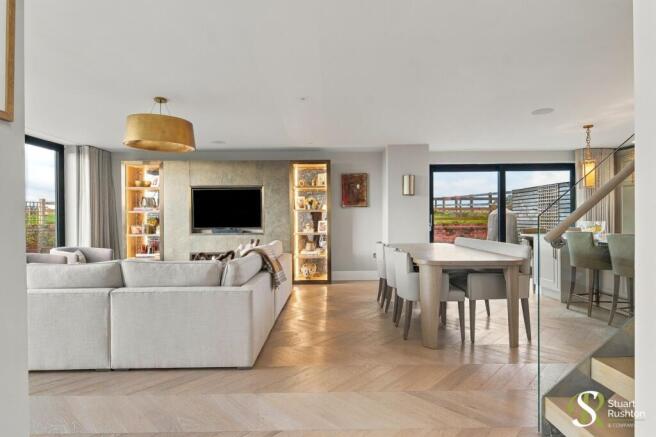
- Impressive open-plan living space with bespoke media wall, Trunk herringbone flooring and integrated ceiling speaker system
- Integrated Control4 lighting within the main living space
- Three generous double bedrooms, with three bathrooms, including a magnificent principal suite with bespoke dressing area
- Exclusive rural setting with gardens bordering open farmland, yet less than a mile from Knutsford town centre, with oak-frame double car barn and ample parking
Description
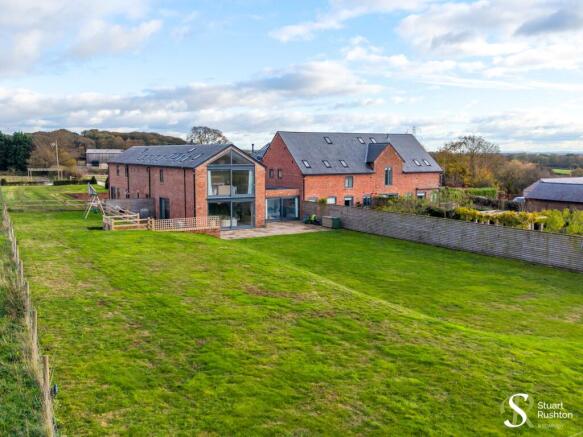
A beautifully appointed and stylishly presented contemporary barn conversion, forming part of an exclusive rural development less than a mile from Knutsford. Combining characterful barn architecture with sophisticated modern interiors, the property has been thoughtfully enhanced by the current owners, with interior design by renowned local interior design company Harriet Hughes. The result is an exceptional home, finished to a particularly high standard, with bespoke detailing and carefully considered interiors throughout.
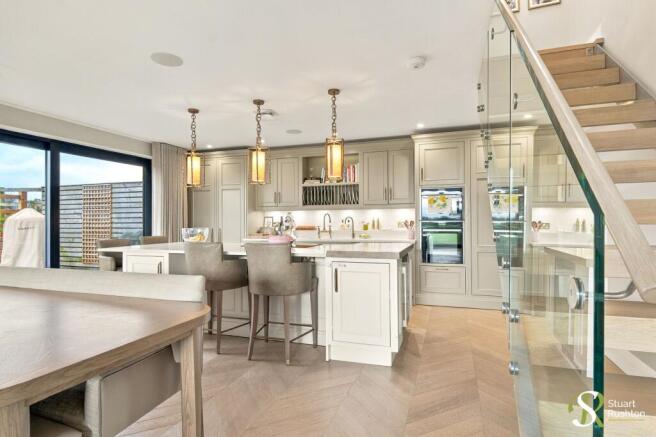
The well-proportioned accommodation offers a versatile arrangement of living space, comprising an entrance hall, utility room, cloakroom/WC and an impressive open-plan living room and quality fitted kitchen. The principal living space has been further enhanced by a striking bespoke media wall, complemented by beautiful herringbone flooring by Trunk and an integrated ceiling speaker system. Integrated Control4 lighting further adds to the quality and convenience of the space.
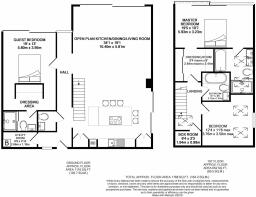
There is also a generous ground floor bedroom with dressing room and en-suite shower room. To the first floor are two further double bedrooms, including a magnificent principal suite featuring a striking fully glazed gable wall, beautifully appointed en-suite bathroom and extensive bespoke fitted cabinetry, incorporating a dedicated dressing area and generous wardrobe provision.
The current owners have made substantial improvements to the interior, with bespoke cabinetry thoughtfully incorporated across the bedrooms and a carefully considered palette of finishes and furnishings enhancing the overall presentation and quality of the accommodation.
Externally, the property enjoys generous lawned gardens bordering open farmland, together with ample off-road parking and an attractive oak-frame double car barn. All of this is set within an exclusive rural development, conveniently positioned less than a mile from the centre of Knutsford.
Brochures
Title Plan- COUNCIL TAXA payment made to your local authority in order to pay for local services like schools, libraries, and refuse collection. The amount you pay depends on the value of the property.Read more about council Tax in our glossary page.
- Band: F
- PARKINGDetails of how and where vehicles can be parked, and any associated costs.Read more about parking in our glossary page.
- Yes
- GARDENA property has access to an outdoor space, which could be private or shared.
- Private garden
- ACCESSIBILITYHow a property has been adapted to meet the needs of vulnerable or disabled individuals.Read more about accessibility in our glossary page.
- Ask agent
Energy performance certificate - ask agent

Add an important place to see how long it'd take to get there from our property listings.
__mins driving to your place
Affordability
About Stuart Rushton & Co, Knutsford
35 King Street, Knutsford, Cheshire, WA16 6DW



Notes
Staying secure when looking for property
Ensure you're up to date with our latest advice on how to avoid fraud or scams when looking for property online.
Visit our security centre to find out moreDisclaimer - Property reference b636ca09-d090-48ab-a6c5-207c012cdb75. The information displayed about this property comprises a property advertisement. Rightmove.co.uk makes no warranty as to the accuracy or completeness of the advertisement or any linked or associated information, and Rightmove has no control over the content. This property advertisement does not constitute property particulars. The information is provided and maintained by Stuart Rushton & Co, Knutsford. Please contact the selling agent or developer directly to obtain any information which may be available under the terms of The Energy Performance of Buildings (Certificates and Inspections) (England and Wales) Regulations 2007 or the Home Report if in relation to a residential property in Scotland.
*This is the average speed from the provider with the fastest broadband package available at this postcode. The average speed displayed is based on the download speeds of at least 50% of customers at peak time (8pm to 10pm). Fibre/cable services at the postcode are subject to availability and may differ between properties within a postcode. Speeds can be affected by a range of technical and environmental factors. The speed at the property may be lower than that listed above. You can check the estimated speed and confirm availability to a property prior to purchasing on the broadband provider's website. Providers may increase charges. The information is provided and maintained by Decision Technologies Limited. **This is indicative only and based on a 2-person household with multiple devices and simultaneous usage. Broadband performance is affected by multiple factors including number of occupants and devices, simultaneous usage, router range etc. For more information speak to your broadband provider.