Pembroke Avenue, Margate, CT9 5EA

- PROPERTY TYPE
Detached
- BEDROOMS
4
- BATHROOMS
3
- SIZE
Ask agent
- TENUREDescribes how you own a property. There are different types of tenure - freehold, leasehold, and commonhold.Read more about tenure in our glossary page.
Freehold
Key features
- Built in roughly 1926 and lovingly maintained by the same family since 2014.
- Insulated limestone flooring throughout the ground floor.
- Umber master kitchen, Siemens appliances, quartz worktops - incredible entertaining space.
- Low-maintenance rear garden with side access, a chicken coup and various seating areas so that you can enjoy the sun all day.
- Off-road parking for multiple vehicles via gated access.
- Prestigious family home situated on one of the most sought after roads in Westbrook.
- Four double bedrooms with the main benefitting from an en-suite.
- Finished to an immaculate standard throughout.
- Through lounge with a working fireplace leading onto a suntrap conservatory.
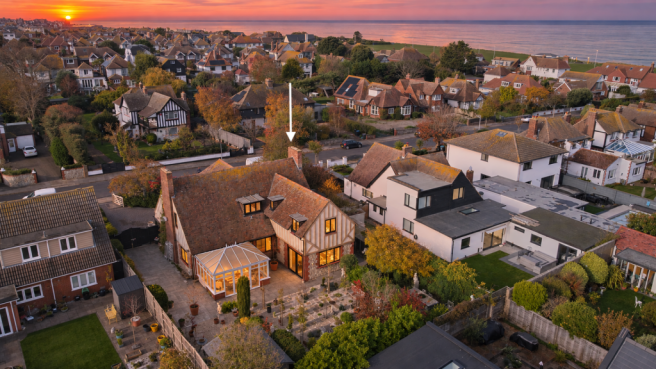
- Located a stones throw from the beach. Whether it be first thing in the morning walking the dog, or watching the sunset over the horizon on a summer afternoon.
Description
CJ006
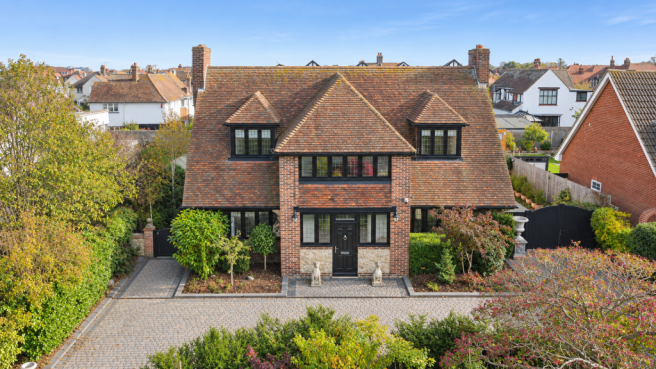
Situated on one of Westbrook’s most prestigious and sought-after roads, this beautiful 1920s detached home on Pembroke Avenue offers a rare blend of timeless architectural character, modern comfort, and heartfelt warmth. Perfectly positioned just a stone's throw from the seafront, it offers an enviable coastal lifestyle where you can enjoy walking the dog first thing in the morning or watching the sunset over the horizon on a summer's evening, all within a wonderfully family-oriented community. Lovingly maintained and carefully updated by the same family since 2014, the entire property has been comprehensively refreshed over the years including a full rewire, UPVC double-glazed windows installed roughly five years ago, gas central heating, and integrated CCTV for complete peace of mind.
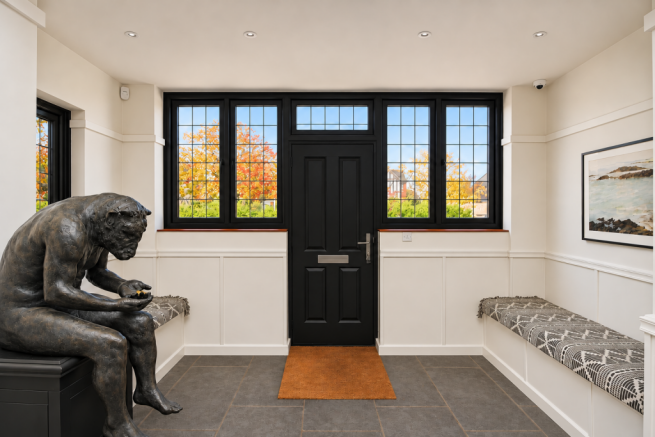
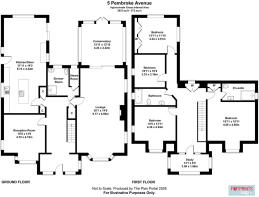
From the moment you step over the threshold, insulated stone limestone flooring extends seamlessly across the entire ground floor, keeping the space comfortably warm underfoot in every season. To the front, a quiet formal reception room offers a peaceful retreat away from the main hub of the house. Moving down the broad hallway, the space opens into an expansive through lounge anchored by a working open fireplace that invites cozy family gatherings. French doors lead directly from the lounge into a light-drenched, fully glazed sunroom conservatory framed by tranquil garden views. Nearby, the Umber master kitchen is tailored for modern family living and entertaining, featuring elegant quartz worktops and fully integrated Siemens appliances. A bright breakfast area sits alongside, where bi-folding doors draw open to seamlessly merge the kitchen with the garden. Completing the ground-floor layout is a luxurious shower room fitted with its own private steam room for a touch of everyday indulgence.
Upstairs, a bright, open landing connects four generous double bedrooms and a modern family bathroom. The main bedroom suite benefits from its own private en-suite shower room, creating a calm and relaxing adult sanctuary. Adjacent to the bedrooms, a dedicated home study positioned at the front of the house provides an ideal workspace for remote working.
Outside, the property continues to impress with thoughtful features designed for relaxation and outdoor living. The front gated access leads to a private driveway with ample off-road parking for multiple vehicles. To the rear, the low-maintenance garden offers convenient side access, a charming chicken coop, and multiple distinct seating areas arranged to catch the sun from morning until evening. Nestled in the garden is a versatile wooden cabin fully connected with electricity, lighting, and power sockets; offering the perfect setting for a home office, creative studio, or garden lounge. Finished to an immaculate standard throughout, this is a truly complete family home ready to be cherished by its next owners.
- COUNCIL TAXA payment made to your local authority in order to pay for local services like schools, libraries, and refuse collection. The amount you pay depends on the value of the property.Read more about council Tax in our glossary page.
- Band: G
- PARKINGDetails of how and where vehicles can be parked, and any associated costs.Read more about parking in our glossary page.
- Driveway,Gated,Off street
- GARDENA property has access to an outdoor space, which could be private or shared.
- Private garden
- ACCESSIBILITYHow a property has been adapted to meet the needs of vulnerable or disabled individuals.Read more about accessibility in our glossary page.
- Ask agent

Add an important place to see how long it'd take to get there from our property listings.
__mins driving to your place
Affordability

Notes
Staying secure when looking for property
Ensure you're up to date with our latest advice on how to avoid fraud or scams when looking for property online.
Visit our security centre to find out moreDisclaimer - Property reference S1914454. The information displayed about this property comprises a property advertisement. Rightmove.co.uk makes no warranty as to the accuracy or completeness of the advertisement or any linked or associated information, and Rightmove has no control over the content. This property advertisement does not constitute property particulars. The information is provided and maintained by Footprints, Powered by eXp UK, Covering Thanet. Please contact the selling agent or developer directly to obtain any information which may be available under the terms of The Energy Performance of Buildings (Certificates and Inspections) (England and Wales) Regulations 2007 or the Home Report if in relation to a residential property in Scotland.
*This is the average speed from the provider with the fastest broadband package available at this postcode. The average speed displayed is based on the download speeds of at least 50% of customers at peak time (8pm to 10pm). Fibre/cable services at the postcode are subject to availability and may differ between properties within a postcode. Speeds can be affected by a range of technical and environmental factors. The speed at the property may be lower than that listed above. You can check the estimated speed and confirm availability to a property prior to purchasing on the broadband provider's website. Providers may increase charges. The information is provided and maintained by Decision Technologies Limited. **This is indicative only and based on a 2-person household with multiple devices and simultaneous usage. Broadband performance is affected by multiple factors including number of occupants and devices, simultaneous usage, router range etc. For more information speak to your broadband provider.