Swineshead Road, Wyberton Fen, Boston, PE21 7JG

- PROPERTY TYPE
Detached
- BEDROOMS
4
- BATHROOMS
2
- SIZE
Ask agent
- TENUREDescribes how you own a property. There are different types of tenure - freehold, leasehold, and commonhold.Read more about tenure in our glossary page.
Freehold
Key features
- A Home Designed for Living, Inside and Out Sold With No Onward Chain
- Four Bedrooms, Generous Family Bathroom
- Three Distinctive Reception Spaces for Family Life
- Spacious Breakfast Kitchen & Separate Utility Room
- Electric Gated Entrance & Generous Private Driveway
- Substantial Detached Garage with Electric Door
- Beautifully Landscaped Gardens Made for Entertaining
- Covered Outdoor Dining & BBQ Area
- Detached Garden Building – Currently a Home Gym
- Cosy Garden Room with Log Burner & Snug
Description
A home with room to live, space to entertain and plenty of possibilities.
There is something rather special about a home that offers as much outside as it does inside. Somewhere you can enjoy a quiet morning coffee, entertain friends on a summer evening, find a peaceful corner to work or simply enjoy having a little more space around you.
87 Swineshead Road is one of those homes.
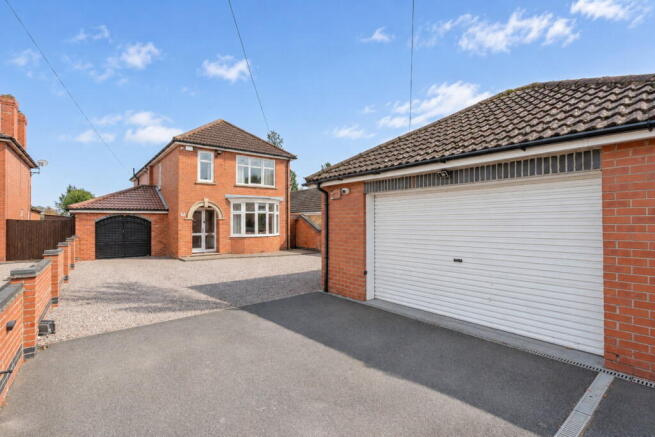
Set behind electric gates, this individual four-bedroom detached property offers a wonderfully varied arrangement of accommodation, complemented by beautifully maintained gardens, a substantial detached garage and additional garden buildings. And with no onward chain, the opportunity to make it your own is even more appealing.
A Warm Welcome when arriving through the electric gates, the generous driveway immediately gives a sense of the space available, with ample parking, a turning area and access to the detached garage. Step inside and you'll discover a home that has evolved to suit everyday family life, with a mixture of traditional character, practical spaces and rooms that each have their own personality.
Spaces to Come Together
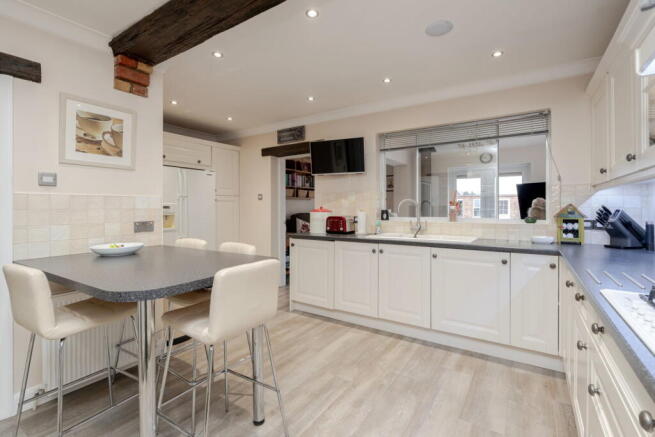
The main lounge is a comfortable and welcoming room, with a feature fireplace and an attractive bay window incorporating decorative stained-glass detailing. It's the sort of space that invites you to settle in and relax at the end of the day. Opening through to the separate dining room, there's plenty of room for family gatherings, celebrations and those occasions when everyone comes together around the table. The breakfast kitchen provides a more informal place to gather, fitted with an extensive range of cream cabinetry, contrasting work surfaces, integrated cooking appliances and a breakfast seating area. Exposed timber beams bring character to the room, while the practical layout offers plenty of storage and preparation space. Beyond the kitchen, a separate utility room provides additional cupboards, work surfaces, laundry facilities and access outside, helping keep the everyday essentials neatly tucked away. A Favourite Place to unwind and one of the most appealing parts of this home is the garden room. Bright and welcoming, with French doors opening onto the patio and garden, this is a space that can be enjoyed throughout the seasons. The Clearview log Burner creates a lovely focal point for cooler evenings, while the generous windows and rooflight bring the outside in. An adjoining snug area, with exposed beams, characterful brickwork and shelving, provides another inviting corner of the home. Currently arranged with seating and workspace, it could equally become a reading retreat or a quiet place to work.
It's this flexibility that makes the accommodation particularly enjoyable.
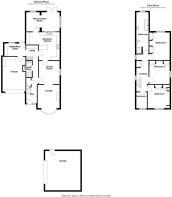
Upstairs – Comfortable Family Accommodation. The first floor provides four bedrooms, offering flexibility for family members, visiting guests or those who may wish to dedicate a room to working from home. The extended family bathroom is particularly generous, featuring a bath, an oversized separate shower enclosure, wash basin with vanity storage and WC. Together, the bedrooms and bathroom provide practical accommodation to complement the extensive living space downstairs.
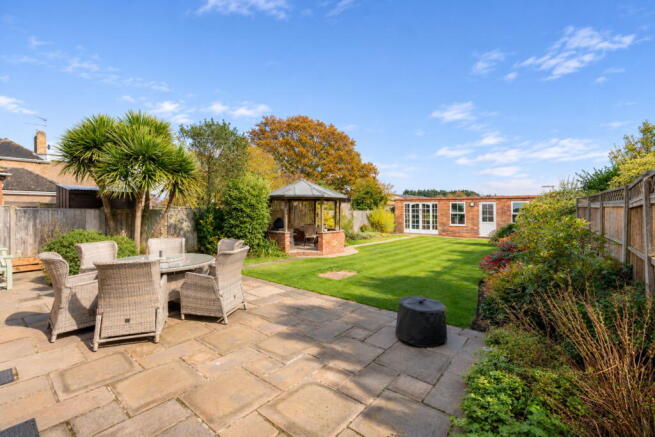
A Garden to Enjoy, Not just to admire. Once you step outside you'll begin to appreciate another side of this property. The beautifully landscaped rear garden has been thoughtfully arranged, with a sweeping lawn, established planting, colourful borders and paved pathways connecting the different areas. Immediately adjoining the house, a generous patio provides space for outdoor furniture and dining, making it easy to move between the garden room and outside seating areas. Further into the garden, a substantial covered entertaining area with brick-built features provides a wonderful setting for barbecues, family gatherings and relaxed summer evenings. Whether it's a quiet afternoon with a book or a garden full of friends, there's room for both. More than Just a garden, One of the property's most interesting additions is the separate brick-built garden building, currently used as a home gym with its own access, windows and lighting, it offers a dedicated space away from the main house.
For those who enjoy fitness, hobbies or simply having somewhere to pursue their interests, this is a particularly useful feature. Alternative uses may be possible, subject to any necessary planning permissions and consents. The garden also includes a separate enclosed area with a heated dog pen, another thoughtful feature for those with pets.
With space for cars, Storage and hobbies The substantial detached garage and benefits from an electric roller door, lighting and useful storage space. Combined with the generous driveway and turning area, this is a property that offers considerably more practical outside space than many traditional family homes. There is also an integral garage area currently utilised as a wood store, providing further storage flexibility.
A Home with Possibilities
What makes 87 Swineshead Road particularly appealing isn't simply the number of rooms or the amount of accommodation. It's the way the different spaces allow you to enjoy the home. The cosy lounge for winter evenings. The dining room for bringing everyone together. The garden room for relaxing beside the fire. The covered entertaining area for summer gatherings. The garden building for hobbies or fitness.
All of the above makes this a must view home to appreciate the space, versatility and lifestyle this individual home has to offer.
AGENTS NOTE - Please be advised that their property details may be subject to change and must not be relied upon as an accurate description of this home. Although these details are thought to be materially correct, the accuracy cannot be guaranteed, and they do not form part of any contract. All services and appliances must be considered 'untested' and a buyer should ensure their appointed solicitor collates any relevant information or service/warranty documentation. Please note, all dimensions are approximate/maximums and should not be relied upon for the purposes of floor coverings.
AI Editing Disclosure
Please note that some images, floor plans, videos, descriptions and marketing materials used within our property listings may have been enhanced, edited or completed using artificial intelligence (AI) technology. Any such alterations are intended solely to improve presentation, correct minor imperfections, or assist with marketing content and should not be relied upon as a precise representation of the property.
ANTI-MONEY LAUNDERING REGULATIONS
We are required by law to conduct Anti-Money Laundering (AML) checks on all parties involved in the sale or purchase of a property. We take the responsibility of this seriously in line with HMRC guidance in ensuring the accuracy and continuous monitoring of these checks. Our partner, Simplify, will carry out the initial checks on our behalf. They will contact you once your offer has been accepted, to conclude where possible a biometric check with you electronically.
As an applicant, you will be charged a non-refundable fee of £49 (inclusive of VAT) per property for these checks. The fee covers data collection, manual checking, and monitoring. You will need to pay this amount directly to Simplify and complete all Anti-Money Laundering (AML) checks before your offer can be formally accepted.
- COUNCIL TAXA payment made to your local authority in order to pay for local services like schools, libraries, and refuse collection. The amount you pay depends on the value of the property.Read more about council Tax in our glossary page.
- Band: D
- PARKINGDetails of how and where vehicles can be parked, and any associated costs.Read more about parking in our glossary page.
- Driveway
- GARDENA property has access to an outdoor space, which could be private or shared.
- Private garden
- ACCESSIBILITYHow a property has been adapted to meet the needs of vulnerable or disabled individuals.Read more about accessibility in our glossary page.
- Ask agent

Add an important place to see how long it'd take to get there from our property listings.
__mins driving to your place
Affordability

Notes
Staying secure when looking for property
Ensure you're up to date with our latest advice on how to avoid fraud or scams when looking for property online.
Visit our security centre to find out moreDisclaimer - Property reference S1914459. The information displayed about this property comprises a property advertisement. Rightmove.co.uk makes no warranty as to the accuracy or completeness of the advertisement or any linked or associated information, and Rightmove has no control over the content. This property advertisement does not constitute property particulars. The information is provided and maintained by eXp UK, East of England. Please contact the selling agent or developer directly to obtain any information which may be available under the terms of The Energy Performance of Buildings (Certificates and Inspections) (England and Wales) Regulations 2007 or the Home Report if in relation to a residential property in Scotland.
*This is the average speed from the provider with the fastest broadband package available at this postcode. The average speed displayed is based on the download speeds of at least 50% of customers at peak time (8pm to 10pm). Fibre/cable services at the postcode are subject to availability and may differ between properties within a postcode. Speeds can be affected by a range of technical and environmental factors. The speed at the property may be lower than that listed above. You can check the estimated speed and confirm availability to a property prior to purchasing on the broadband provider's website. Providers may increase charges. The information is provided and maintained by Decision Technologies Limited. **This is indicative only and based on a 2-person household with multiple devices and simultaneous usage. Broadband performance is affected by multiple factors including number of occupants and devices, simultaneous usage, router range etc. For more information speak to your broadband provider.