Ashburnham Road, Northampton, Northamptonshire, NN1

- PROPERTY TYPE
Terraced
- BEDROOMS
2
- BATHROOMS
2
- SIZE
1,334 sq ft
124 sq m
- TENUREDescribes how you own a property. There are different types of tenure - freehold, leasehold, and commonhold.Read more about tenure in our glossary page.
Freehold
Key features
- Quote Ref: 856537 when calling
- ** No Upper Chain **
- 'A' Rated Energy Efficiency
- Superbly Renovated To A Very High Standard
- Stunning Attic & Cellar Conversions
- Substantial New Solar Panels With Battery Storage
- Bathroom and Separate Shower Room
- Two Double Bedrooms
- Flexible Accommodation - Three Reception Rooms
Description
** Open House Saturday 14th November - Booking Required **
Two/Three bedrooms | Converted attic room | Tanked cellar | Double garage | Solar panels with battery storage and EV charger | EPC rating A
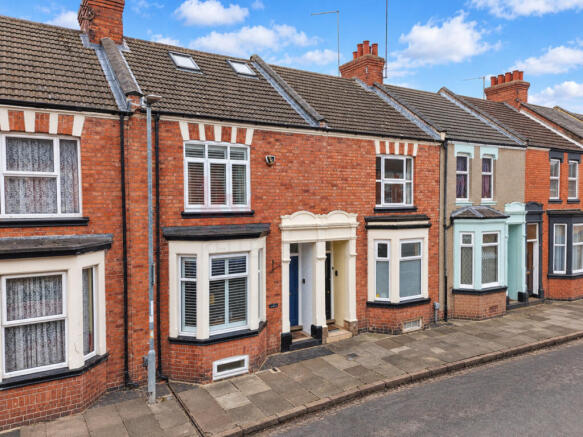
A beautifully maintained flexible living two-bedroom period home in the heart of Abington, full of character and original features, and just a short walk from the ever-popular Abington Park.
Combining charming original features with thoughtful modern improvements, this attractive home offers spacious and versatile accommodation, including a large reception room, a high-quality contemporary kitchen, a converted attic room, a professionally installed tanked cellar and an impressive large garage. Both the cellar and the attic room have potential to be used as a further bedroom, office/study, hobby room or TV snug.
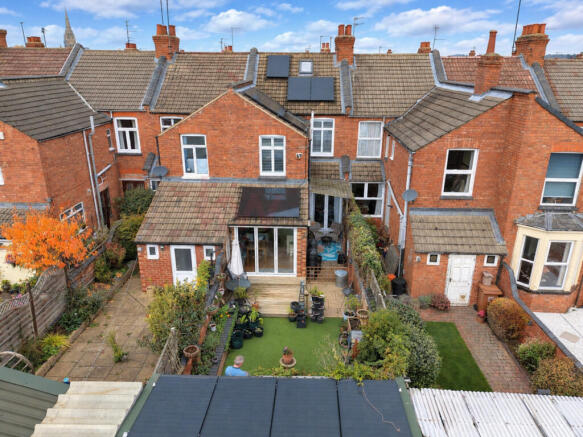
One of the property's particularly outstanding features is its recently installed solar energy system, fitted in July 2026. With an impressive 21 high-output solar panels, substantial battery storage and EV charger, this is a system considerably larger than typically found in domestic properties. The owner currently reports average electricity bill savings of approximately £100+ per month. The property benefits from an excellent EPC energy rating ‘A’.
With its blend of period character, modern convenience, generous storage and impressive energy credentials, this is a home that really does offer something different.
Why buy this beautiful home?
• Two well-proportioned bedrooms.
• Converted attic room and cellar offering additional flexible accommodation.
• Two spacious reception rooms with traditional features.
• Recently installed high-quality kitchen with granite worktops.
• Substantial solar installation comprising 21 x 470W panels.
• Four lithium batteries providing approximately 23kWh of storage.
• Electric vehicle charger.
• Excellent EPC energy rating of ‘A’.
• Large garage with automated door.
• Gas central heating and double glazing.
• Highly sought-after location close to Abington Park.
Ground Floor
Upon entering the property, you are welcomed by an attractive entrance hall with traditional style engineered wood flooring, setting the tone for the character and charm found throughout.
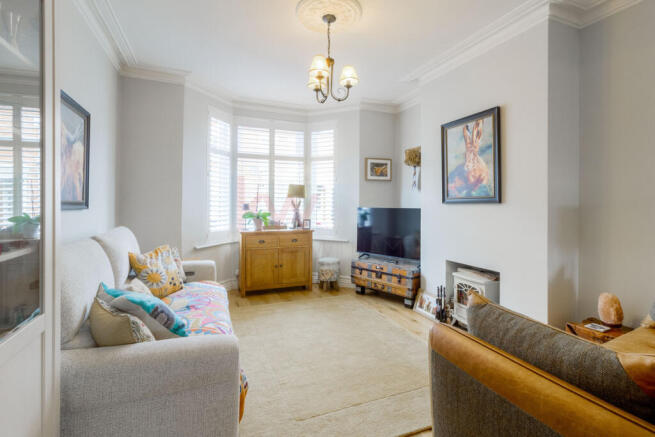
The ground floor offers a spacious reception room, currently arranged as a sitting room and dining room. The sitting room is a particularly inviting space, featuring a charming cream enameled electric stove. Wood flooring, original-style woodwork and period detailing add to the character as does the wooden shuttered bay window to the front.
The dining area comfortably accommodates a six-seater dining table and benefits from a double-glazed door providing access to the rear garden through French doors.
To the rear, the kitchen has been thoughtfully updated with dove grey shaker style floor, wall and floor to ceiling units, beautiful dark contrasting granite worktops and quality wooden flooring. Features include an oven, five gas burner hob built into the granite worktop, extractor, a contemporary 1.5 stainless steel sink with mixer tap, integral dishwasher and space for a fridge freezer and washing machine. A combi boiler discreetly installed in kitchen wall cabinet.
To the rear there is room for a small dining table which is half surrounded by comfortable bench seats with storage below. Alongside, there are bi-fold doors into the garden providing light making the kitchen a bright and airy place to be.
An oak door beneath the stairs opens into the cellar. This has been tanked and is heated, providing a useful additional room which could be used for an office, hobbies or other practical purposes. There are three built-in cupboards and there is a small window allowing for daylight to enter.
First Floor and Attic
The first floor offers two double bedrooms, a modern family bathroom and a separate contemporary shower room, with high ceilings and further traditional features continuing throughout.
The principal bedroom is particularly impressive, extending across the full width of the front of the property and providing excellent proportions.
The remaining bedroom offer flexibility for family accommodation and overlooks the rear garden.
The family bathroom is well proportioned and features a tall ceiling with a Velux roof light, a bath with a shower above and attractive duck egg coloured tiling, a WC and a contemporary basin housed on a storage unit.
An attractive staircase leads to converted attic room with three large Velux windows providing further versatile accommodation, ideal as a home office, hobby room, occasional guest space or additional living area, subject to any relevant consents and regulations.
The house benefits from an alarm system.
Outside and Garage
To the rear is a pleasant low maintenance enclosed garden, consisting of teak decking, a small, slabbed patio area, astro turf, three water butts and raised beds with feature plantings. This provides a private and flexible outdoor space to enjoy.
Another highlight is the large garage, accessed via an automated door from the rear service lane. Offering Electric Vehicle Charger, excellent storage and workshop potential. This is a particularly useful addition for anyone requiring secure vehicle parking, a workshop or additional hobby space.
Exceptional Solar Energy Installation
A major buying point of this home is its substantial solar and battery installation, installed in July 2026.
This solar installation, offering significantly greater generation capacity and storage than many typical residential systems.
The system comprises:
• 21 x 470W solar panels.
• Four substantial batteries, each providing 5.76kWh = 23kWh storage, providing twice the normal solar capacity and storage for a home.
• Electric vehicle charging in garage
• Essentially electricity is free
The current owner reports average electricity bill savings of approximately £100+ per month, although actual savings will depend on usage, generation and energy tariffs. Gas is approximately £77 a month on average.
Combined with its impressive EPC ‘A’ rating, this makes the property particularly appealing to buyers looking for a home with excellent energy credentials and the potential for reduced running costs.
The Abington Location
The property is ideally positioned in a popular residential area of Abington, enjoying a quiet setting while remaining conveniently close to a wide range of local amenities including the award winning ‘Italian Shop’.
Abington Park is just a short walk away and offers beautiful open spaces, mature trees, ponds, children's play areas, a museum, aviary and café near the bandstand. It is an ideal location for dog walkers, families and anyone who enjoys outdoor leisure.
The nearby Wellingborough Road provides an excellent selection of independent shops, cafés, restaurants and takeaways, while Northampton General Hospital, the town centre and Northamptonshire County Cricket Ground are all within easy reach.
There is a good choice of local schools, including Northampton School for Boys, alongside convenient transport links via the A45 and A43 and regular bus services connecting the area with Northampton town centre and Weston Favell.
A fantastic opportunity to acquire a characterful and exceptionally well-maintained home in one of Northampton's most popular residential locations, combining traditional charm, versatile accommodation and outstanding energy efficiency.
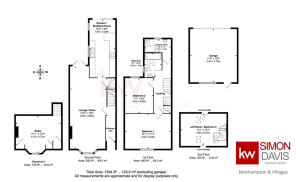
Garage
17'6" x 15'5" (5.33m x 4.7m)
Study
14'11" x 12'2" (4.55m x 3.71m)
Lounge/Diner
27'2" x 12'0" (8.28m x 3.66m)
Kitchen/Breakfast Room
19'0" x 8'6" (5.79m x 2.59m)
Bedroom 1
15'1" x 11'7" (4.6m x 3.53m)
Bedroom 2
11'7" x 9'3" (3.53m x 2.82m)
Loft Room/ Bedroom 3
15'1" x 10'7" (4.6m x 3.23m)
Bathroom
8'1" x 5'8" (2.46m x 1.73m)
Shower Room
8'8" x 4'4" (2.64m x 1.32m)
- COUNCIL TAXA payment made to your local authority in order to pay for local services like schools, libraries, and refuse collection. The amount you pay depends on the value of the property.Read more about council Tax in our glossary page.
- Band: B
- PARKINGDetails of how and where vehicles can be parked, and any associated costs.Read more about parking in our glossary page.
- Yes
- GARDENA property has access to an outdoor space, which could be private or shared.
- Yes
- ACCESSIBILITYHow a property has been adapted to meet the needs of vulnerable or disabled individuals.Read more about accessibility in our glossary page.
- Ask agent
Energy performance certificate - ask agent

Add an important place to see how long it'd take to get there from our property listings.
__mins driving to your place
Affordability
About Keller Williams Plus, Covering Nationwide
Suite 1G, Widford Business Centre, 33 Robjohns Road, Chelmsford, CM1 3AG

Notes
Staying secure when looking for property
Ensure you're up to date with our latest advice on how to avoid fraud or scams when looking for property online.
Visit our security centre to find out moreDisclaimer - Property reference RX856537. The information displayed about this property comprises a property advertisement. Rightmove.co.uk makes no warranty as to the accuracy or completeness of the advertisement or any linked or associated information, and Rightmove has no control over the content. This property advertisement does not constitute property particulars. The information is provided and maintained by Keller Williams Plus, Covering Nationwide. Please contact the selling agent or developer directly to obtain any information which may be available under the terms of The Energy Performance of Buildings (Certificates and Inspections) (England and Wales) Regulations 2007 or the Home Report if in relation to a residential property in Scotland.
*This is the average speed from the provider with the fastest broadband package available at this postcode. The average speed displayed is based on the download speeds of at least 50% of customers at peak time (8pm to 10pm). Fibre/cable services at the postcode are subject to availability and may differ between properties within a postcode. Speeds can be affected by a range of technical and environmental factors. The speed at the property may be lower than that listed above. You can check the estimated speed and confirm availability to a property prior to purchasing on the broadband provider's website. Providers may increase charges. The information is provided and maintained by Decision Technologies Limited. **This is indicative only and based on a 2-person household with multiple devices and simultaneous usage. Broadband performance is affected by multiple factors including number of occupants and devices, simultaneous usage, router range etc. For more information speak to your broadband provider.