
Wheatfield Close, Cullompton, Devon, EX15 1RR

- PROPERTY TYPE
Detached
- BEDROOMS
4
- BATHROOMS
2
- SIZE
1,335 sq ft
124 sq m
- TENUREDescribes how you own a property. There are different types of tenure - freehold, leasehold, and commonhold.Read more about tenure in our glossary page.
Freehold
Key features
- AGENT ID: 0200 | Georgina Davie
- Spacious detached family home
- Well-presented throughout
- Kitchen with separate utility room
- Sitting room with front aspect
- Dining room and conservatory/summer room
- Principal bedroom with en-suite shower room and built-in wardrobes
- Three further double bedrooms, two with built-in wardrobes
- Family bathroom and ground floor cloakroom
- Double garage, currently utilised as storage/playroom
Description
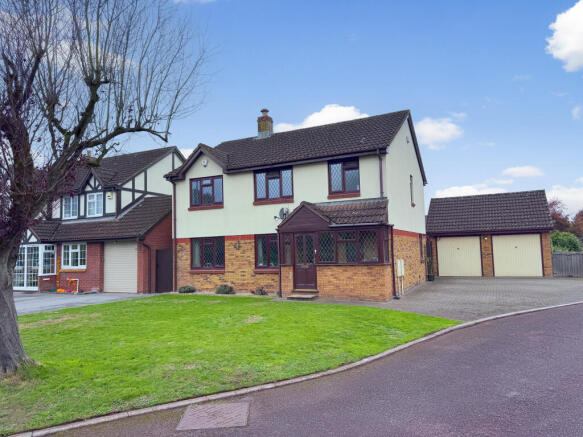
15 Wheatfield Close occupies a pleasant position within an established residential area, conveniently located within walking distance of local schools, bus routes and Cullompton town centre.
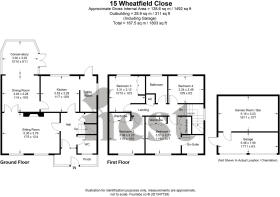
Upon entering the property through the porch, which is useful for shoes, coats and muddy paws, is a welcoming entrance hall providing access to the ground floor accommodation, with stairs rising to the first floor and useful understairs storage.
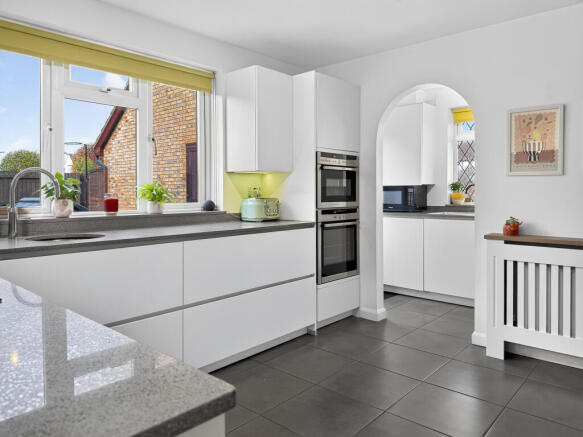
The kitchen is fitted with a modern range of matching wall and base units, complemented by generous work surfaces, with a built-in cooker and hob, and space for a fridge freezer. A separate utility room provides additional storage and space for laundry appliances, helping to keep the main kitchen area practical and organised.
The dining room offers plenty of space for a family-sized dining table and chairs, making it ideal for everyday family meals and entertaining. There is also a conservatory/summer room which has been updated by the current owners, providing a lovely additional reception space overlooking the garden, perfect for relaxing or enjoying the warmer months.
The sitting room is a spacious and comfortable reception room, enjoying a pleasant front aspect with plenty of natural light and ample space for family seating. Completing the ground floor accommodation is a convenient cloakroom, fitted with a WC and wash hand basin.
On the first floor, the landing provides access to four well-proportioned double bedrooms and the family bathroom. The principal bedroom is a generous double room, benefiting from built-in wardrobes and its own en-suite shower room, fitted with a shower enclosure, WC and wash hand basin.
There are three further double bedrooms, two of which benefit from built-in wardrobes, offering excellent accommodation for growing families or those requiring space to work from home. The family bathroom is fitted with a white suite comprising a bath, WC and wash hand basin.
Outside, the property enjoys an attractive frontage with a lawned garden and driveway parking for approximately three vehicles. The driveway leads to a double garage, currently utilised as a storage and playroom area, offering a versatile space with potential for a variety of uses, subject to any necessary consents.
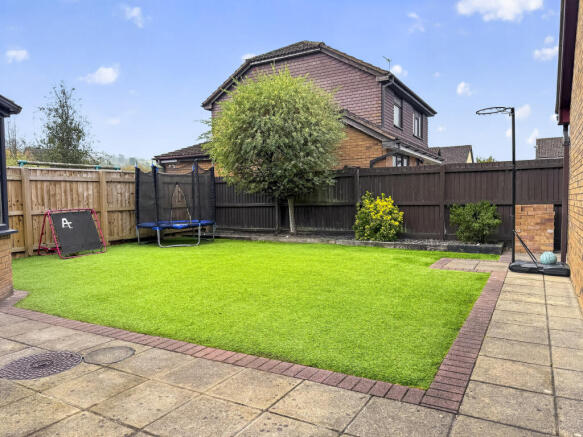
To the rear, the fully enclosed garden has been designed with ease of maintenance in mind, featuring an artificial lawn and space for outdoor seating and entertaining. Providing a practical and private outdoor area, the garden is ideal for families looking for an attractive space without the upkeep of a traditional lawn.
Property Information - TENURE: Freehold | CONSTRUCTION - Standard construction | COUNCIL TAX: Band E - Mid Devon District Council – £3,346.26 (Council Tax charge for 2026/2027) | UTILITIES: Electricity, Gas, Water and Drainage - all mains connected. FTTP (Fibre to the Premises). | PARKING - Double garage (partially converted) and driveway parking for three vehicles | SCHOOL CATCHMENT - Primary - Willowbank Primary School and St Andrew's Primary School. Secondary - Cullompton Community College (Devon County Council) | What3Words ///increases.kite.admiral.
Wheatfield Close is conveniently situated on the outskirts of Cullompton, a thriving Mid Devon town offering a good range of everyday amenities, including supermarkets, independent shops, cafés, schools and healthcare facilities. The property is particularly well positioned for commuters, with easy access to the M5 motorway at Junction 28, regular bus services and mainline railway connections available from Tiverton Parkway. The cathedral city of Exeter is also within easy reach, offering an extensive range of shopping, leisure and employment opportunities.
- COUNCIL TAXA payment made to your local authority in order to pay for local services like schools, libraries, and refuse collection. The amount you pay depends on the value of the property.Read more about council Tax in our glossary page.
- Band: E
- PARKINGDetails of how and where vehicles can be parked, and any associated costs.Read more about parking in our glossary page.
- Garage,Driveway,Private,Allocated
- GARDENA property has access to an outdoor space, which could be private or shared.
- Yes
- ACCESSIBILITYHow a property has been adapted to meet the needs of vulnerable or disabled individuals.Read more about accessibility in our glossary page.
- Ground floor

Add an important place to see how long it'd take to get there from our property listings.
__mins driving to your place
Affordability



Notes
Staying secure when looking for property
Ensure you're up to date with our latest advice on how to avoid fraud or scams when looking for property online.
Visit our security centre to find out moreDisclaimer - Property reference VJT-67915947. The information displayed about this property comprises a property advertisement. Rightmove.co.uk makes no warranty as to the accuracy or completeness of the advertisement or any linked or associated information, and Rightmove has no control over the content. This property advertisement does not constitute property particulars. The information is provided and maintained by Nest Associates Ltd, National. Please contact the selling agent or developer directly to obtain any information which may be available under the terms of The Energy Performance of Buildings (Certificates and Inspections) (England and Wales) Regulations 2007 or the Home Report if in relation to a residential property in Scotland.
*This is the average speed from the provider with the fastest broadband package available at this postcode. The average speed displayed is based on the download speeds of at least 50% of customers at peak time (8pm to 10pm). Fibre/cable services at the postcode are subject to availability and may differ between properties within a postcode. Speeds can be affected by a range of technical and environmental factors. The speed at the property may be lower than that listed above. You can check the estimated speed and confirm availability to a property prior to purchasing on the broadband provider's website. Providers may increase charges. The information is provided and maintained by Decision Technologies Limited. **This is indicative only and based on a 2-person household with multiple devices and simultaneous usage. Broadband performance is affected by multiple factors including number of occupants and devices, simultaneous usage, router range etc. For more information speak to your broadband provider.