The Forstal, Mersham, Ashford, TN25 6NU

- PROPERTY TYPE
Detached
- BEDROOMS
6
- BATHROOMS
3
- SIZE
2,776 sq ft
258 sq m
- TENUREDescribes how you own a property. There are different types of tenure - freehold, leasehold, and commonhold.Read more about tenure in our glossary page.
Freehold
Key features
- Grade II listed and dated 1737
- Over 2,500 sq ft in the main house
- Exposed beams, historic doors and fireplaces throughout
- Two separate work-from-home options
- Village pub and primary school close by
- Huge character-filled living and dining spaces
- Separate utility room and flexible reception spaces
- Generous established garden and garage
- Ashford to St Pancras in around 38 minutes
- Ref: 1566846
Description
There are houses you buy because the numbers work.
And then there are houses that make you start imagining your life there before you've even finished the viewing.
Goodrich Cottage is very much the latter.
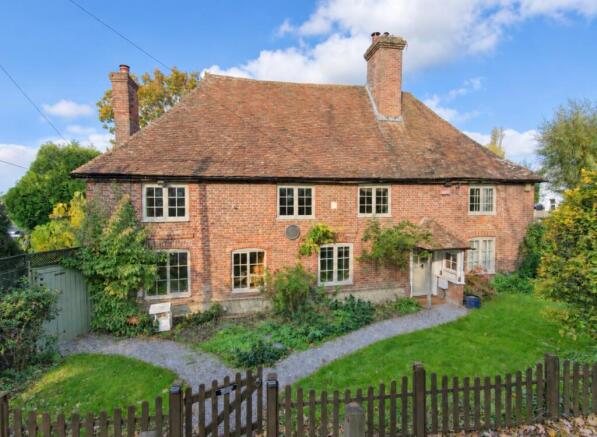
Sitting in the historic heart of Mersham, this Grade II listed home dates from 1737, with an earlier timber-framed core, and has everything you'd hope for from an old Kent house.
Beams. Big fireplaces. Wonky walls. Old doors. Bags of character.
But here's the surprise.
It's also a seriously practical family home.
There are six bedrooms, generous living spaces, multiple bathrooms, a utility room, a big garden, garage and enough flexible space for two people to work comfortably from home without commandeering the kitchen table.
There's even a detached garden room currently set up as a rather convincing private pub.
And outside the front door?
A proper Kent village, with the local pub and primary school close by, countryside around you and Ashford within easy reach.
So while life here might feel a world away from the rush of town or city living, you're certainly not cut off from it.
This is proper village life
Mersham gives you something that's becoming increasingly difficult to find.
A village that still feels like a village.
The Farriers Arms is close by in The Forstal. It's a historic, community-owned pub where you can eat, drink and become far too familiar with the walk home.
The village primary school is also close by, while the surrounding countryside gives you the greener, slower pace of life that makes this part of Kent so appealing.
Some of Kent's most beautiful protected countryside within the Kent Downs National Landscape is within easy reach too.
Yet Ashford is close enough for shopping, restaurants, schools and everything else everyday life requires.
And then there's the London connection.
From Ashford International, high-speed services to St Pancras take around 38 minutes.
So whether London means the office a couple of days a week, dinner, theatre, friends or simply keeping one foot in city life, it remains surprisingly accessible.
Village life without disappearing off the face of the earth.
That's a pretty good combination.
Then there's the house itself
Goodrich Cottage has been standing here for the best part of three centuries.
And thankfully, nobody has tried to make it forget that.
The exposed timber frame runs throughout the house. There are chunky beams overhead, old plank doors, deep windows and fireplaces that quite clearly weren't ordered from a catalogue.
It's gloriously imperfect in the way only a genuinely old house can be.
But importantly, it doesn't feel like somewhere you're frightened to touch anything.
It feels like a home.
The room you'll want when winter arrives
The main sitting room is everything you want an old cottage sitting room to be.
Generous enough for family life, but still cosy.
Exposed timbers give the room masses of character, while the substantial brick fireplace and Fisher stove make it pretty obvious where everyone will end up once the temperature drops.
Fire going.
Dog asleep.
Something decent in a glass.
Rain doing whatever it likes outside.
Sorted.
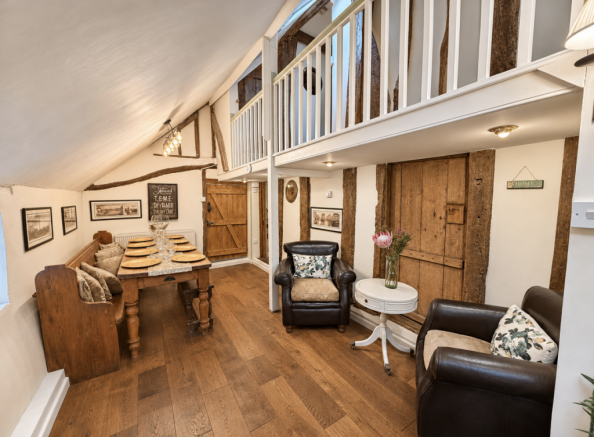
And then there's the 27-foot room...
Calling this simply a dining room feels a little unfair.
At around 27'6" long, it's an enormous, flexible space with a mezzanine above part of the room and more of those wonderful old timbers running through it.
You could dine here.
Relax here.
Entertain here.
Have twenty people over at Christmas and still potentially avoid sitting next to the relative you've been dodging since 2019.
It's a fantastic space.
And like much of this house, it gives you options rather than telling you exactly how you're supposed to use it.
Old house. Very usable kitchen.
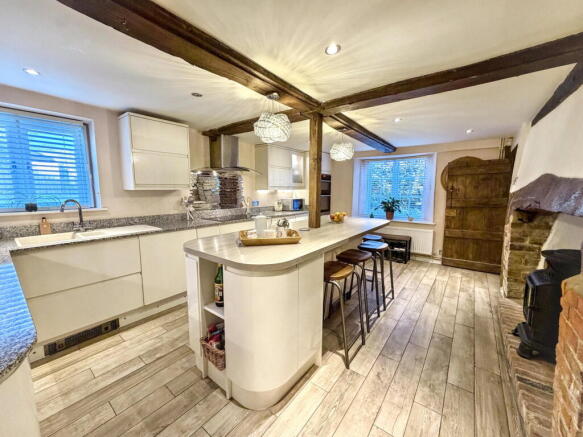
The kitchen strikes a lovely balance between old and new.
There's contemporary cabinetry, plenty of worktop space and a substantial central island with seating, all sitting amongst exposed beams, old joinery and historic fabric.
So it works for modern family life without looking like somebody accidentally dropped a brand-new kitchen into a 1737 house.
Breakfast happens here.
Homework happens here.
Wine probably happens here.
Most kitchens eventually become the real centre of a family home anyway.
This one is already prepared for it.
And importantly, the practical stuff hasn't been forgotten either.
There's a separate utility room, giving the washing machine, laundry, muddy bits of family life and general household clutter somewhere to live that isn't the kitchen.
It's not as romantic as the beams.
But live here for six months and you may love it just as much.
Six bedrooms. Yes, really.
This is probably the biggest surprise of Goodrich Cottage.
Because from the outside, you'd never guess quite how much house is hiding behind that historic exterior.
Five bedrooms sit across the first floor alongside bathroom and en-suite facilities, giving families plenty of options for children, guests, hobbies and home working.
Then you keep going.
Because the top floor belongs to the grown-ups.
Your own floor
The principal bedroom occupies the second floor and feels wonderfully removed from the rest of the house.
There's a generous bedroom, more exposed timber and an en-suite with a freestanding bath and twin basins.
There's additional storage up here too.
For parents with a house full of children, the appeal of having an entire floor between you and everybody else probably requires no further explanation.
Two people working from home? Easy.
This is another area where the house works far better for modern life than its age might suggest.
There's already useful office space within the main house, so one person can shut the door and get on with a day's work without sacrificing the sitting room or dining table.
Then there's the detached garden room.
Today it's a bar.
Tomorrow?
It could still be a bar.
Obviously.
But it could equally become a substantial home office, studio, gym, games room, creative space or somewhere for a second person to work completely separately from the main house.
For a couple both working from home, that's a genuine luxury.
Two workspaces.
Two closed doors.
Potentially a whole garden between you.
And when somebody does need to head into London, Ashford International's high-speed connection to St Pancras means hybrid working suddenly starts to look rather attractive.
Now, about your pub...
We can't just casually mention this and move on.
The detached garden room is currently set up as your own pub.
Proper bar.
Stools.
Booth seating.
Doors opening onto the garden.
Summer parties, football nights, Christmas drinks, friends over at the weekend.
It's brilliant.
But what makes the space particularly valuable is that you're not buying somebody else's idea of how you have to use it.
Keep the bar.
Create that second home office.
Build a gym.
Make a teenage den.
Create a studio.
Or do something completely different.
The space is already there.
You decide what your life needs it to become.
A proper garden too
Outside, there's the sort of garden that makes moving somewhere like this worthwhile.
There's plenty of lawn for children, dogs and games, established trees and planting, seating areas and space for entertaining.
The house sits comfortably within it rather than the garden feeling like an afterthought.
And alongside the garden room there's also a garage, giving you useful storage for all the bikes, tools, garden equipment and miscellaneous stuff that apparently multiplies the moment you acquire more space.
This isn't a house asking you to live in the past
And I think that's really important.
For all the history here, Goodrich Cottage isn't asking you to adopt a 1737 lifestyle.
Quite the opposite.
It gives you the bones of something incredibly flexible.
Six bedrooms.
Big reception spaces.
A proper kitchen.
Separate utility room.
Multiple bathrooms.
Room for two people to work from home.
A detached building that can evolve as your family does.
A generous garden.
Garage.
Village life.
Countryside.
And remarkably fast access back into London when you want it.
So, why Goodrich Cottage?
Because it offers something that's incredibly difficult to manufacture.
A sense of place.
You're living in a house that's been part of Mersham for nearly 300 years.
You can wander to the village pub.
The school is close by.
The Kent countryside is around you.
There's room for children to grow up, friends to stay, dogs to run around and family Christmases to get slightly out of hand.
And yet Ashford and its connections are close enough that everyday life remains surprisingly convenient.
Whether you're moving from London, Ashford, Canterbury or three streets away, the attraction is ultimately the same.
More space. More character. More flexibility. A little more breathing room.
The only real question is...
How on earth are you going to go back to looking at normal houses after this?
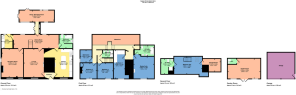
We endeavour to make our sales particulars as accurate and reliable as possible; however, they do not constitute or form part of an offer or contract, nor can they be regarded as representations or relied upon as statements of fact. All interested parties must verify the accuracy via their solicitor, who will check any relevant lease information, related charges, parking, ground rents, fixtures/fittings, rights of way/access, permissions for extensions/conversions, and required planning/building regulations. Appliances have not been tested, and interested parties may want to have them checked by a professional. The floorplan is not to scale, and its accuracy or measurements cannot be confirmed; all interested parties should consult their surveyor should they want verification of the floorplan or plot size. All interested parties should seek the advice of their surveyor in relation to the building structure.
Please note that AML (anti-money laundering) checks are a legal requirement to proceed with a sale/purchase of a property, and these are done through our partnered company Movebutler/Iamproperty at a cost of £30 inclusive of VAT per applicant.
Ref: 1566846
- COUNCIL TAXA payment made to your local authority in order to pay for local services like schools, libraries, and refuse collection. The amount you pay depends on the value of the property.Read more about council Tax in our glossary page.
- Ask agent
- LISTED PROPERTYA property designated as being of architectural or historical interest, with additional obligations imposed upon the owner.Read more about listed properties in our glossary page.
- Listed
- PARKINGDetails of how and where vehicles can be parked, and any associated costs.Read more about parking in our glossary page.
- Garage,Driveway,Off street
- GARDENA property has access to an outdoor space, which could be private or shared.
- Private garden
- ACCESSIBILITYHow a property has been adapted to meet the needs of vulnerable or disabled individuals.Read more about accessibility in our glossary page.
- Ask agent
Energy performance certificate - ask agent

Add an important place to see how long it'd take to get there from our property listings.
__mins driving to your place
Affordability

Notes
Staying secure when looking for property
Ensure you're up to date with our latest advice on how to avoid fraud or scams when looking for property online.
Visit our security centre to find out moreDisclaimer - Property reference S1914474. The information displayed about this property comprises a property advertisement. Rightmove.co.uk makes no warranty as to the accuracy or completeness of the advertisement or any linked or associated information, and Rightmove has no control over the content. This property advertisement does not constitute property particulars. The information is provided and maintained by eXp UK, South East. Please contact the selling agent or developer directly to obtain any information which may be available under the terms of The Energy Performance of Buildings (Certificates and Inspections) (England and Wales) Regulations 2007 or the Home Report if in relation to a residential property in Scotland.
*This is the average speed from the provider with the fastest broadband package available at this postcode. The average speed displayed is based on the download speeds of at least 50% of customers at peak time (8pm to 10pm). Fibre/cable services at the postcode are subject to availability and may differ between properties within a postcode. Speeds can be affected by a range of technical and environmental factors. The speed at the property may be lower than that listed above. You can check the estimated speed and confirm availability to a property prior to purchasing on the broadband provider's website. Providers may increase charges. The information is provided and maintained by Decision Technologies Limited. **This is indicative only and based on a 2-person household with multiple devices and simultaneous usage. Broadband performance is affected by multiple factors including number of occupants and devices, simultaneous usage, router range etc. For more information speak to your broadband provider.