
The Dairy, St. Johns Road, Tunbridge Wells, Kent, TN4

- PROPERTY TYPE
Apartment
- BEDROOMS
2
- BATHROOMS
1
- SIZE
893 sq ft
83 sq m
Key features
- METHOD OF SALE IS CONDITIONAL AUCTION
- TWO DOUBLE BEDROOM APARTMENT
- GROUND FLOOR WITH EASY ACCESS TO COMMUNAL AREAS AND EXITS
- OVER 70'S RETIREMENT LIVING
- McCARTHY & STONE DEVELOPMENT BUILT IN 2017
- NO ONWARD CHAIN
- IN HOUSE SUBSIDISED RESTAURANT
- HAIRDRESSING SALON/WELLNESS SUITE
- TWO HOURS OF DOMESTIC ASSISTANCE INCLUDED
- COMMUNAL RESIDENTS LOUNGE
Description
Royal Tunbridge Wells also benefits from excellent transport links to surrounding towns and cities via rail and road. The railway station has trains running directly to Charing Cross and London Bridge which takes approximately one hour.
Method of sale is conditional auction.
The Dairy – Retirement Living Plus
A beautifully appointed apartment within a modern Retirement Living Plus development, offering independent living with the reassurance of additional care and support when required.
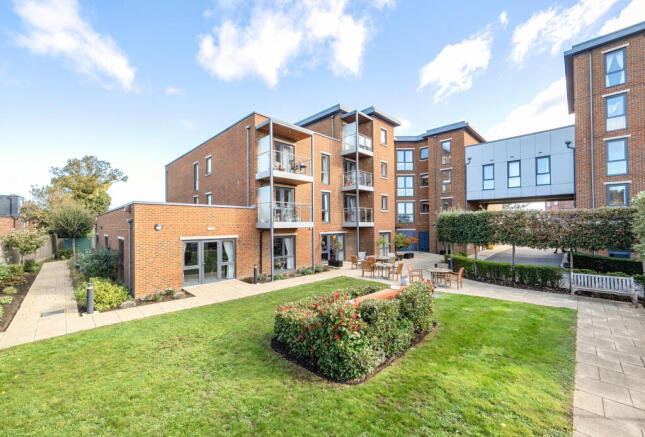
Built by McCarthy & Stone in 2017, The Dairy is an established Retirement Living Plus development designed specifically for the over 70s. Combining comfortable, independent living with a range of excellent communal facilities and optional care services, it provides an ideal setting for those looking to enjoy their retirement with added peace of mind.
The development is overseen by an Estate Manager, supported by a dedicated team. Each apartment benefits from a fully fitted kitchen, underfloor heating, a modern tiled shower room with level-access shower, and a 24-hour emergency call system.
Residents can enjoy a welcoming homeowners' lounge, ideal for socialising and organised activities, alongside a function room and beautifully landscaped gardens. Additional facilities include a bistro/restaurant serving freshly prepared meals daily with table service, a fully equipped laundry room and a well-being suite. Guest suite accommodation is also available to book for visiting friends and family, with fees applicable.
For added reassurance, a 24-hour emergency call system is provided via a personal pendant and call points in the bedroom and bathroom, alongside on-site management available 24 hours a day.
The service charge includes two hours of domestic support per week, with additional care and support services available at an extra cost. These can be arranged in sessions from as little as 15 minutes, allowing support to be tailored to individual requirements.
Situated on the ground floor with easy access to communal areas and exits.
Accommodation
Living Area
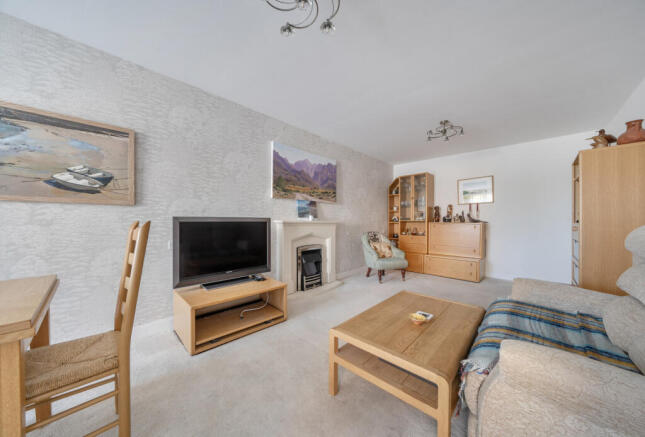
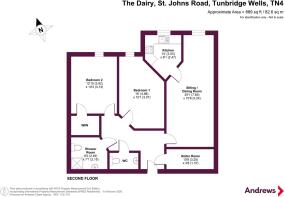
A spacious and well-proportioned living area offering ample room for both comfortable seating and dining furniture. An attractive feature electric fire creates a focal point, while raised TV points and power sockets provide added convenience. A partially glazed door leads through to the separate kitchen.
Kitchen
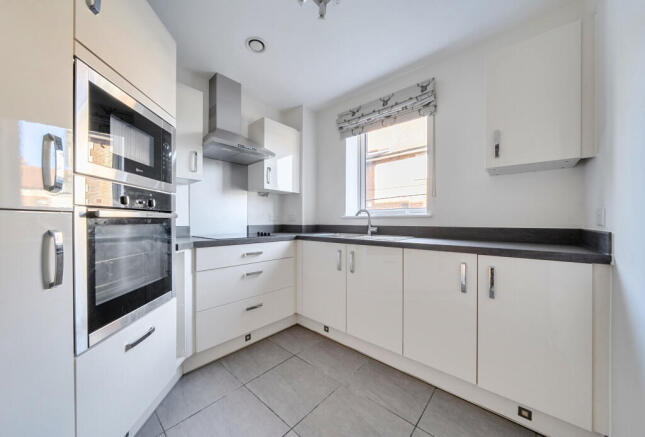
A contemporary fitted kitchen featuring a range of high-gloss wall and base cabinets, providing generous storage, complemented by wood-effect laminate work surfaces. A stainless-steel sink with chrome mixer tap sits beneath a double-glazed window, while the integrated appliances include a waist-height oven, microwave above, four-ring induction hob with extractor hood and fridge/freezer. A neutral tiled floor and under-cabinet feature lighting complete the space.
Master Bedroom
A generously proportioned double bedroom featuring a walk-in wardrobe fitted with shelving and a hanging rail, providing excellent clothes storage. A floor-to-ceiling double-glazed window allows plenty of natural light to enter the room. Additional features include raised power sockets for convenience and a 24-hour assistance cord.
Bedroom Two
A spacious second double bedroom offering excellent versatility. The room could be used as a guest bedroom, home office, hobby room or additional dining space, depending on individual requirements.
Wet Room
A modern, fully tiled wet room fitted with a wall-mounted mirrored vanity cupboard with feature lighting, alongside a wash basin set within high-gloss storage cabinetry and a WC.
Cloakroom
A contemporary cloakroom finished with half-height grey tiling, featuring a wall-mounted mirror with glass shelving, wash basin, WC and wall-mounted grab rail.
Leasehold Information
Lease: 999 years from 1st June 2017
Ground Rent: £510 per annum
Ground Rent Review Date: June 2032
Service Charge
The annual service charge is £15,959.79 for the financial year ending 30/06/2027.
The service charge includes the following:
Cleaning of communal windows
Water rates for communal areas and apartments
Electricity, heating, lighting and power to communal areas
24-hour emergency call system
Upkeep of gardens and grounds
Repairs and maintenance to the interior and exterior communal areas
Contingency fund, including internal and external redecoration of communal areas
Buildings insurance
Subsidised restaurant
Service Charge Incentive: The vendor will pay the first one year service charge, calculated using the current service charge rate.
Please note that the service charge does not cover external costs such as Council Tax, electricity or TV.
• METHOD OF SALE IS CONDITIONAL AUCTION
Andrews shall use reasonable endeavours to assist in progressing the transaction within agreed completion timescales which are fair, reasonable and transparent for all parties. Completion times average 66 days following a successful online auction sale but some transactions will be longer than this. The timing of exchange of contracts and completion is dependent on numerous third parties outside of Andrews’ control, including the buyer, seller, their respective solicitors, lenders and other intermediaries.
Accordingly, Andrews accepts no liability for any delay in the transaction and does not provide any warranty or guarantee as to the time required to achieve exchange of contracts and/or completion.
Buying at auction
The process of buying through auction provides additional security for both buyer and seller
through the payment of a non-refundable reservation fee at the point of sale. The nonrefundable
reservation fee is equivalent to 4.2% of the purchase price, subject to a minimum
of £6,600 (inc VAT).
- COUNCIL TAXA payment made to your local authority in order to pay for local services like schools, libraries, and refuse collection. The amount you pay depends on the value of the property.Read more about council Tax in our glossary page.
- Band: E
- PARKINGDetails of how and where vehicles can be parked, and any associated costs.Read more about parking in our glossary page.
- Ask agent
- GARDENA property has access to an outdoor space, which could be private or shared.
- Yes
- ACCESSIBILITYHow a property has been adapted to meet the needs of vulnerable or disabled individuals.Read more about accessibility in our glossary page.
- Ask agent

Add an important place to see how long it'd take to get there from our property listings.
__mins driving to your place

About Andrews Estate Agents, Tunbridge Wells
11 Grosvenor Road, Tunbridge Wells, TN1 2AH



Notes
Staying secure when looking for property
Ensure you're up to date with our latest advice on how to avoid fraud or scams when looking for property online.
Visit our security centre to find out moreDisclaimer - Property reference TBW250044. The information displayed about this property comprises a property advertisement. Rightmove.co.uk makes no warranty as to the accuracy or completeness of the advertisement or any linked or associated information, and Rightmove has no control over the content. This property advertisement does not constitute property particulars. The information is provided and maintained by Andrews Estate Agents, Tunbridge Wells. Please contact the selling agent or developer directly to obtain any information which may be available under the terms of The Energy Performance of Buildings (Certificates and Inspections) (England and Wales) Regulations 2007 or the Home Report if in relation to a residential property in Scotland.
Auction Fees: The purchase of this property may include associated fees not listed here, as it is to be sold via auction. To find out more about the fees associated with this property please call Andrews Estate Agents, Tunbridge Wells on 01892 362243.
*Guide Price: An indication of a seller's minimum expectation at auction and given as a “Guide Price” or a range of “Guide Prices”. This is not necessarily the figure a property will sell for and is subject to change prior to the auction.
Reserve Price: Each auction property will be subject to a “Reserve Price” below which the property cannot be sold at auction. Normally the “Reserve Price” will be set within the range of “Guide Prices” or no more than 10% above a single “Guide Price.”
*This is the average speed from the provider with the fastest broadband package available at this postcode. The average speed displayed is based on the download speeds of at least 50% of customers at peak time (8pm to 10pm). Fibre/cable services at the postcode are subject to availability and may differ between properties within a postcode. Speeds can be affected by a range of technical and environmental factors. The speed at the property may be lower than that listed above. You can check the estimated speed and confirm availability to a property prior to purchasing on the broadband provider's website. Providers may increase charges. The information is provided and maintained by Decision Technologies Limited. **This is indicative only and based on a 2-person household with multiple devices and simultaneous usage. Broadband performance is affected by multiple factors including number of occupants and devices, simultaneous usage, router range etc. For more information speak to your broadband provider.