Witney Close, Ipswich, IP3 9QF

- PROPERTY TYPE
Terraced
- BEDROOMS
2
- BATHROOMS
1
- SIZE
819 sq ft
76 sq m
Key features
- Stylish two-bedroom home with a distinctive contemporary design
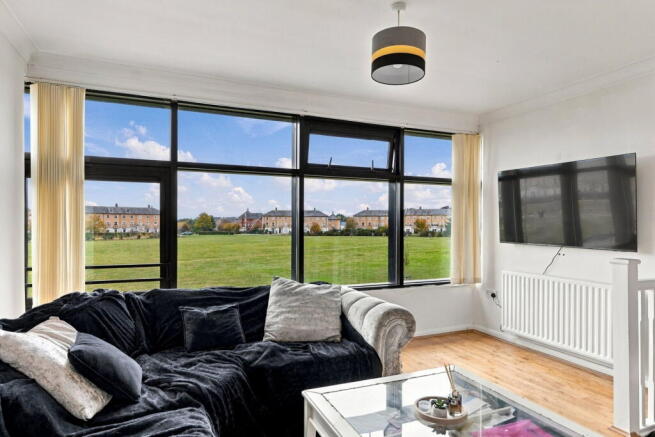
- Impressive first-floor living space with fantastic views across open green space
- Spacious lounge with beautiful wood flooring and large feature windows
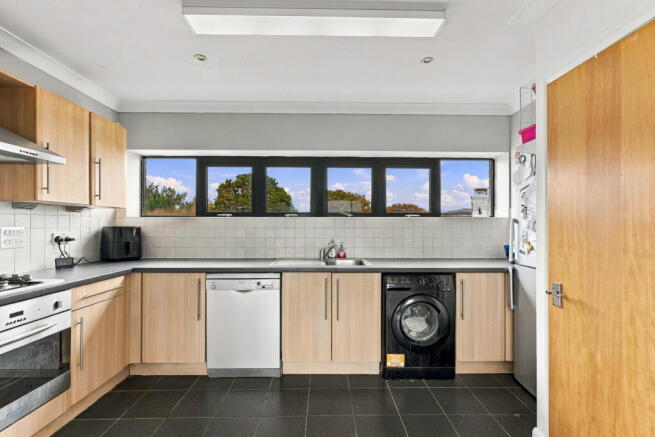
- Modern fitted kitchen with integrated oven, gas hob and ample storage
- Principal bedroom with en-suite shower room and direct access to the outside
- Second bedroom, ideal for guests, children or a home office
- Additional family bathroom with three-piece suite
- Private patio area overlooking attractive communal green space
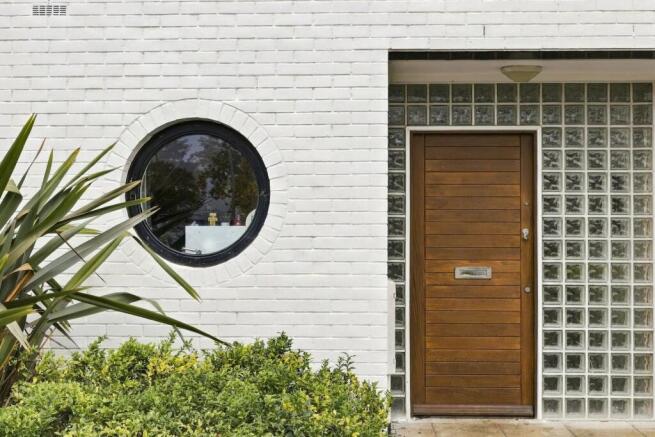
- Eye-catching architecture with circular windows and glass-block detailing
- - Convenient location with excellent access to local amenities and Ipswich town centre
Description
Something a little different! With its striking contemporary design, spacious first-floor living accommodation and wonderful outlook across open green space, this two-bedroom home offers a refreshing alternative to the ordinary. Featuring a generous lounge, modern kitchen, principal bedroom with en-suite and a private patio area, it's a fantastic choice for first-time buyers, downsizers or investors looking for a home with character, practicality and a great location.
The Property
Forget your typical two-bedroom home - this one has a layout and design that really set it apart!
From the moment you arrive, the contemporary white-brick exterior, distinctive circular window and stylish timber entrance door create a great first impression.
Step inside and you're welcomed by a bright entrance hallway, with attractive wood-effect flooring and a staircase leading to the first-floor living accommodation.
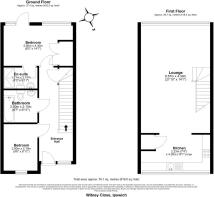
The ground floor is home to two bedrooms and two bathrooms, offering a practical separation between living and sleeping spaces.
The principal bedroom is a comfortable double with a lovely outlook across the neighbouring green space. Large windows bring in plenty of natural light, while a glazed door provides direct access to the outside patio - perfect for enjoying a morning coffee or stepping out into the fresh air. An adjoining en-suite shower room, finished with contemporary grey tiling, adds an extra touch of convenience.
The second bedroom offers flexibility to suit your needs, whether that's a child's bedroom, guest room, dressing room or dedicated home office. A distinctive circular window adds character and reflects the property's unusual architectural style.
Completing the ground floor is a separate family bathroom, fitted with a bath, wash basin and WC.
Upstairs is where this home really comes into its own.
The impressive lounge stretches across much of the first floor, offering a fantastic amount of space for relaxing, entertaining and everyday living. Beautiful wood flooring adds warmth, while the generous proportions comfortably accommodate a large corner sofa, additional furniture and even a home-working area.
But the real highlight? Those windows!
An expansive wall of glazing frames uninterrupted views across the attractive communal green space, flooding the room with natural light and creating a wonderful sense of openness. It's a view you'll never tire of, and one that makes this living space feel particularly special.
An attractive archway leads through to the kitchen, which is fitted with a range of light wood-effect units, contrasting dark worktops and tiled splashbacks. There's an integrated oven, gas hob with extractor above, stainless steel sink and space for additional appliances. A further run of windows provides plenty of natural light, making this a bright and practical space for everyday cooking.
With its unusual layout, generous living space and distinctive features, this is a home that offers something genuinely different.
The Outside
The outside space is another lovely feature of this property.
To the rear, a paved patio provides somewhere to sit out, enjoy a barbecue or simply unwind in the fresh air. With direct access from the principal bedroom, it's a particularly convenient addition and offers the opportunity to create an inviting outdoor seating area.
Beyond the patio lies a substantial expanse of communal green space, creating a wonderfully open outlook that is increasingly difficult to find.
The beautifully open surroundings are ideal for enjoying a walk, getting some fresh air or simply appreciating the greenery from the comfort of your own home.
The development itself has a distinctive contemporary appearance, with white-brick elevations, dark-framed glazing and landscaped communal areas giving it a character all of its own.
The Area
Situated within the popular Ravenswood development on the eastern side of Ipswich, Witney Close offers a fantastic balance of green surroundings and everyday convenience.
Ravenswood is well regarded for its modern homes, attractive open spaces and excellent range of local amenities. Shops, supermarkets, cafés and other everyday essentials are all within easy reach, while nearby Ravenswood Community Primary School adds to the appeal for young families.
For those who enjoy getting outdoors, the extensive green space directly opposite the property is a real bonus, offering plenty of room for walking, recreation and enjoying the fresh air.
Ipswich town centre is easily accessible, offering a wider selection of shops, restaurants, entertainment and leisure facilities, alongside the popular Waterfront with its marina-side cafés and restaurants.
Commuters are also well catered for, with convenient access to the A14 and A12, local bus services and rail connections from Ipswich station, including direct services towards London Liverpool Street.
Whether you're looking for your first home, a convenient base for commuting or somewhere with green space on your doorstep, this location ticks plenty of boxes.
Further Information
Tenure - Leasehold
Council Tax - Ipswich Band B
Mains: Electric, Water, and Sewerage
Construction - Brick
Sellers Position - Needs to secure onward purchase
- COUNCIL TAXA payment made to your local authority in order to pay for local services like schools, libraries, and refuse collection. The amount you pay depends on the value of the property.Read more about council Tax in our glossary page.
- Band: B
- PARKINGDetails of how and where vehicles can be parked, and any associated costs.Read more about parking in our glossary page.
- Allocated
- GARDENA property has access to an outdoor space, which could be private or shared.
- Private garden
- ACCESSIBILITYHow a property has been adapted to meet the needs of vulnerable or disabled individuals.Read more about accessibility in our glossary page.
- Ask agent
Energy performance certificate - ask agent

Add an important place to see how long it'd take to get there from our property listings.
__mins driving to your place
Affordability
About Naked Agents, Powered by eXp, Colchester
340 The Crescent, Colchester Business Park, Colchester, CO4 9AD
Notes
Staying secure when looking for property
Ensure you're up to date with our latest advice on how to avoid fraud or scams when looking for property online.
Visit our security centre to find out moreDisclaimer - Property reference S1914528. The information displayed about this property comprises a property advertisement. Rightmove.co.uk makes no warranty as to the accuracy or completeness of the advertisement or any linked or associated information, and Rightmove has no control over the content. This property advertisement does not constitute property particulars. The information is provided and maintained by Naked Agents, Powered by eXp, Colchester. Please contact the selling agent or developer directly to obtain any information which may be available under the terms of The Energy Performance of Buildings (Certificates and Inspections) (England and Wales) Regulations 2007 or the Home Report if in relation to a residential property in Scotland.
*This is the average speed from the provider with the fastest broadband package available at this postcode. The average speed displayed is based on the download speeds of at least 50% of customers at peak time (8pm to 10pm). Fibre/cable services at the postcode are subject to availability and may differ between properties within a postcode. Speeds can be affected by a range of technical and environmental factors. The speed at the property may be lower than that listed above. You can check the estimated speed and confirm availability to a property prior to purchasing on the broadband provider's website. Providers may increase charges. The information is provided and maintained by Decision Technologies Limited. **This is indicative only and based on a 2-person household with multiple devices and simultaneous usage. Broadband performance is affected by multiple factors including number of occupants and devices, simultaneous usage, router range etc. For more information speak to your broadband provider.