Heathfield Drive, Mitcham, Greater London

Letting details
- Let available date:
- Now
- Deposit:
- £2,134A deposit provides security for a landlord against damage, or unpaid rent by a tenant.Read more about deposit in our glossary page.
- Furnish type:
- Unfurnished
- Council Tax:
- Ask agent
- PROPERTY TYPE
Apartment
- BEDROOMS
2
- BATHROOMS
1
- SIZE
445 sq ft
41 sq m
Key features
- Two-bedroom first-floor apartment overlooking Lavender Park
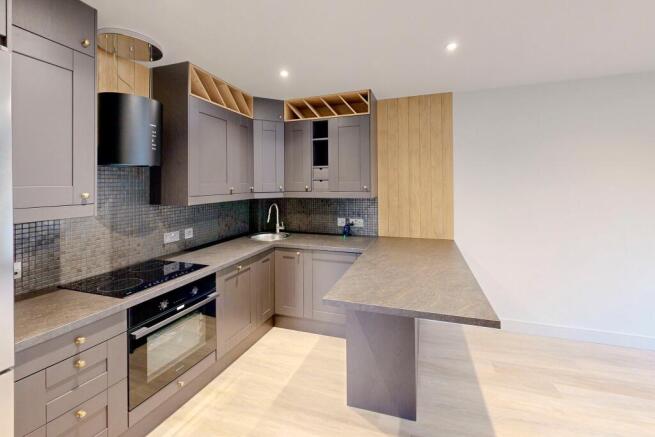
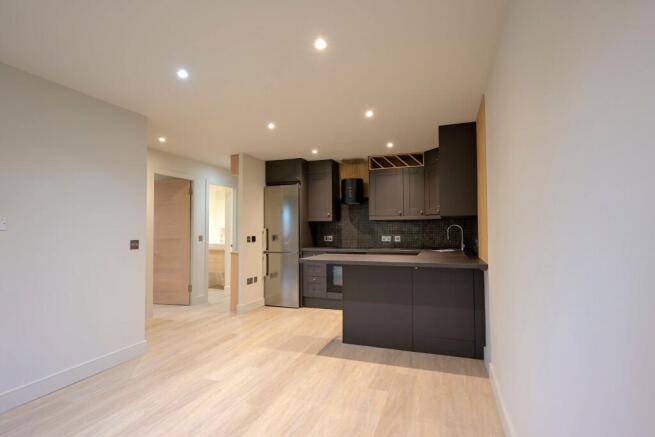
- Open-plan kitchen and reception room with breakfast peninsula
- Room-by-room electric underfloor heating
- Fridge/freezer, combined washer/dryer and oven included
- One allocated parking bay in front of the building
- Double glazing throughout
- Bathroom with a window and separate utility cupboard
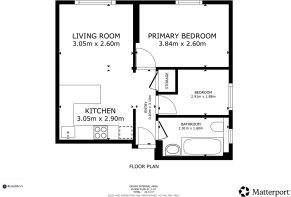
- Approx. 445 sq ft (41.3 sq m) on the schematic floorplan
- Available immediately, unfurnished with flexibility by agreement
- EPC rating B (83)
Description
The kitchen is arranged around a breakfast peninsula, with clean-lined cabinetry and contrasting worktops. The fridge/freezer, combined washer/dryer and oven are included, along with the hob and extractor.
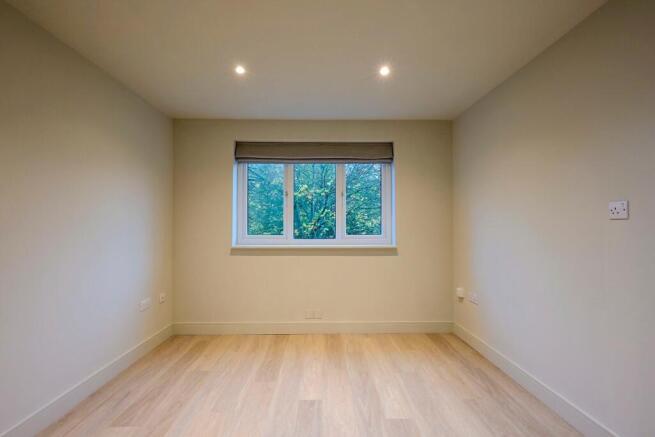
The main bedroom looks towards the park and has a timber-toned feature wall. There’s a second bedroom and a separate utility cupboard. The bathroom has a bath, towel rail and window. The apartment is double glazed throughout, with electric underfloor heating controlled room by room.
The schematic floorplan shows approximately 445 sq ft (41.3 sq m) on one level. One allocated parking bay is included in front of the building.
Tenancy details
Available immediately at £1,850 pcm, offered unfurnished with flexibility by agreement. Security deposit £2,134.61 and holding deposit £426.92. Council Tax Band C is payable by the tenant. The tenant pays for mains water and electricity separately. Hot water is supplied by an off-peak electric immersion system. The owner pays the annual service charge of approximately £1,600. Smoking is prohibited indoors. EPC B (83), valid until 5 November 2036.
Property details
Cavity masonry walls and concrete floors. Waste is collected fortnightly. Dedicated accessible and EV bays are unavailable. The property information records no flooding in the past five years.
To arrange a viewing, contact our Wimbledon office.
Kitchen / Reception Room
Kitchen approx. 3.05 m × 2.90 m. Reception approx. 3.05 m × 2.60 m.
Open-plan reception and fitted kitchen with a breakfast peninsula.
Main Bedroom
3.84m x 2.6m
Approximate.
Timber-toned feature wall and views towards Lavender Park.
Second Bedroom
2.91m x 1.88m
Approximate.
Neutral décor, wood-effect flooring and a window for natural light.
Bathroom
2.91m x 1.6m
Approximate.
Bath with shower head attachment, basin and WC, with a heated towel rail and a window.
Entrance Hall & Utility Cupboard
3.1m x 0.83m
Entrance hall dimensions only.
First-floor entrance hall with a separate utility cupboard.
Brochures
Heathfield Drive - Rental Brochure with Schematic- COUNCIL TAXA payment made to your local authority in order to pay for local services like schools, libraries, and refuse collection. The amount you pay depends on the value of the property.Read more about council Tax in our glossary page.
- Band: C
- PARKINGDetails of how and where vehicles can be parked, and any associated costs.Read more about parking in our glossary page.
- No disabled parking,Allocated
- GARDENA property has access to an outdoor space, which could be private or shared.
- Ask agent
- ACCESSIBILITYHow a property has been adapted to meet the needs of vulnerable or disabled individuals.Read more about accessibility in our glossary page.
- 1st floor

Add an important place to see how long it'd take to get there from our property listings.
__mins driving to your place
About Brenchleys Estate Agents, London
Unit 9, The Apprentice Shop, Merton Abbey Mills, 14 Watermill Way, London, SW19 2RD
Notes
Staying secure when looking for property
Ensure you're up to date with our latest advice on how to avoid fraud or scams when looking for property online.
Visit our security centre to find out moreDisclaimer - Property reference SVJ-80616864. The information displayed about this property comprises a property advertisement. Rightmove.co.uk makes no warranty as to the accuracy or completeness of the advertisement or any linked or associated information, and Rightmove has no control over the content. This property advertisement does not constitute property particulars. The information is provided and maintained by Brenchleys Estate Agents, London. Please contact the selling agent or developer directly to obtain any information which may be available under the terms of The Energy Performance of Buildings (Certificates and Inspections) (England and Wales) Regulations 2007 or the Home Report if in relation to a residential property in Scotland.
*This is the average speed from the provider with the fastest broadband package available at this postcode. The average speed displayed is based on the download speeds of at least 50% of customers at peak time (8pm to 10pm). Fibre/cable services at the postcode are subject to availability and may differ between properties within a postcode. Speeds can be affected by a range of technical and environmental factors. The speed at the property may be lower than that listed above. You can check the estimated speed and confirm availability to a property prior to purchasing on the broadband provider's website. Providers may increase charges. The information is provided and maintained by Decision Technologies Limited. **This is indicative only and based on a 2-person household with multiple devices and simultaneous usage. Broadband performance is affected by multiple factors including number of occupants and devices, simultaneous usage, router range etc. For more information speak to your broadband provider.