The Calders, Calderstones, Liverpool.

- PROPERTY TYPE
Detached
- BEDROOMS
4
- BATHROOMS
2
- SIZE
2,174 sq ft
202 sq m
- TENUREDescribes how you own a property. There are different types of tenure - freehold, leasehold, and commonhold.Read more about tenure in our glossary page.
Freehold
Key features
- A Delightful Detached Residence
- An Exclusive & Well Constructed Development
- Situated On The Fringe Of Calderstones Park
- Private & Well Planned Corner Plot
- Enclosed Courtyard Entrance
- Spacious Reception Hall & Ground Floor WC
- Comfortable Living Room & Sitting Room
- Breakfast Kitchen & Utility Room
- Four Double Bedrooms, En-Suite To Principal Bedroom
- Gas Central Heating
Description
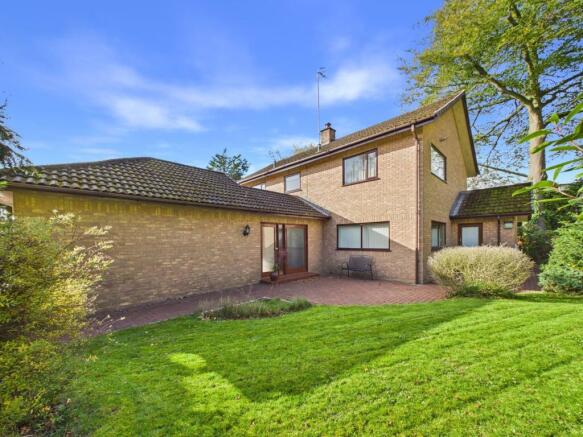
This attractive detached residence occupies a substantial corner plot in a leafy, established residential setting on the fringe of the highly regarded Calderstones Park. Extending from The Calders along Allerton Road, the property enjoys a particularly desirable position directly opposite the park, with many rooms benefiting from pleasant views towards the surrounding greenery.
The approach is via an extensive block-paved driveway, leading to an enclosed, gated courtyard and providing access to the accommodation.
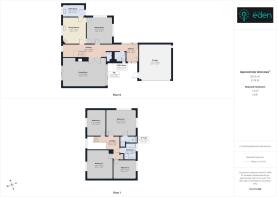
An impressive entrance hall, featuring dual access doors, forms the central point of the ground floor and leads to the principal reception and service areas. These include a ground-floor WC, a spacious living room with dual-aspect patio doors opening towards both the front and rear, and a family breakfast kitchen with interconnecting access to a separate utility room.
To the first floor, a landing provides access to four well-proportioned double bedrooms. The principal bedroom benefits from an en-suite shower room, while the remaining bedrooms are served by a bright, modern family bathroom with a separate WC.
The mature gardens extend around the property and offer a variety of attractive outdoor spaces. An extensive patio runs along the rear and side elevations, complemented by an elevated granite-paved patio with decorative setts and a summer house. An attached double garage, fitted with an electric door, provides secure parking and additional storage.
The property offers considerable potential for purchasers wishing to modernise and enhance the accommodation to their own taste. This opportunity is reflected in the guide price, making it an appealing prospect for those seeking a detached home with a generous plot in a sought-after location.
Occupying a cul-de-sac position within a particularly attractive and leafy suburb, the property enjoys close proximity to Calderstones Park, offering an appealing setting for those who value green open spaces alongside convenient access to local amenities.
Allerton Road and Woolton Village are both readily accessible and provide a varied selection of independent retailers, supermarkets, restaurants, wine bars, bistros and everyday services. The area is also well regarded for its choice of schooling across a range of age groups.
Calderstones Park is a notable feature of the location, providing extensive green space and recreational opportunities just across the road. Public transport links are available along both Allerton Road and Mather Avenue while Mossley Hill railway station and Liverpool South Parkway are only a short distance away, offering rail connections to the wider region.
For those travelling further afield, Liverpool John Lennon Airport is accessible by car, with the surrounding road network providing connections across Liverpool and beyond.
Combining a substantial corner plot, mature gardens, generous family accommodation and an enviable position opposite Calderstones Park, this detached residence represents an excellent opportunity to acquire a home in one of South Liverpool's most desirable residential settings.
Council Tax Band: G
Tenure: Freehold
The Front Approach
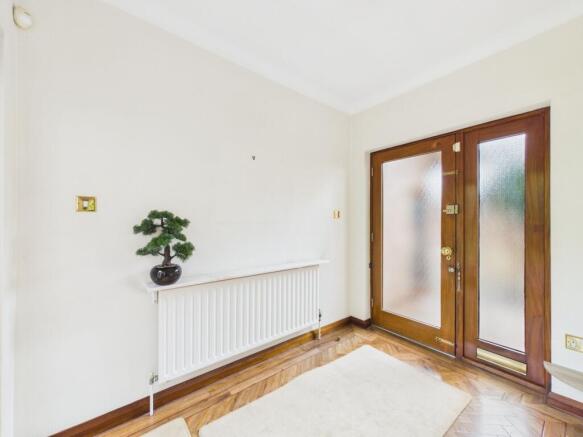
Approached via a deep block paved driveway, the property is accessed via a secure gated courtyard. Double glazed hardwood entrance door and side window with privacy glass leads into:
Reception Hall
6.86m x 2.02m
by 2.70m x 1.85m
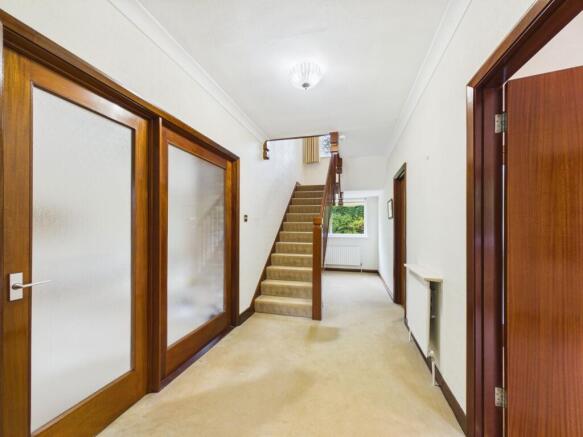
Being L shaped and extensive with a second entrance door leading into the garden allowing versatile through access. Amtico flooring to the lobby area with carpet covering which extends throughout the hallway. A return spindle staircase leads to the first floor with solid newel posts, several radiators, deep understairs storage cupboard and a double glazed window to the rear encapsulating the garden.
Ground Floor WC
1.64m x 0.88m
Comprising a close coupled WC, pedestal wash hand basin, radiator, Amtico flooring, double glazed window.
Living Room
6.85m x 4.57m
A comfortable room with intelligent glazing in the form of dual aspect double glazed patio door serving both front and rear aspects. The rear leads onto the established gardens and the front serves the courtyard whilst being set back into a semi sheltered loggia, several radiators, coved ceiling, exposed brick chimney breast with raised hearth and living flame gas fire.
Sitting Room
4.13m x 4.04m
Double aspect double glazed windows to the side and rear allowing views towards the established tree screens of Calderstones Park and over the gardens. Radiator, coved ceiling, two interconnecting doors into:
Dining Kitchen
4.13m x 3.7m
Offering base, wall and drawer units furnished with Corian work surfaces and splashbacks incorporating a formed 1½ bowl sink unit with mixer tap, over and under unit lighting, integrated Miele double oven, grill, hob and hood extractor over, integrated dishwasher, fridge freezer and microwave. Glass top breakfast table for casual dining, exposed brick and tiled walls, coved ceiling, downlighters, double glazed window looking onto the rear garden.
Utility Room
1.81m x 1.49m
Base and wall units, work surfaces incorporating a stainless steel sink unit and mixer tap, plumbing for a washing machine, power and light, gas fired boiler and quarry tiling to the floor, double glazed window looking onto the rear garden, door connecting to the side and rear garden.
First Floor Half Landing
A delightful and large double glazed window encapsulating the rear garden and views of the surrounding area. A short flight of steps lead up to:
First Floor Main Landing
3.68m x 1m
Continuation of spindle balustrade, access to roof void.
Principal Bedroom 1
4.77m x 4.17m
Double aspect double glazed windows to the front and side allowing views towards Calderstones Park and the surrounding area. Fitted bedroom furniture including wardrobes, dresser and drawer units.
En-Suite Shower Room
2.47m x 0.95m
Comprising a glazed shower enclosure, pedestal wash hand basin, close coupled WC, chrome heated towel rail, fully tiled walls, tiled floor, extractor fan.
Bedroom 2
3.7m x 2.98m
Double glazed window offering views towards Calderstones Park and over the rear garden, central heating radiator.
Bedroom 3
4.58m x 4.08m
Double glazed window to the front, radiator.
Bedroom 4
4.11m x 2.99m
Double glazed window overlooking the rear garden and surrounding area.
Family Bathroom
2.59m x 1.91m
Modern and re-equipped with Villeroy and Bosch sanitary ware including bathing unit, integrated WC, wall mounted half pedestal wash basin with illuminated mirror over, glazed shower enclosure, fully tiled flooring, heated towel rail, Amtico flooring, downlighters, double glazed window.
Externally
The gardens that envelop the property extend to all sides with the rear garden being beautiful in design and appearance, extending along Allerton Road looking towards the secluded section of Calderstones Park and wonderful established tree screening.
Front & Side Garden
A large patio serves the property and extends to both sides connecting to the front courtyard. The main garden to the rear has mature lawns surrounded by deep and established hedging with a wide variety of established trees and herbaceous borders. To the far right hand side of the garden there is a raised and retained granite terrace with decorative setts and a traditional summer house. Ornamental lighting serves the property. The front courtyard allows through access to the rear garden, is walled and gated and enjoys a deep set loggia and patio doors connecting into the living room. Access to garage. The side garden is well proportioned and extends along Allerton Road, enjoys hedging, established trees, a block paved patio and connecting walkway. Secure gates lead to the front with extensive block paved and driveway allowing for off road parking for ample vehicles and connects to the garage.
Brochures
Brochure- COUNCIL TAXA payment made to your local authority in order to pay for local services like schools, libraries, and refuse collection. The amount you pay depends on the value of the property.Read more about council Tax in our glossary page.
- Band: G
- PARKINGDetails of how and where vehicles can be parked, and any associated costs.Read more about parking in our glossary page.
- Yes
- GARDENA property has access to an outdoor space, which could be private or shared.
- Yes
- ACCESSIBILITYHow a property has been adapted to meet the needs of vulnerable or disabled individuals.Read more about accessibility in our glossary page.
- Ask agent
Energy performance certificate - ask agent

Add an important place to see how long it'd take to get there from our property listings.
__mins driving to your place
Affordability



Notes
Staying secure when looking for property
Ensure you're up to date with our latest advice on how to avoid fraud or scams when looking for property online.
Visit our security centre to find out moreDisclaimer - Property reference RS1934. The information displayed about this property comprises a property advertisement. Rightmove.co.uk makes no warranty as to the accuracy or completeness of the advertisement or any linked or associated information, and Rightmove has no control over the content. This property advertisement does not constitute property particulars. The information is provided and maintained by Find Your Eden Limited, Liverpool. Please contact the selling agent or developer directly to obtain any information which may be available under the terms of The Energy Performance of Buildings (Certificates and Inspections) (England and Wales) Regulations 2007 or the Home Report if in relation to a residential property in Scotland.
*This is the average speed from the provider with the fastest broadband package available at this postcode. The average speed displayed is based on the download speeds of at least 50% of customers at peak time (8pm to 10pm). Fibre/cable services at the postcode are subject to availability and may differ between properties within a postcode. Speeds can be affected by a range of technical and environmental factors. The speed at the property may be lower than that listed above. You can check the estimated speed and confirm availability to a property prior to purchasing on the broadband provider's website. Providers may increase charges. The information is provided and maintained by Decision Technologies Limited. **This is indicative only and based on a 2-person household with multiple devices and simultaneous usage. Broadband performance is affected by multiple factors including number of occupants and devices, simultaneous usage, router range etc. For more information speak to your broadband provider.