Atlanta Court, Hull, HU8

- PROPERTY TYPE
Terraced
- BEDROOMS
3
- BATHROOMS
1
- SIZE
Ask agent
- TENUREDescribes how you own a property. There are different types of tenure - freehold, leasehold, and commonhold.Read more about tenure in our glossary page.
Freehold
Key features
- GUIDE PRICE £240,000 - £250,000
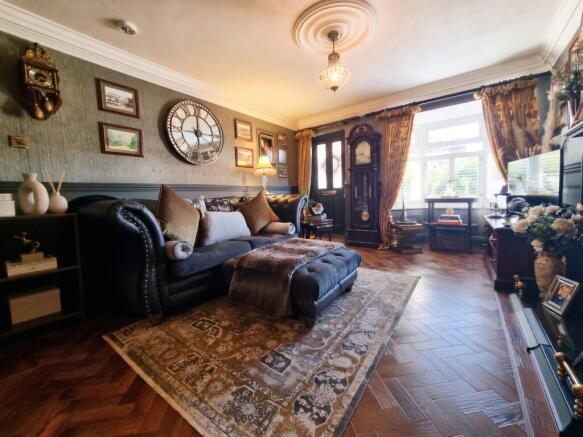
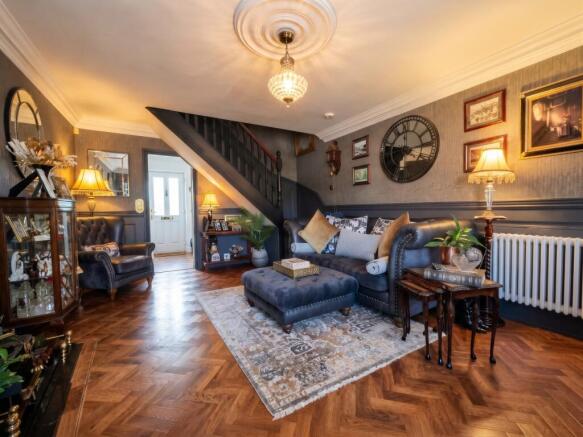
- Welcoming living room with herringbone flooring & a feature fireplace
- Open-plan breakfast kitchen featuring high-end cabinetry, integrated appliances, & a central island!
- Expansive orangery with a stunning roof lantern and garden views
- Sophisticated dining area with bespoke built-in storage
- Impeccable showroom condition showcasing unique ARTISTIC FLAIR and eclectic taste
- Extensive DRIVEWAY providing ample off-road parking for multiple vehicles
- Contemporary family shower room with sleek fixtures
- Landscaped rear garden featuring a patio, raised astroturf, summer house, shed, and external WC
- EPC C & Council Tax Band C
Description
Guide Price £240,000-m £250,000
EXCEPTIONAL END-OF-TERRACE RESIDENCE
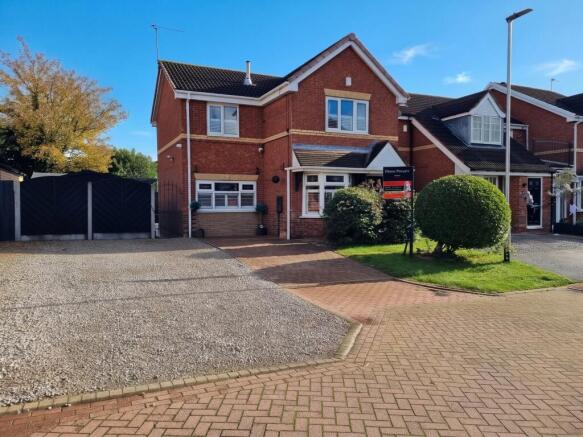
An awe-inspiring, one-of-a-kind home that redefines modern elegance, this exceptional end-of-terrace property effortlessly commands the presence of a detached residence. Nestled within an exclusive row of just three homes, it presents itself in absolute showroom guise. With an exquisite eye for design crafted by an owner whose artistic flair and professional decorating background shine through every corner, this is a truly magnificent property of unmatched eclectic taste.
Approach & Exterior
Approaching the property, you are greeted by an extensive block-paved and gravel driveway providing ample off-road parking for multiple vehicles. The exterior sets a high standard for the immaculate presentation found throughout. To the rear, the beautifully landscaped garden is designed for both relaxation and entertaining, featuring a pristine patio area, a raised astroturf lawn, an outdoor summer house, a convenient timber storage shed, and an external WC.
Ground Floor & Living Spaces
Upon entering, the magnificent interior unfolds. The welcoming living room is rich in character, boasting sophisticated décor, herringbone flooring, and a striking feature fireplace that serves as the room's focal point.
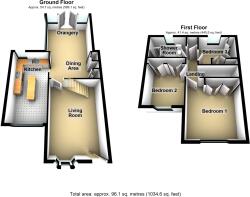
At the heart of the home lies a breath-taking open-plan layout that seamlessly integrates the breakfast kitchen, dining room, and orangery. The breakfast kitchen is fitted with high-end dark cabinetry, contrasting worksurfaces, premium integrated appliances, and a central island breakfast bar illuminated by chic pendant lighting. Adjacent to this is a sophisticated dining space featuring bespoke built-in storage and an artistic feature wall, perfect for hosting formal dinners. Flowing naturally from here, the orangery is flooded with natural light from a stunning roof lantern, offering an expansive yet cosy family space complete with a secondary fireplace and views across the rear garden.
First Floor
Ascending the stylish staircase to the first-floor landing, where newly fitted carpets run throughout, the immaculate presentation continues across three beautifully styled bedrooms and a contemporary family shower room. The master bedroom is a luxurious double retreat complete with extensive Wren fitted wardrobes, sophisticated wall panelling, and soft atmospheric lighting. The second bedroom is a generous and stylishly decorated double room featuring rich tones, Wren fitted wardrobes, and integrated storage. The third bedroom is currently configured as a magnificent walk-in dressing room adorned with luxurious wallpaper, elegant Wren fitted cabinetry, and a plush finish. Completing the upper floor, the family shower room is finished to an uncompromising standard with modern fixtures and sleek tiling.
The Garden
The beautifully landscaped rear garden has been thoughtfully designed to offer an exceptional multi-tiered outdoor living space tailored for both relaxation and entertaining.
Stepping out from the property, you are greeted by a sleek, tiered patio and dining area framed by dark sleeper-style borders—ideal for al fresco dining or morning coffee. Steps lead up to a neatly raised central astroturf lawn providing a vibrant, low-maintenance splash of green, flanked by decorative gravel sections.
Positioned at the far end of the garden is a standout outdoor summer house/bar structure paired with a stylish covered gazebo pergola seating area, creating a wonderful outdoor lounge and entertaining zone. Down the side return, a paved pathway runs alongside a modern timber storage shed and neat gated access, completing this secure, private, and exceptionally curated outdoor retreat.
Location & Lifestyle
Atlanta Court enjoys one of East Hull's most practical positions for day-to-day living. Parents and students can walk to local primary and sixth-form education in minutes, while commuters benefit from direct road links to the city centre, Kingswood, and Beverley. Frequent bus services stop just around the corner, making travel across Hull simple and stress-free.
Nearby Schools & Amenities
- Wilberforce College (Further Education) – approximately 0.2 miles away
- Longhill Primary School (Primary) – approximately 0.3 miles away
- Bellfield Primary School (Primary) – approximately 0.4 miles away
Image Disclaimer
Some images within this brochure have been digitally staged and are included to help you visualise how the property may look when furnished and lived in.
These images are for illustrative purposes only and may not represent the exact specification, fixtures, or finishes of the property. Buyers are advised to satisfy themselves through inspection.
Comprising
Entrance
With residential door.
Lounge
5.80m max x 3.61m max (into bay)
With bay window (double glazed), electric fire with feature fire surround and marble hearth, radiator, herringbone flooring and classic style door.
Dining kitchen (incorporating breakfast island)
5.39m max x 6.58m max narrowing to 2.67m max
A traditional style fitted kitchen with inset sink and drainer unit incorporating mixer tap, fitted floor units, laminate work surfaces and wall cupboards, free standing Elan Rangemaster- 6 burner Double Oven and stainless steal chimney style cooker hood, integrated washing machine, space for appliances, casement window (double glazed), radiator and ceramic tile flooring.
Open plan to Dining Room-
Orangery
3.55m max x 3.28m max
With vaulted ceiling, electric feature fire incorporating feature fire surround with tiled back and hearth, radiator, inset ceiling spotlights, ceramic style flooring and French doors (double glazed) to rear garden.
First floor
Landing
With loft access via hatch, cupboard housing wall mounted central heating boiler unit (Ideal).
Bedroom 1
4.13m max x 3.62m max
With casement window (double glazed), fitted wardrobes, radiator and classic style door.
Bedroom 2
3.43m max x 2.72m max
With casement window (double glazed), fitted wardrobes, radiator and classic style door.
Bedroom 3
2.73m max x2.52m max
With casement window (double glazed), fitted wardrobes, radiator and classic style door.
Family bathroom
Part tiled with traditional white suite comprising, plumbed shower in shower cubical, wall mounted wash hand basin incorporating mixer taps, WC with high system flush, heated towel rail, casement window (double glazed), inset ceiling spotlights, ceramic style flooring and classic style door.
Outside
Extensive block-paved and gravel driveway to the front. The rear garden features a tiered patio, raised astroturf lawn, and a summer house with a covered gazebo seating area.
- COUNCIL TAXA payment made to your local authority in order to pay for local services like schools, libraries, and refuse collection. The amount you pay depends on the value of the property.Read more about council Tax in our glossary page.
- Ask agent
- PARKINGDetails of how and where vehicles can be parked, and any associated costs.Read more about parking in our glossary page.
- Yes
- GARDENA property has access to an outdoor space, which could be private or shared.
- Yes
- ACCESSIBILITYHow a property has been adapted to meet the needs of vulnerable or disabled individuals.Read more about accessibility in our glossary page.
- Ask agent

Add an important place to see how long it'd take to get there from our property listings.
__mins driving to your place
Affordability
About Associate, Yopa, Hinckley
Meridian House Wheatfield Way, Hinckley, LE10 1YG

Notes
Staying secure when looking for property
Ensure you're up to date with our latest advice on how to avoid fraud or scams when looking for property online.
Visit our security centre to find out moreDisclaimer - Property reference 524. The information displayed about this property comprises a property advertisement. Rightmove.co.uk makes no warranty as to the accuracy or completeness of the advertisement or any linked or associated information, and Rightmove has no control over the content. This property advertisement does not constitute property particulars. The information is provided and maintained by Associate, Yopa, Hinckley. Please contact the selling agent or developer directly to obtain any information which may be available under the terms of The Energy Performance of Buildings (Certificates and Inspections) (England and Wales) Regulations 2007 or the Home Report if in relation to a residential property in Scotland.
*This is the average speed from the provider with the fastest broadband package available at this postcode. The average speed displayed is based on the download speeds of at least 50% of customers at peak time (8pm to 10pm). Fibre/cable services at the postcode are subject to availability and may differ between properties within a postcode. Speeds can be affected by a range of technical and environmental factors. The speed at the property may be lower than that listed above. You can check the estimated speed and confirm availability to a property prior to purchasing on the broadband provider's website. Providers may increase charges. The information is provided and maintained by Decision Technologies Limited. **This is indicative only and based on a 2-person household with multiple devices and simultaneous usage. Broadband performance is affected by multiple factors including number of occupants and devices, simultaneous usage, router range etc. For more information speak to your broadband provider.