Harlington Road, Adwick-upon-Dearne, Mexborough, S64 0NL

- PROPERTY TYPE
Detached
- BEDROOMS
4
- BATHROOMS
3
- SIZE
1,722 sq ft
160 sq m
- TENUREDescribes how you own a property. There are different types of tenure - freehold, leasehold, and commonhold.Read more about tenure in our glossary page.
Freehold
Key features
- Stunning 4 Bedroom Detached Home
- Beautiful Open Plan Living Kitchen
- Landscaped Southwest Facing Gardens
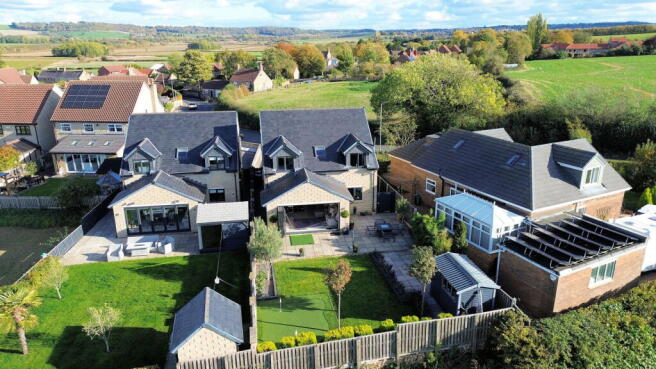
- Amazing Countryside Views
- Delightful Village Location
- Local Services & Amenities
- Idyllic Outdoors Lifestyle
- Highly Commutable Location (A1(M), M18 and M1 Motorway)
Description
An exceptional four bedroom home offering spacious accommodation, incorporating a beautiful open plan living kitchen which opens directly onto southwest facing gardens and a stunning countryside backdrop.
Enjoying an idyllic village setting, surrounded by glorious open countryside, the property has a generous lounge, open plan living kitchen whilst four bedrooms are complemented by two bathrooms.
The village whilst immediately rural offering a quiet outdoors lifestyle, is well served by local facilities and positioned within convenient access of Rotherham, Doncaster, Sheffield and Barnsley, bus and rail services are easily accessible whilst infrastructure is excellent with the A1(M), M18 and the M1motorway being within a short drive.
Ground Floor
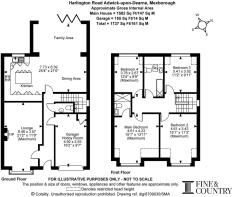
A composite entrance door opens into a reception hallway which offers a glimpse through the living kitchen over the gardens towards a stunning rural backdrop beyond; full tiling to the floor, access to the integral garage and a staircase to the first floor.
A cloaks room is presented with a modern two piece suite and has tiling to the walls and floor.
The lounge offers generous accommodation, positioned to the front aspect of the home with a walk-in bay window commanding view towards surrounding countryside, the room having a feature stone Fireplace with inset living flame effect electric fire.
An L-shaped living Kitchen forms the hub of the home incorporating the kitchen, dining area and a sitting area, complemented with full tiling to the floor whilst a window overlooks the garden and bi-folding doors seamlessly connect to the garden terrace inviting the outdoors inside up indirectly into a garden terrace taking whilst framing a delightful view over adjoining open countryside. The kitchen is presented with the comprehensive range of bespoke furniture complemented by quartz work surfaces incorporating a drainer with an inset stainless steel sink. A central island extends to a breakfast bar with units beneath and a full complement of appliances includes an integral oven, a microwave convection oven with warming drawer beneath, a fridge, freezer, dishwasher and an automatic washing machine.
First Floor
A generous landing provides access to loft space and all first floor accommodation.
The principal bedroom suite is positioned to the front aspect of the home, a generous double bedroom with a window commanding a semi rural outlook; the room benefiting from en-suite facilities consisting of a shower with a fixed glass screen whilst a vanity unit with twin drawers incorporates a wash hand basin and a low flush W.C, the room has feature tiling to the walls and floor and a heated chrome to radiator.
There is an additional double room to the front aspect of the home, once again with a window commanding stunning semi rural views.
To the rear aspect of the home are two further bedrooms; a double which commands fantastic views over adjoining countryside, the fourth, currently used as a home office, once again with a window commanding a beautiful outlook.
The bathroom is presented with the modern suite consisting of a bath with a shower over, vanity drawers with a wash hand basin and a low flush W.C. There is a Velux skylight window, complimentary tiling to the walls and floor and heated chrome towel radiator.
Externally
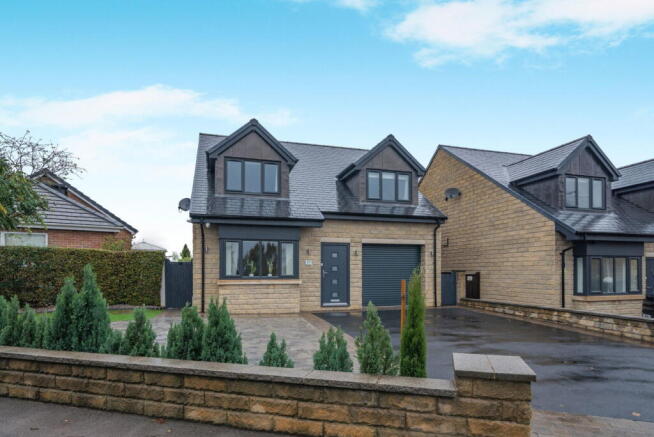
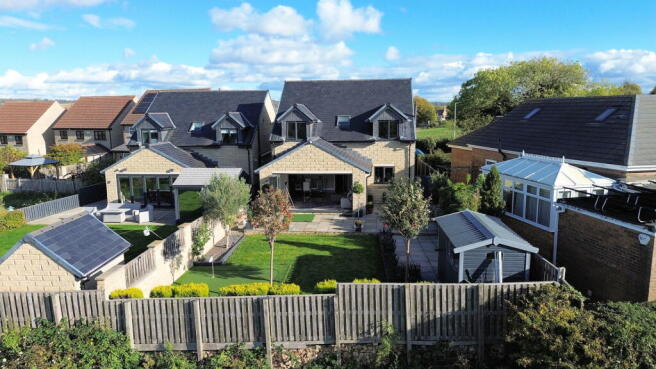
To the front aspect of the home a driveway provides off road parking for several vehicles, is set behind a dwarf wall with planted shrubs and gains access to the garage. To the rear aspect of the home, the garden enjoys a southwest facing aspect, has been beautifully landscaped, a flagged garden terrace positioned directly behind the living kitchen, extending to a breakfast / seating area. The garden is laid to lawn with established shrubbed and surrounding beds, one corner dedicated to a small putting green, all set within a wall and fence boundary, the rear aspect backing onto open countryside resulting in the most idyllic of outlooks.
The garage has an electronically operated up and over entrance door, power and lighting, offering oversized single accommodation.
Additional Information
A Freehold property with services including mains gas, water, electricity and drainage. EPC Rating - B. Council Tax Band - E. Fixtures and fittings by separate negotiation. Underfloor heating to the ground floor.
1967 & MISDESCRIPTION ACT 1991 - When instructed to market this property every effort was made by visual inspection and from information supplied by the vendor to provide these details which are for description purposes only. Certain information was not verified, and we advise that the details are checked to your personal satisfaction. In particular, none of the services or fittings and equipment have been tested nor have any boundaries been confirmed with the registered deed plans. Fine & Country or any persons in their employment cannot give any representations of warranty whatsoever in relation to this property and we would ask prospective purchasers to bear this in mind when formulating their offer. We advise purchasers to have these areas checked by their own surveyor, solicitor and tradesman. Fine & Country accept no responsibility for errors or omissions. These particulars do not form the basis of any contract nor constitute any part of an offer of a contract.
Directions
What3words – competing.paramedic.hires
Brochures
Brochure 1- COUNCIL TAXA payment made to your local authority in order to pay for local services like schools, libraries, and refuse collection. The amount you pay depends on the value of the property.Read more about council Tax in our glossary page.
- Band: E
- PARKINGDetails of how and where vehicles can be parked, and any associated costs.Read more about parking in our glossary page.
- Garage
- GARDENA property has access to an outdoor space, which could be private or shared.
- Patio,Private garden
- ACCESSIBILITYHow a property has been adapted to meet the needs of vulnerable or disabled individuals.Read more about accessibility in our glossary page.
- Level access
Harlington Road, Adwick-upon-Dearne, Mexborough, S64 0NL

Add an important place to see how long it'd take to get there from our property listings.
__mins driving to your place
Affordability

Notes
Staying secure when looking for property
Ensure you're up to date with our latest advice on how to avoid fraud or scams when looking for property online.
Visit our security centre to find out moreDisclaimer - Property reference S1907856. The information displayed about this property comprises a property advertisement. Rightmove.co.uk makes no warranty as to the accuracy or completeness of the advertisement or any linked or associated information, and Rightmove has no control over the content. This property advertisement does not constitute property particulars. The information is provided and maintained by Fine & Country, Sheffield. Please contact the selling agent or developer directly to obtain any information which may be available under the terms of The Energy Performance of Buildings (Certificates and Inspections) (England and Wales) Regulations 2007 or the Home Report if in relation to a residential property in Scotland.
*This is the average speed from the provider with the fastest broadband package available at this postcode. The average speed displayed is based on the download speeds of at least 50% of customers at peak time (8pm to 10pm). Fibre/cable services at the postcode are subject to availability and may differ between properties within a postcode. Speeds can be affected by a range of technical and environmental factors. The speed at the property may be lower than that listed above. You can check the estimated speed and confirm availability to a property prior to purchasing on the broadband provider's website. Providers may increase charges. The information is provided and maintained by Decision Technologies Limited. **This is indicative only and based on a 2-person household with multiple devices and simultaneous usage. Broadband performance is affected by multiple factors including number of occupants and devices, simultaneous usage, router range etc. For more information speak to your broadband provider.