Rose Vale, Wynyard, TS22

- PROPERTY TYPE
Detached
- BEDROOMS
4
- BATHROOMS
3
- SIZE
1,991 sq ft
185 sq m
- TENUREDescribes how you own a property. There are different types of tenure - freehold, leasehold, and commonhold.Read more about tenure in our glossary page.
Freehold
Key features
- Generous proportions
- Located in a quiet cul-de-sac
- Double garage
- 4 bedrooms
- Desirable location
- Bi-fold doors to paved patio
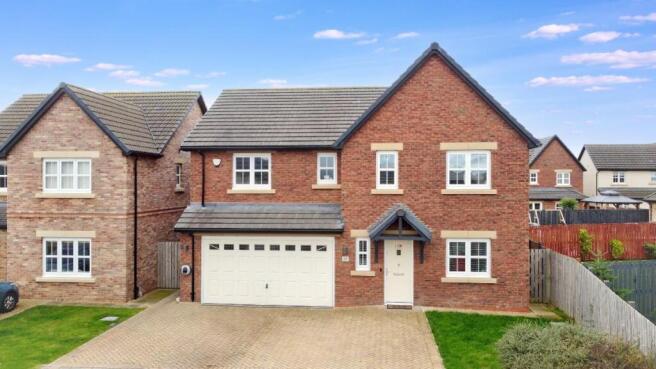
- Block paved driveway parking
- Detached family residence
Description
The house has been designed around the way a modern family actually lives. A broad block-paved driveway provides ample parking and access to the integral double garage, while an EV charging point adds useful everyday convenience. The garage itself is more than simply somewhere to leave a car, with enough space for bikes, sports equipment, storage or hobbies while still keeping the main house free from clutter.
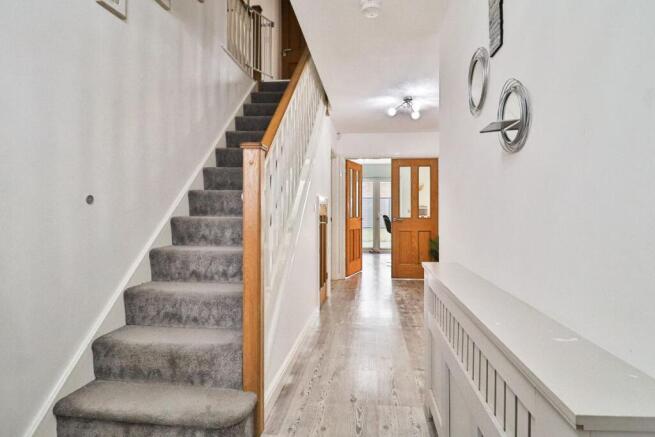
Step inside and the entrance hall introduces a layout that gives each part of family life its own place. LVT flooring provides a smart and practical finish underfoot, there is useful understairs storage and internal access leads directly into the garage, making arrivals with shopping, children or luggage much easier.
To the front is a separate study, a valuable feature for anyone working from home and equally useful as a homework room, playroom or quieter retreat. Its position away from the principal living areas means work can remain separate from family life rather than taking over the kitchen table.
The lounge sits to the rear of the house and has a much more relaxed feel. French doors with additional glazing open directly onto the garden, drawing in natural light and giving the room an easy connection with the outside. It is a comfortable everyday living space, somewhere to settle in the evening while still feeling connected to the garden during the warmer months.
The kitchen and dining room is the social centre of the ground floor.
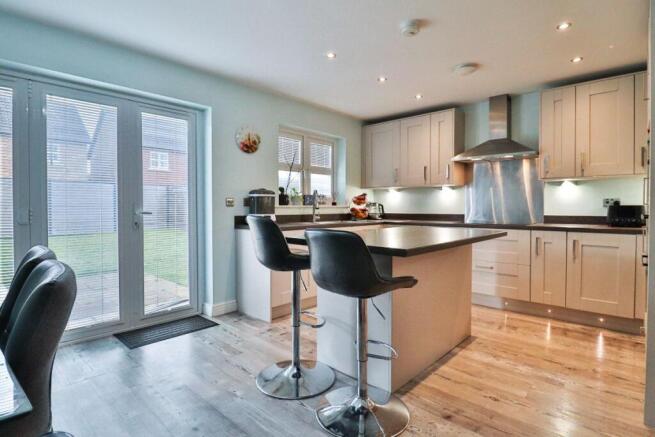
Extending to more than 17 feet, the room brings cooking and dining together without feeling cramped. A fitted kitchen provides extensive storage and preparation space alongside a double oven, integrated microwave, induction hob, dishwasher and fridge-freezer. There is plenty of room for a proper dining table, allowing family meals, homework, coffee with friends and weekend entertaining to happen naturally in the same space.
Bi-fold doors are one of the room's strongest features. Open them during the warmer months and the kitchen begins to flow directly onto the paved terrace and garden, creating a much more sociable relationship between inside and outside. For families with children, it also means the garden remains visible from the kitchen while everyday life continues indoors.
A separate utility room keeps laundry and household equipment away from the main kitchen and has its own external access, while a ground-floor cloakroom completes a layout that has clearly been designed with practical family life in mind.
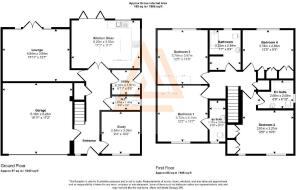
Upstairs, four bedrooms are arranged around a central landing with additional airing and loft storage.
The principal bedroom is a generous double with fitted wardrobes and its own en-suite shower room. The built-in storage keeps the room uncluttered, while the private bathroom creates a welcome degree of separation from the rest of the household.
Bedroom four also benefits from its own en-suite, an unusually useful feature in a four-bedroom home. For an older child it provides independence, while for visiting friends or relatives it creates guest accommodation that feels considerably more private than a conventional spare room.
Bedrooms two and three are both well proportioned and include fitted storage, giving the house a genuine four-bedroom layout rather than asking one small room to make up the numbers. Depending on family requirements, either could also adapt to become a second home office, nursery or hobby room without compromising the overall accommodation.
A separate family bathroom serves the remaining bedrooms and includes both a bath and separate rainfall shower, giving families the flexibility of a quick morning shower alongside a more relaxed bath for younger children or at the end of the day.
Outside, the rear garden is a real strength of the property. A broad lawn gives children and pets space to enjoy while a paved terrace immediately behind the house provides the natural setting for outdoor dining, barbecues and summer evenings. The garden is large enough to feel generous but remains manageable, which is an important part of the appeal for busy households.
Power, lighting and outside taps add useful functionality, while the double garage gives the property another layer of flexibility for storage, hobbies or vehicle use.
Life at Wynyard is a significant part of what makes Rose Vale appealing. The estate offers a distinctive combination of landscaped surroundings, woodland walks and established leisure facilities while remaining well connected to the wider Tees Valley.
Wynyard Golf Club sits nearby with its 18-hole Wellington Course, practice facilities and clubhouse amenities. Wynyard Hall adds another dimension to the local lifestyle with its historic estate, gardens, woodland walks, spa, restaurant, café and farm shop.
For families, Wynyard Church of England Primary School is located within the village, while a wider range of secondary and independent schooling is available across Teesside, Yarm and Eaglescliffe.
Despite the green setting, the estate remains particularly practical for commuting. The A689 provides straightforward access to the A19 for travel towards Stockton, Middlesbrough, Durham and the wider North East, with the A1(M) accessible to the west. Darlington provides East Coast Main Line rail services and Teesside International Airport is also within convenient driving distance.
What makes 15 Rose Vale so complete is the balance it strikes. The house offers almost 2,000 sq ft of accommodation without feeling oversized, gives family members room to separate when they want to and brings everyone together around the kitchen, garden and main living spaces when they do not.
Add two en-suites, a dedicated study, double garage, generous parking and a well-sized garden and the result is a home that should continue to work comfortably as family life changes over time.
The Owner Loves: The way the kitchen opens onto the garden, making it easy to bring family life and entertaining outdoors during the warmer months.
What We Love: The balance of space and practicality. Nearly 2,000 sq ft, four proper bedrooms, two en-suites, a study, double garage and a generous garden make this an exceptionally complete family home.
Council Tax Band: F (Hartlepool Council)
Tenure: Freehold
Restrictions: Restrictive covenants
Entrance hall
Composite front door,
Double glazed window with venetian blind,
LVT flooring,
Radiator,
Radiator cover,
Smoke alarm,
Understairs cupboard,
Thermostat,
Wooden door leading into garage
Lounge
Double glazed French doors,
Double glazed side windows to rear,
Venetian blinds,
Carpet flooring,
Radiator,
TV point
Reception Room 2
Double glazed window to front,
Venetian blind,
Carpet flooring,
Radiator,
TV point
Kitchen/diner
Double glazed bi-fold doors to rear,
Double glazed window to rear,
Venetian blinds,
LVT flooring,
Fitted wall and base units,
1.5 stainless steel sink/drainer,
Mixer tap,
Wood effect worksurfaces,
Upstands,
Double electric oven,
Integrated microwave,
Induction hob,
Cooker hood,
Extractor fan,
TV point,
Integrated dishwasher,
Integrated fridge/freezer,
Radiator,
Part glazed wooden doors leading into hallway,
Inset spot lighting
Utility
Part double glazed door to side,
LVT flooring,
Base units,
Plumbing for washer/dryer,
Laminate work surfaces,
Upstands,
Radiator
Cloakroom
Opaque double glazed window to side,
LVT flooring,
WC,
Wash basin,
Part tiled,
Radiator,
Extractor fan
FIRST FLOOR:
Landing
Spindle staircase,
Carpet flooring,
Loft access with ladder,
Part boarded loft,
Smoke alarm,
Airing cupboard
Bedroom 1
Double glazed windows to front x 2,
Venetian blinds,
Carpet flooring,
Built in wardrobes,
Radiator
En-suite
Opaque double glazed window to side,
LVT flooring,
Part tiled,
Shower cubicle,
Rainfall showerhead,
WC,
Vanity unit,
Extractor fan,
Shaver point,
Heated towel rail
Bedroom 2
Double glazed window to rear,
Venetian blind,
Carpet flooring,
Built in wardrobes,
Radiator
Bedroom 3
Double glazed window to rear,
Venetian blind,
Carpet flooring,
Fitted wardrobes,
Radiator
Bedroom 4
Double glazed window to front,
Venetian blind,
Carpet flooring,
Fitted wardrobes,
Radiator
En-Suite 2
Opaque double glazed window to front,
Laminate flooring,
Extractor fan,
Shower cubicle,
Rainfall shower head,
WC,
Vanity unit,
Part tiled,
Heated towel rail,
Inset spot lighting
Bathroom
Opaque double glazed window to rear,
LVT flooring,
WC,
Vanity unit,
Bath with mixer taps,
Shower cubicle,
Rainfall shower head,
Extractor fan,
Shaver point,
Heated towel rail
OUTSIDE
Front Garden
Block paved driveway,
Lawn,
Outside lighting,
EV charge point,
Wooden canopy over front door
Rear Garden
Paved patio,
Lawn,
Outside tap,
Power sockets,
Outside lighting
Double garage
Electric up and over door,
Power,
Lighting,
Consumer unit,
Central heating boiler,
Water softener,
Tap
Brochures
Brochure- COUNCIL TAXA payment made to your local authority in order to pay for local services like schools, libraries, and refuse collection. The amount you pay depends on the value of the property.Read more about council Tax in our glossary page.
- Band: F
- PARKINGDetails of how and where vehicles can be parked, and any associated costs.Read more about parking in our glossary page.
- Garage,Driveway,Off street
- GARDENA property has access to an outdoor space, which could be private or shared.
- Private garden,Rear garden
- ACCESSIBILITYHow a property has been adapted to meet the needs of vulnerable or disabled individuals.Read more about accessibility in our glossary page.
- Ask agent

Add an important place to see how long it'd take to get there from our property listings.
__mins driving to your place
Affordability
About Anthony Jones Properties, Darlington
2 Union Square, Central Park, Darlington, DL1 1GL

Notes
Staying secure when looking for property
Ensure you're up to date with our latest advice on how to avoid fraud or scams when looking for property online.
Visit our security centre to find out moreDisclaimer - Property reference RS3108. The information displayed about this property comprises a property advertisement. Rightmove.co.uk makes no warranty as to the accuracy or completeness of the advertisement or any linked or associated information, and Rightmove has no control over the content. This property advertisement does not constitute property particulars. The information is provided and maintained by Anthony Jones Properties, Darlington. Please contact the selling agent or developer directly to obtain any information which may be available under the terms of The Energy Performance of Buildings (Certificates and Inspections) (England and Wales) Regulations 2007 or the Home Report if in relation to a residential property in Scotland.
*This is the average speed from the provider with the fastest broadband package available at this postcode. The average speed displayed is based on the download speeds of at least 50% of customers at peak time (8pm to 10pm). Fibre/cable services at the postcode are subject to availability and may differ between properties within a postcode. Speeds can be affected by a range of technical and environmental factors. The speed at the property may be lower than that listed above. You can check the estimated speed and confirm availability to a property prior to purchasing on the broadband provider's website. Providers may increase charges. The information is provided and maintained by Decision Technologies Limited. **This is indicative only and based on a 2-person household with multiple devices and simultaneous usage. Broadband performance is affected by multiple factors including number of occupants and devices, simultaneous usage, router range etc. For more information speak to your broadband provider.