
West Chase, Maldon, Essex, CM9

- PROPERTY TYPE
Detached
- BEDROOMS
7
- BATHROOMS
5
- SIZE
Ask agent
- TENUREDescribes how you own a property. There are different types of tenure - freehold, leasehold, and commonhold.Read more about tenure in our glossary page.
Freehold
Key features
- Prime elevated position within the town
- Beautiful kitchen breakfast room with separate laundry/boot room
- Principal bedroom with dressing room and ensuite
- Six further bedrooms
- Five bathroom/shower rooms
- Four principal reception rooms plus a study
- Bassement with gym and games/entertainment room
- Extensive gated driveway, garaging and gardens
- No onward chain
Description
THE PROPERTY
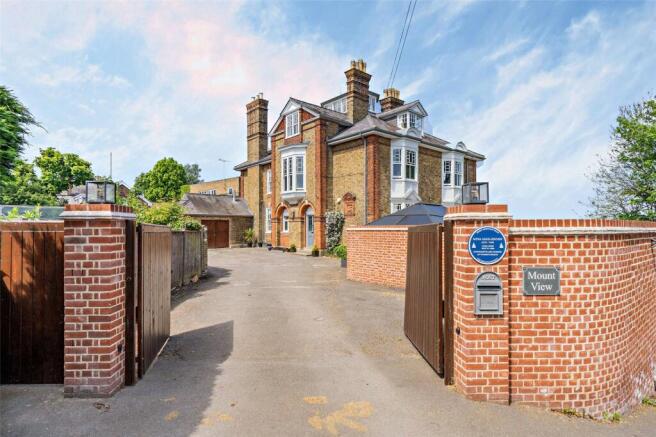
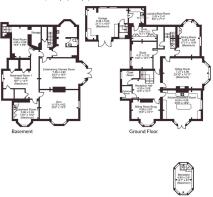
Exceptional Grade II listed residence offering a rare combination of architectural grandeur, flexible accommodation and an enviable position close to Maldon’s historic town centre and waterfront. Set discreetly behind secure electric gates and a brick-pillared wall, the property occupies a surprisingly generous plot, tucked away off West Chase while enjoying elevated views across Maldon and the River Blackwater. Arranged over four floors, the accommodation includes a substantial basement, a rooftop belvedere, seven double bedrooms and five reception rooms.
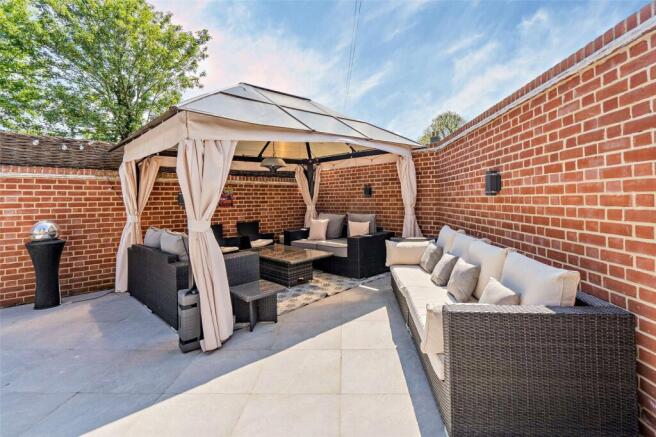
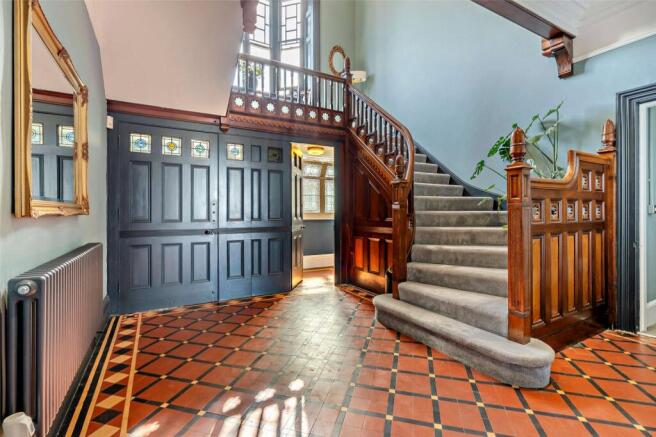
The ground floor is introduced by an impressive wood-panelled entrance hall, featuring a striking Gothic staircase. The principal living accommodation includes a magnificent kitchen/breakfast room with a feature island, full-height windows and far-reaching views across Maldon and the waterfront. Bay windows and double doors open onto a secluded walled side terrace/courtyard which runs the entirety of the house creating an exceptional and expansive setting for entertaining and outdoor dining. Further accommodation on this floor includes a sitting room, snug, dining room, study, cloakroom, utility, laundry room and access to the double garage.
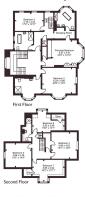
The first floor currently provides a principal bedroom with dressing room and en-suite bathroom, a second bedroom with a substantial en-suite, a further bedroom and a family bathroom. The remaining bedrooms and bathroom are arranged across the second floor, with many rooms enjoying the same breathtaking elevated outlook.
The extensive basement provides a wealth of additional space and considerable versatility. In addition to numerous rooms suitable for storage, there is a games or party room with direct access to the gardens, a gym, plant room and further cloakroom. The garden access from the basement offers excellent potential for creating a seamless indoor-outdoor entertaining environment. It is also important to note this entire section of the property could provide independent accommodation to the principal living accommodation above if required.
The Belvedere
A truly distinctive feature of the property is the rooftop Belvedere, providing an enchanting space in which to relax and escape, it offers an exceptional 360-degree panoramic vista across the rivers and islands out towards the Blackwater estuary.
Externally
The property is approached via the discreet chase located just off the main High Street and is secured behind double electric gates and a brick-pillared security wall. To the front, there is ample driveway parking and access to the double garage. The majority of the plot lies to the side and rear of the house. A secluded walled terrace, accessed directly from the kitchen/breakfast room, provides an ideal space for entertaining and leads via steps down to the principal gardens. The gardens have been improved dramatically by the current owners and are principally laid to lawn, with further steps and access from the basement level.
HISTORY
John Granger Sadd (1828-1900) built or rather rebuilt, the house with outbuildings, yard and gardens in 1880 and called the house Mount View, named after the Saxon Hill Fort, Burh or Mount, on which it partly stands,
John Sadd was a wealthy timber and builders’ merchants, trading in Maldon since 1729. He imported timber from Europe and slate from Wales and supplied cement, lath and Stockholm tar to the trades. Mountview served as the Sadd’s important and rather grandiose townhouse. The house was equipped with a belvedere to enable regular observation of their Fullbridge works, the barges and other river traffic.
John Sadd lived in Mountview until his death and his widow, Mary Ann Sadd (1831-1905), continued there until her passing. Councillor and three times mayor, Harry William Sadd (1866-1921) had it after that, along with his wife Bessie (1873-1936) and their eight children. The second son, Alfred Sadd, became a missionary and was tragically murdered by the Japanese in 1942.
We are honoured to have obtained a blue plaque on the entrance of the property in remembrance of John and Mary’s daughter, Myra Eleanor Sadd-Brown, a famous suffragette
And pioneer of women’s rights who lived in Mountview during1982-1896. In 1947 it was then leased to Maldon Borough Council, who converted it into 5 flats.
In 1955 it was purchased by the Franciscan Minoresses and in 1957 the Franciscan sisters opened the first catholic school in the area for 22 children, by 1960, at least 117 children had enrolled so the need for expansion was evident. The sisters began immediately to plan for a new school building which opened in 1976 for 200 children and again expanding with a new infant block in 1982. In 1995 sister Dolorosa, the last of the sisters on staff, handed over the school to the lay headteacher.
Over the next few years Mount View was used for teaching less and less.
LOCATION
Enjoying an elevated position in the heart of Maldon, the property is within easy reach of the town centre and waterfront, while remaining remarkably private and concealed from view.
Maldon offers a wide range of amenities, including high street shops, independent retailers, supermarkets, cafés, restaurants, traditional pubs and leisure facilities. The town also provides a selection of schooling, including several primary schools, Plume School for state secondary education and Maldon Court Preparatory School.
Famous for its sea salt, Maldon stands at the mouth of the River Blackwater and offers excellent opportunities for sailing, water sports and scenic walks throughout the Blackwater Estuary and surrounding countryside.
Chelmsford is approximately 10 miles to the west and provides extensive shopping, leisure and cultural facilities. The A12 is approximately seven miles away, while mainline railway stations at Chelmsford, Witham and Hatfield Peverel offer fast and regular services to Stratford and London Liverpool Street.
SERVICES:
Mains water, electricity and drainage connected
Council Tax Band H
EPC D
Brochures
Particulars- COUNCIL TAXA payment made to your local authority in order to pay for local services like schools, libraries, and refuse collection. The amount you pay depends on the value of the property.Read more about council Tax in our glossary page.
- Band: H
- PARKINGDetails of how and where vehicles can be parked, and any associated costs.Read more about parking in our glossary page.
- Garage,Driveway,Gated
- GARDENA property has access to an outdoor space, which could be private or shared.
- Yes
- ACCESSIBILITYHow a property has been adapted to meet the needs of vulnerable or disabled individuals.Read more about accessibility in our glossary page.
- Ask agent
Energy performance certificate - ask agent

Add an important place to see how long it'd take to get there from our property listings.
__mins driving to your place
Affordability


Notes
Staying secure when looking for property
Ensure you're up to date with our latest advice on how to avoid fraud or scams when looking for property online.
Visit our security centre to find out moreDisclaimer - Property reference CHD260052. The information displayed about this property comprises a property advertisement. Rightmove.co.uk makes no warranty as to the accuracy or completeness of the advertisement or any linked or associated information, and Rightmove has no control over the content. This property advertisement does not constitute property particulars. The information is provided and maintained by Jackson-Stops, Chelmsford. Please contact the selling agent or developer directly to obtain any information which may be available under the terms of The Energy Performance of Buildings (Certificates and Inspections) (England and Wales) Regulations 2007 or the Home Report if in relation to a residential property in Scotland.
*This is the average speed from the provider with the fastest broadband package available at this postcode. The average speed displayed is based on the download speeds of at least 50% of customers at peak time (8pm to 10pm). Fibre/cable services at the postcode are subject to availability and may differ between properties within a postcode. Speeds can be affected by a range of technical and environmental factors. The speed at the property may be lower than that listed above. You can check the estimated speed and confirm availability to a property prior to purchasing on the broadband provider's website. Providers may increase charges. The information is provided and maintained by Decision Technologies Limited. **This is indicative only and based on a 2-person household with multiple devices and simultaneous usage. Broadband performance is affected by multiple factors including number of occupants and devices, simultaneous usage, router range etc. For more information speak to your broadband provider.