West Street, South Normanton, DE55

- PROPERTY TYPE
Detached
- BEDROOMS
3
- BATHROOMS
2
- SIZE
Ask agent
- TENUREDescribes how you own a property. There are different types of tenure - freehold, leasehold, and commonhold.Read more about tenure in our glossary page.
Freehold

Key features
- Three bedroomed detached property benefitting from modern open plan living
- Convenient location with good access to the A38 and M1 motorway
- Suited to the growing family
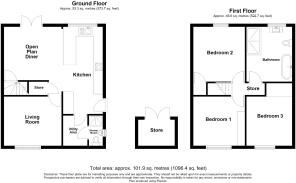
- On the ground floor: open plan kitchen diner, living room and WC
- On the first floor: three bedrooms and family bathroom
- Council Tax Band A | Bolsover District Council
- EPC Rating 51E
Description
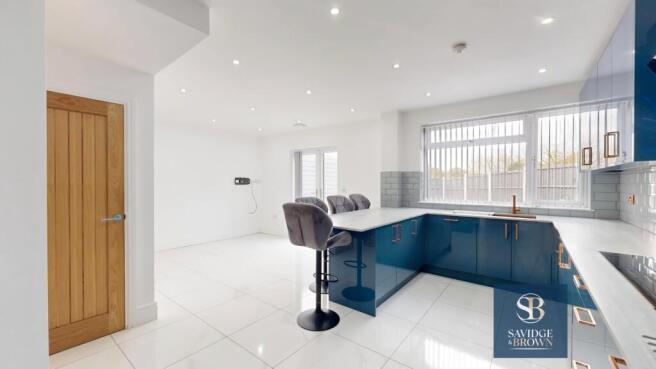
L- Shaped Living Kitchen: 6.40m x 5.66m (20'11" x 18'6"), Containing a striking and most attractive range of laminate fitted wall and base units with inset rose gold sink with rose gold mixer tap inset to the square edge work surface, CDA four ring Halogen touch sensitive hob with extractor hood over, tiled splashback, pull out drawer units beneath, Zanussi electric double oven and integrated microwave, porcelain style tiled floor, splashback tiling to wall. two UPVc double glazed windows, breakfast bar area, larder cupboard, composite door to side, spotlighting to celling, UPVc double glazed french doors to rear, useful under stairs storage area and oak paneled door opens to stairs rising to first floor.
Lounge: 3.36m x 3.54m (11' x 11'7"), With UPVc double glazed windows, spot lighting to celling, attractive timber media wall, spot lighting to celling and oak door opens to....
Utility Porch: 2.00m x 1.58m (6'6" x 5'2"), With a wall mounted ideal combination boiler, tiled floor, plumbing and space for washing machine.
Ground Floor Shower Room: 1.99m x 0.90m (6'6" x 2'11"), Containing a close coupled WC with aqua boarding splashback, stainless steel flush facilities, wash hand basin with mixer tap, walk in shower enclosure with a stainless steel drench shower and hand held shower attachment, aqua boarding surround, bifolding glass shower door, UPVc double glazed window, extractor fan, spot lighting to celling and underfloor heating.
Stairs Rise To First Floor: With double panelled radiator, spot lighting to celling, oak panelled doors open to....
Front Bedroom 1: 3.36m x 3.49m (11' x 11'5"), Containing a range of fitted built in wardrobes with hanging rail shelving, storage cupboards over, drawer units, UPVc double glazed window. double panelled radiator below and spot lighting to celling.
Rear Bedroom 2: 3.40m x 3.51m (11'1" x 11'6"), UPVc double glazed window frames the superb open aspect over the playing fields with distant views beyond, double panelled radiator below, spot lighting to celling, over stairs storage area and TV point.
Front Bedroom 3: 4.34m x 2.71m (14'2" x 8'10"), With access to roof space, spot lighting, fitted work station, UPVc double glazed window and double panelled radiator.
Spacious Family Bathroom: 3.46m x 2.70m (11'4" x 8'10"), With a free standing contemporary slipper style bath with black hand held shower attachment to mixer tap, close coupled WC with a oak surround, square vanity wash hand basin with mixer taps, drawer units beneath, walk in shower cubicle with a 1.36m long wet shower tray, aqua boarding to wall, glass shower screen, black drench shower with a thermostatically controlled hand held shower attachments and mixer taps, UPVc double glazed window, Luxury Vinyl Tile flooring, extractor fan and spot lighting to celling.
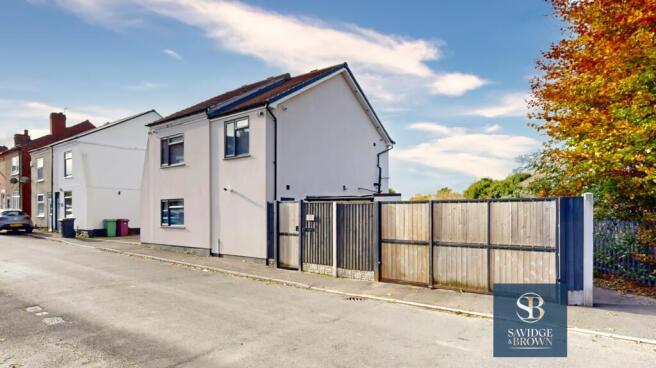
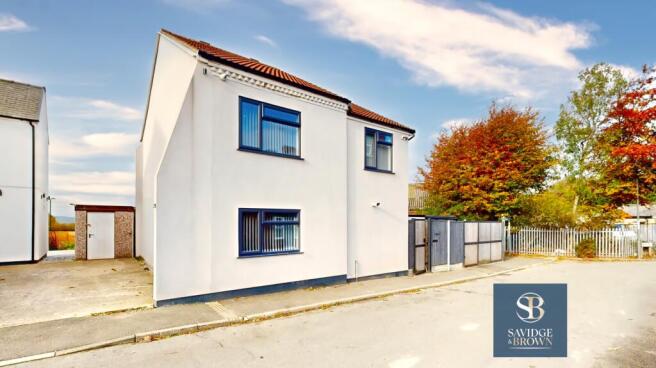
Externally To The Side: Aluminum gated access with timber inset boundary fencing, hot and cold tap, brick built lock up with aluminum door, aluminum with inset timer panelled electric double gates, block paved driveway, uplighters to the entrance area, LED security lighting, porcelain tiled floor, patio area, outside electric security lighting, enclosed boundary fencing, graveled patio area all which must be viewed to be fully appreciated and the property has the benefit of CCTV.
Viewing: By appointment through Savidge & Brown on , pressing option 2 for residential sales.
Postcode: The postcode for the satellite navigation user is DE55 2AJ.
Offer Procedure: Before contacting a Bank or Solicitor you should make your offer to our office and speak to a member of staff dealing with the sale as any delay may result in the sale being agreed to another purchaser incurring unnecessary costs.
Under the Estate Agency Act 1991 you will be required as soon as possible from making an offer to provide us financial information in order to verify your position before we can finally recommend your offer to the vendor. We will also require proof of identification in order to adhere to Money Laundering Regulations.
These particulars do not constitute any offer or contract nor any part thereof.
Anti-Money Laundering Procedure: In accordance with the UK Money Laundering Regulations, we are required to carry out Anti-Money Laundering (AML) checks on all buyers. This includes identity verification, sanctions screening, and Politically Exposed Persons (PEP) checks, along with ongoing monitoring. A fee of £36.00 per person (inclusive of VAT) will be payable to cover the cost of these checks. Buyers will be required to provide proof of identity, proof of address, and evidence of the source of funds before we can proceed with the sale.
Disclaimer: Whilst we endeavour to make our sales particulars fair, accurate and reliable, they are only a general guide to the property and, accordingly, if there is any point which is of particular importance to you, please contact the office. SERVICES: The Agents have not tested any apparatus, equipment, fittings or services and so cannot verify they are in working order. The buyer is advised to obtain verification. MEASUREMENTS: Please note all the measurement details are approximate and should not be relied upon as exact.
Services: All mains gas, water, electric and drainage services are connected to the property.
Broadband:
The following information has been taken from Ofcom:
Standard:
Highest available download speed - 5 Mbps
Highest available upload speed - 0.6 Mbps
Superfast:
Highest available download speed - 80 Mbps
Highest available upload speed - 20 Mbps
Ultrafast:
Highest available download speed - 10000 Mbps
Highest available upload speed - 10000 Mbps
Mobile Phone Coverage:
The following information has been taken from Ofcom:
EE - Good outdoor
O2 - Good outdoor
3 - Good outdoor and in-home
Vodafone - Good outdoor and in-home
Flood Risk:
The following information has been taken from GOV.UK:
Yearly chance of flooding - Very low
Yearly chance of flooding between 2040 and 2060 - Very low
- COUNCIL TAXA payment made to your local authority in order to pay for local services like schools, libraries, and refuse collection. The amount you pay depends on the value of the property.Read more about council Tax in our glossary page.
- Ask agent
- PARKINGDetails of how and where vehicles can be parked, and any associated costs.Read more about parking in our glossary page.
- Yes
- GARDENA property has access to an outdoor space, which could be private or shared.
- Yes
- ACCESSIBILITYHow a property has been adapted to meet the needs of vulnerable or disabled individuals.Read more about accessibility in our glossary page.
- Ask agent

Add an important place to see how long it'd take to get there from our property listings.
__mins driving to your place
Affordability



Notes
Staying secure when looking for property
Ensure you're up to date with our latest advice on how to avoid fraud or scams when looking for property online.
Visit our security centre to find out moreDisclaimer - Property reference 142812_010986. The information displayed about this property comprises a property advertisement. Rightmove.co.uk makes no warranty as to the accuracy or completeness of the advertisement or any linked or associated information, and Rightmove has no control over the content. This property advertisement does not constitute property particulars. The information is provided and maintained by Savidge & Brown, Alfreton. Please contact the selling agent or developer directly to obtain any information which may be available under the terms of The Energy Performance of Buildings (Certificates and Inspections) (England and Wales) Regulations 2007 or the Home Report if in relation to a residential property in Scotland.
*This is the average speed from the provider with the fastest broadband package available at this postcode. The average speed displayed is based on the download speeds of at least 50% of customers at peak time (8pm to 10pm). Fibre/cable services at the postcode are subject to availability and may differ between properties within a postcode. Speeds can be affected by a range of technical and environmental factors. The speed at the property may be lower than that listed above. You can check the estimated speed and confirm availability to a property prior to purchasing on the broadband provider's website. Providers may increase charges. The information is provided and maintained by Decision Technologies Limited. **This is indicative only and based on a 2-person household with multiple devices and simultaneous usage. Broadband performance is affected by multiple factors including number of occupants and devices, simultaneous usage, router range etc. For more information speak to your broadband provider.