Northfield Park, Soham, Ely, Cambridgeshire, CB7

- PROPERTY TYPE
Terraced
- BEDROOMS
2
- BATHROOMS
1
- SIZE
527 sq ft
49 sq m
- TENUREDescribes how you own a property. There are different types of tenure - freehold, leasehold, and commonhold.Read more about tenure in our glossary page.
Freehold
Key features
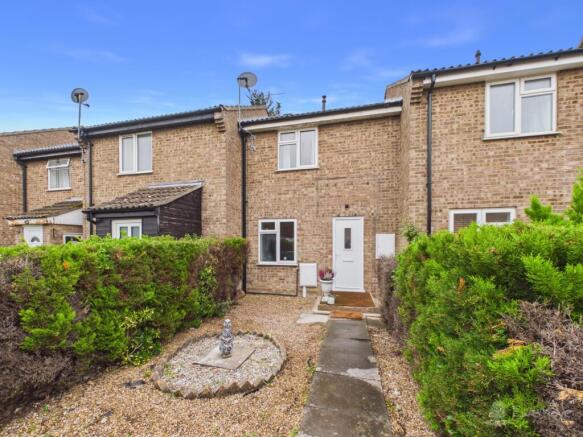
- Immaculate two-bedroom terraced home perfect for first-time buyers
- Quiet cul-de-sac location set nicely back from the road
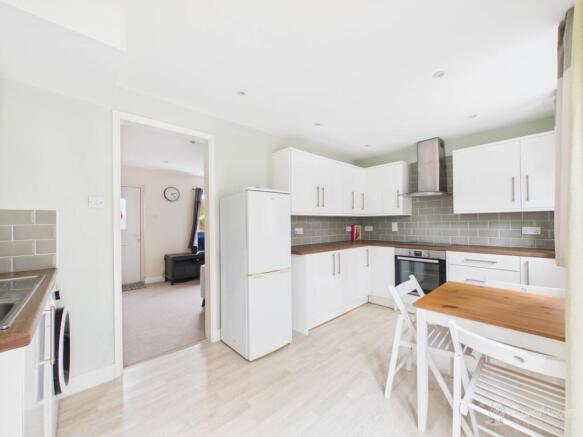
- Stylish modern kitchen diner featuring eye-catching green metro tiling
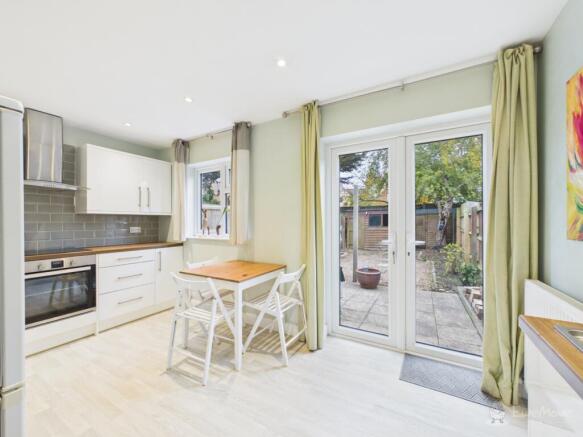
- French doors opening straight onto the private rear garden
- Cosy front-facing living room welcoming you straight inside
- Two generous double bedrooms, both complete with built-in storage
- Contemporary three-piece family bathroom with shower over bath
- Sun-soaked south-facing rear garden with handy gate access
- Dedicated allocated off-street parking space included
- Swift links to Ely, Newmarket, and Cambridge via the A142
Description
The Perfect Step Onto the Ladder – Modern, Stylish & Move-In Ready!
Looking for your very first home, or a sleek, low-maintenance upgrade in a peaceful spot? Tucked away in a quiet, friendly cul-de-sac and set well back from the road, this beautifully presented two-bedroom terraced home on Northfield Park is an absolute gem.
Immaculately maintained and styled with modern living in mind, there is nothing for you to do here except unpack your boxes, pop the kettle on, and relax. Complete with an allocated off-street parking space and a sun-soaked south-facing garden, it checks every single box for first-time buyers and savvy movers alike.
The Ground Floor: Modern Comfort & Seamless Entertaining
-Cosy Front-Facing Living Room: Step inside to a warm, welcoming reception room that immediately feels like home. Offering plenty of space for comfy sofas and media setups, it's the ideal retreat for unwinding after a long day at work. A staircase leads smoothly to the first floor.
-Show-Stopping Kitchen / Diner: Spanning the full width of the rear, this modern kitchen is undoubtedly the heart of the home. Beautifully appointed with crisp white cabinetry, durable laminate worktops, and striking green metro tiling that adds a splash of designer flair. There's ample room for a dining table, making it a sociable hub for weeknight suppers or weekend drinks.
-Indoor-Outdoor Flow: Double patio doors open directly onto the garden, pulling natural light into the kitchen and making summer hosting effortless.
The First Floor: Restful Double Bedrooms & Sleek Bathroom
-Bedroom One: A bright and restful double bedroom complete with handy built-in storage to keep everything neat and clutter-free.
-Bedroom Two: Another genuine double bedroom, also benefiting from built-in storage—perfect for guests, a growing child, or an enviable dedicated work-from-home office.
-Fresh Family Bathroom: Fitted with a clean, contemporary three-piece white suite featuring a shower over the bath, glass shower screen, and modern tiling.
Outside Space: Sun-Drenched & Low Maintenance
-South-Facing Rear Garden: Designed for maximum sunshine and minimum upkeep! Laid to a paved patio and decorative shingle with planted side borders, this private garden is your own suntrap for summer barbecues and evening drinks.
-Practical Rear Gate Access: Perfect for bringing bikes through or taking bins out without stepping foot indoors.
-Allocated Off-Street Parking: You have your own dedicated parking space, keeping arrival home completely stress-free.
The Location: Why You'll Love Living in Soham
Soham has quickly become one of the region's favourite hotspots, combining historic Fenland charm with modern convenience:
-Regional Commuting Made Simple: Positioned just off the A142, you have effortless road links heading north to the cathedral city of Ely and south to horse-racing Newmarket, with direct onward connections to the A14 and A11 into Cambridge and Bury St Edmunds.
-Soham Train Station: The recently reopened railway station puts rail travel right at your fingertips, offering smooth links across Cambridgeshire, Suffolk, and beyond.
-Excellent Local Schooling: Ideal for buyers planning for the future or growing families, the town offers great options including St Andrew's CE Primary, The Weatheralls, and The Shade Primary School, as well as the highly regarded Soham Village College for secondary education.
-Thriving Local Life: Soham boasts an active, friendly community with independent shops, local cafes, traditional pubs, major supermarkets, and the Ross Peers Sports Centre. Whether you fancy scenic Fenland walks or weekend coffee runs, everything is within easy reach.
Don't Miss Out!
Stylish, modern, and in absolute turnkey condition—homes of this quality in quiet cul-de-sac locations rarely stay on the market for long.
Property information:
Construction Type: Standard construction
Sources of Heating: Gas central heating
Sources of Electricity supply: Mains supply
Sources of Water Supply: Mains supply
Primary Arrangement for Sewerage: Mains supply
Broadband Connection: Up to 867mbps reported in the area
Mobile Signal/Coverage: Good coverage on all major networks
Parking: Allocated off street parking for 1 vehicle
Building Safety: No issues
Listed Property: No
Restrictions: None
Private Rights of Way: None
Public Rights of Way: None
Flooded in Last 5 Years: No
Flood Defences: No
Entrance Location: Ground floor
Accessibility Measures: None
Located on a Coalfield: No
Other Mining Related Activities: No
Planning Permission/Development Proposals: None
*On successful agreement of a price on this property, all buyers will be subject to an online ID check to fulfil Anti-money laundering regulations before the property is marked as sold. These checks are charged at £30 per person.
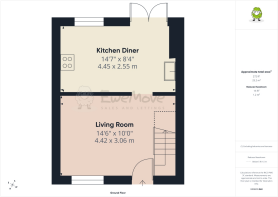
Living Room
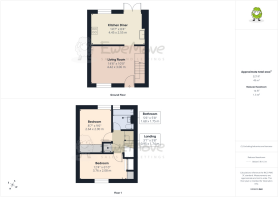
4.42m x 3.06m - 14'6" x 10'0"
Entered via a brand-new composite front door, this cosy reception space features plush carpeting, recessed spotlights, and a front-facing window overlooking the front garden. Includes a staircase rising to the first floor with handy under-stairs storage space below
Kitchen Diner
4.45m x 2.55m - 14'7" x 8'4"
The true heart of the home, finished with smart laminate flooring and recessed spotlights. Fitted with crisp white cabinetry, durable laminate worktops, and stylish green tiling, alongside an integrated electric oven and hob. A rear window and double patio doors flood the space with natural light and open straight out to the garden—ideal for casual dining and entertaining
Landing
0.95m x 1.74m - 3'1" x 5'9"
Carpeted stairs lead up to a matching carpeted landing with access to the boarded loft. Includes a handy airing cupboard neatly housing the boiler with extra storage space
Bedroom
2.64m x 2.9m - 8'8" x 9'6"
A bright double bedroom featuring cosy carpeting and a rear window overlooking the garden. Complete with a generous triple built-in wardrobe fitted with hanging rails and shelving to keep things clutter-free
Bedroom
3.76m x 2.08m - 12'4" x 6'10"
Another comfortable double bedroom featuring soft carpeting and a front-facing window bringing in plenty of natural light. Thoughtfully designed with a built-in 1½ wardrobe cleverly fitted over the stairs for neat, easy storage
Bathroom
1.68m x 1.75m - 5'6" x 5'9"
Fitted with practical laminate flooring, half-height wall tiling throughout, and an obscured window to the rear for natural light and ventilation. Features a crisp white three-piece suite including a panelled bath with shower overhead, complemented by a sleek half-length chrome heated towel rail
Garden
A private, sun-soaked south-facing rear garden that is barely overlooked, offering a peaceful outdoor retreat. Designed for low maintenance, it is laid to a paved patio area and decorative shingle with planted side borders. Fully enclosed with secure timber fencing, complete with practical rear gate access leading directly out
- COUNCIL TAXA payment made to your local authority in order to pay for local services like schools, libraries, and refuse collection. The amount you pay depends on the value of the property.Read more about council Tax in our glossary page.
- Band: B
- PARKINGDetails of how and where vehicles can be parked, and any associated costs.Read more about parking in our glossary page.
- Yes
- GARDENA property has access to an outdoor space, which could be private or shared.
- Yes
- ACCESSIBILITYHow a property has been adapted to meet the needs of vulnerable or disabled individuals.Read more about accessibility in our glossary page.
- Ask agent

Add an important place to see how long it'd take to get there from our property listings.
__mins driving to your place
Affordability
About EweMove, Covering East of England
Cavendish House Littlewood Drive, West 26 Industrial Estate, Cleckheaton, BD19 4TE
Notes
Staying secure when looking for property
Ensure you're up to date with our latest advice on how to avoid fraud or scams when looking for property online.
Visit our security centre to find out moreDisclaimer - Property reference 10861371. The information displayed about this property comprises a property advertisement. Rightmove.co.uk makes no warranty as to the accuracy or completeness of the advertisement or any linked or associated information, and Rightmove has no control over the content. This property advertisement does not constitute property particulars. The information is provided and maintained by EweMove, Covering East of England. Please contact the selling agent or developer directly to obtain any information which may be available under the terms of The Energy Performance of Buildings (Certificates and Inspections) (England and Wales) Regulations 2007 or the Home Report if in relation to a residential property in Scotland.
*This is the average speed from the provider with the fastest broadband package available at this postcode. The average speed displayed is based on the download speeds of at least 50% of customers at peak time (8pm to 10pm). Fibre/cable services at the postcode are subject to availability and may differ between properties within a postcode. Speeds can be affected by a range of technical and environmental factors. The speed at the property may be lower than that listed above. You can check the estimated speed and confirm availability to a property prior to purchasing on the broadband provider's website. Providers may increase charges. The information is provided and maintained by Decision Technologies Limited. **This is indicative only and based on a 2-person household with multiple devices and simultaneous usage. Broadband performance is affected by multiple factors including number of occupants and devices, simultaneous usage, router range etc. For more information speak to your broadband provider.