
Felixstowe Road, Ipswich, IP3

- PROPERTY TYPE
Semi-Detached
- BEDROOMS
3
- BATHROOMS
1
- SIZE
Ask agent
- TENUREDescribes how you own a property. There are different types of tenure - freehold, leasehold, and commonhold.Read more about tenure in our glossary page.
Freehold
Key features
- Popular East Ipwich
- Semi-detached three bedroom family home
- Open-plan sitting/dining room and kitchen/breakfast room
- Modern, downstairs shower room
- Fitted wardrobes to bedroom one
- Landscaped, private rear garden
- Off road parking
- Close to local schools shops, amenities and bus route
Description
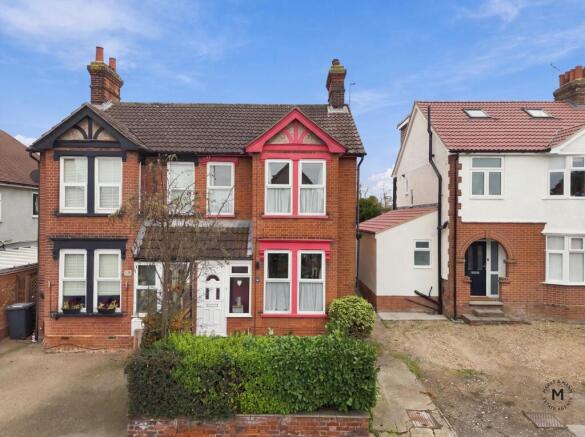
SEMI-DETACHED THREE BEDROOM FAMILY HOME with PRIVATE rear GARDEN and PARKING. Accommodation comprises entrance porch, entrance hall, OPEN-PLAN sitting/dining room, kitchen/BREAKFAST ROOM, MODERN downstairs shower room and three bedrooms upstairs. Situated close to LOCAL SCHOOLS, shops, amenities and bus routes, an internal viewing is strongly advised to APPRECIATE the ACCOMMODATION on OFFER.
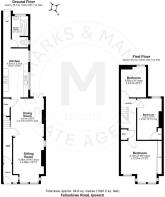
Entrance porch
Window and door to front, with door to:
Entrance hall
Stairs to first floor, and door to the open-plan sitting/dining room.
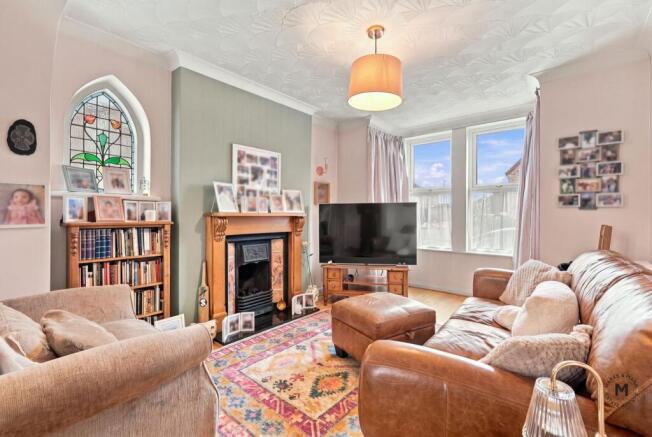
Sitting room
4.38m (max) x 3.08m (max) (14' 4" x 10' 1")
Bay window to front, feature fireplace, space for a comfy sofa/seating area and open through to:
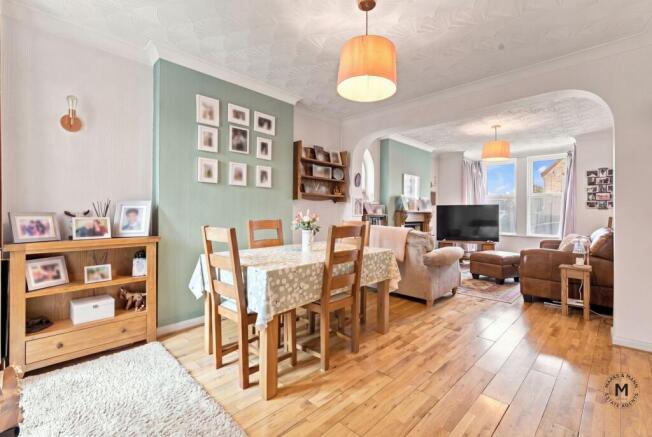
Dining room
3.81m x 3.31m (max) (12' 6" x 10' 10" (max))
French doors to rear, overlooking and giving access to the rear garden, space for a family dining table, under stairs storage cupboard and open through to:
Kitchen/breakfast room
4.91m x 2.51m (16' 1" x 8' 3")
Two windows to side, range of matching base and eye level units with worktops over, sink, built-under oven with hob and extractor over, integrated dishwasher, space for a fridge/freezer and space and plumbing for a washing machine and tumble dryer. Area for a small breakfast table and chairs, and open through to:
Rear hall
External door to garden and internal door to:
Downstairs shower room
Dual aspect room with window to front and side. Double walk-in shower, hand wash basin and WC.
First floor landing
Access to storage cupboard and doors to all three bedrooms.
Bedroom one
Bay window and further window to front, flooding the room with natural light. Fitted sliding door wardrobes.
Bedroom two
4.14m x 2.69m (max) (13' 7" x 8' 10" (max))
Window to rear, overlooking the garden, built-in storage cupboard.
Bedroom three
3.05m (max) x 2.51m (10' 0" (max) x 8' 3")
Window to rear, overlooking the garden.
Outside
The front of the property has been laid to hardstanding, providing off road parking for one vehicle, enclosed by a low level brick wall with hedge, providing excellent privacy. Access to front door and a side gate leading into the rear garden.
The landscaped rear garden has been sectioned into three areas, with the first being a patio area ideal for alfresco dining and outdoor entertaining. Steps lead up to the low maintenance gravel garden, with a summerhouse (which we understand is to remain), and beyond this is an area laid to lawn, with a garden shed, (which we understand is to remain), all enclosed by wooden fencing.
Important information
Tenure - Freehold.
Services - we understand that mains gas, electricity, water and drainage are connected to the property.
Council tax band B.
EPC rating TBC.
Our ref: SM/elr.
Location
The property is located on the popular eastern side of Ipswich, within easy reach of Suffolk New COLLEGE and the UNIVERSITY of Suffolk, as well as local schools, shops, amenities and bus routes.
Ipswich's town centre and WATERFRONT MARINA are nearby, with a selection of shops, coffees houses, bars and restaurants.
For the commuter, there is a mainline train station in Ipswich's town centre, with a direct link to London Liverpool Street.
Directions
Using a SatNav, please use IP3 9AB as the point of destination.
Disclaimer
In accordance with Consumer Protection from Unfair Trading Regulations, Marks and Mann Estate Agents have prepared these sales particulars as a general guide only. Reasonable endeavours have been made to ensure that the information given in these particulars is materially correct but any intending purchaser should satisfy themselves by inspection, searches, enquiries and survey as to the correctness of each statement. No statement in these particulars is to be relied upon as a statement or representation of fact. Any areas, measurements or distances are only approximate. New build properties - the developer may reserve the right to make any alterations up until exchange of contracts.
Anti-Money Laundering Regulations
Intending purchasers will be asked to produce identification documentation at a later stage and we would ask for your co-operation in order that there will be no delay in agreeing the sale.
Brochures
Brochure 1- COUNCIL TAXA payment made to your local authority in order to pay for local services like schools, libraries, and refuse collection. The amount you pay depends on the value of the property.Read more about council Tax in our glossary page.
- Band: B
- PARKINGDetails of how and where vehicles can be parked, and any associated costs.Read more about parking in our glossary page.
- Yes
- GARDENA property has access to an outdoor space, which could be private or shared.
- Yes
- ACCESSIBILITYHow a property has been adapted to meet the needs of vulnerable or disabled individuals.Read more about accessibility in our glossary page.
- Ask agent

Add an important place to see how long it'd take to get there from our property listings.
__mins driving to your place
Affordability

About Marks & Mann Estate Agents Ltd, Martlesham
7 The Square, Martlesham Heath, IP5 3SL

Notes
Staying secure when looking for property
Ensure you're up to date with our latest advice on how to avoid fraud or scams when looking for property online.
Visit our security centre to find out moreDisclaimer - Property reference 30243673. The information displayed about this property comprises a property advertisement. Rightmove.co.uk makes no warranty as to the accuracy or completeness of the advertisement or any linked or associated information, and Rightmove has no control over the content. This property advertisement does not constitute property particulars. The information is provided and maintained by Marks & Mann Estate Agents Ltd, Martlesham. Please contact the selling agent or developer directly to obtain any information which may be available under the terms of The Energy Performance of Buildings (Certificates and Inspections) (England and Wales) Regulations 2007 or the Home Report if in relation to a residential property in Scotland.
*This is the average speed from the provider with the fastest broadband package available at this postcode. The average speed displayed is based on the download speeds of at least 50% of customers at peak time (8pm to 10pm). Fibre/cable services at the postcode are subject to availability and may differ between properties within a postcode. Speeds can be affected by a range of technical and environmental factors. The speed at the property may be lower than that listed above. You can check the estimated speed and confirm availability to a property prior to purchasing on the broadband provider's website. Providers may increase charges. The information is provided and maintained by Decision Technologies Limited. **This is indicative only and based on a 2-person household with multiple devices and simultaneous usage. Broadband performance is affected by multiple factors including number of occupants and devices, simultaneous usage, router range etc. For more information speak to your broadband provider.