
Tanners Lane, Haslemere, Surrey, GU27

- PROPERTY TYPE
End of Terrace
- BEDROOMS
3
- BATHROOMS
1
- SIZE
874 sq ft
81 sq m
- TENUREDescribes how you own a property. There are different types of tenure - freehold, leasehold, and commonhold.Read more about tenure in our glossary page.
Freehold
Key features
- No onward chain
- Central Haslemere location with seperate garage
- Beautifully maintained rear garden
- Spacious bay-fronted sitting room with fireplace
- Fitted kitchen overlooking the landscaped rear garden
- Separate dining room with French doors onto the garden
- Two double bedrooms with extensive fitted wardrobes
- Versatile third bedroom, ideal as a home office
- Family bathroom and ground floor cloakroom
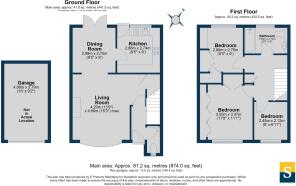
- Approximately 874 sq ft of well-proportioned accommodation
Description
This appealing three-bedroom home offers well-proportioned accommodation, a beautifully landscaped rear garden and the added benefit of a separate single garage. Extending to approximately 874 sq ft, the property combines comfortable living space with a peaceful, leafy setting, all within convenient reach of Haslemere's excellent amenities.
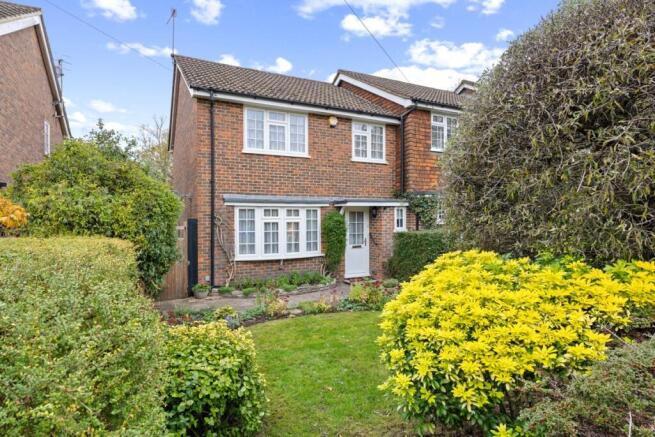
Approached through a gated, attractive front garden, a pathway bordered by mature shrubs and colourful planting leads to the property's welcoming front entrance. Inside, an entrance hall provides access to a useful ground floor cloakroom before opening into the spacious sitting room.
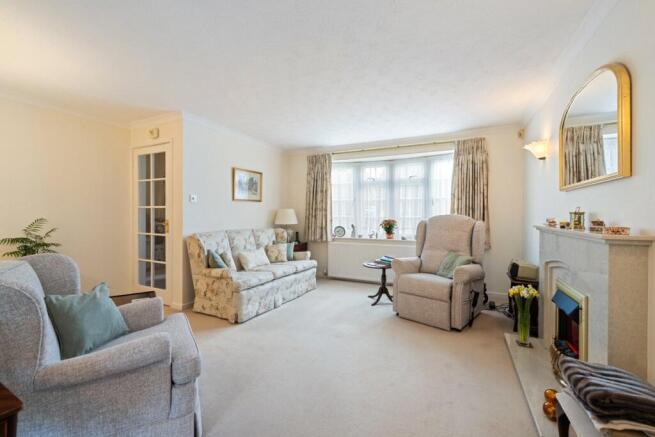
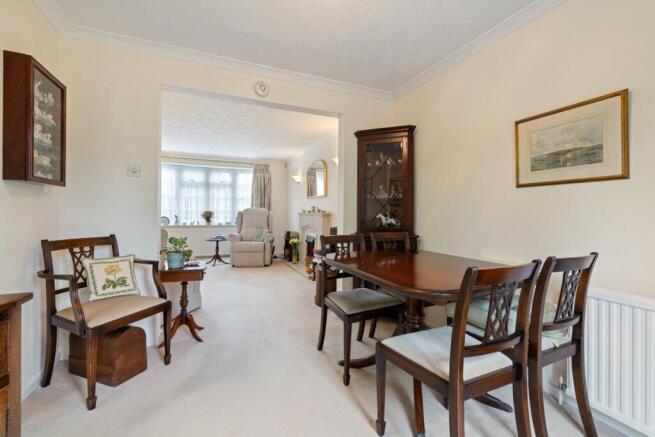
Enjoying plenty of natural light from an attractive front-facing bay window, the sitting room offers an inviting space to relax and unwind. A fireplace with a stone-effect surround creates a charming focal point, while the neutral décor enhances the room's bright and airy feel. An open archway connects seamlessly with the adjoining dining room, creating an excellent flow between the two reception areas.
Positioned at the rear of the property, the separate dining room provides an ideal setting for everyday dining and entertaining. Glazed French doors open directly onto the paved terrace and beautifully maintained rear garden, creating a wonderful connection between the indoor and outdoor spaces.
Adjacent to the dining room, the fitted kitchen enjoys a pleasant outlook over the rear garden and offers a practical arrangement of wall and base units, complemented by ample worktop space and tiled splashbacks.
Upstairs, the first-floor landing leads to three bedrooms and the family bathroom. The principal bedroom is a comfortable double, featuring an extensive range of fitted wardrobes and storage cupboards, together with a large window overlooking the attractive front gardens. The second bedroom is another well-proportioned double, enjoying a peaceful rear aspect and benefiting from fitted wardrobes, drawers and shelving.
The third bedroom is currently arranged as a dedicated home office, complete with fitted desks, cupboards and shelving, making it ideal for those working from home. Alternatively, the room could easily serve as a single bedroom or nursery. Completing the accommodation is a family bathroom fitted with a bath and overhead shower, wash basin with vanity storage and WC.
Outside, the beautifully maintained rear garden is a particular highlight of the property. A generous paved terrace provides an excellent space for outdoor dining and entertaining, while the gently curving lawn is framed by established flowerbeds, mature shrubs and colourful seasonal planting. Enclosed by fencing and mature greenery, the garden offers an attractive degree of privacy and a peaceful setting in which to relax.
To the front, the property enjoys an appealing approach through a well-established garden, with mature trees, manicured hedging and planted borders creating a lovely sense of greenery. A separate single garage, located within a nearby block, provides valuable parking or additional storage.
Tanners Court occupies a particularly convenient position along Tanners Lane, just moments from the heart of Haslemere. The historic High Street offers an excellent selection of independent shops, cafés, restaurants and everyday amenities, while Haslemere's mainline station is approximately a quarter of a mile away, providing regular services to London Waterloo and Portsmouth. The highly regarded St Bartholomew's Primary School is also nearby, making the location appealing to families. Surrounded by beautiful Surrey countryside, Haslemere offers access to scenic walking routes, woodland and the South Downs National Park, combining the charm of a traditional market town with excellent transport connections.
Parking
Whilst the property benefits from a garage, Haslemere residents are able to apply for a Resident Parking Permit for £88pa for the first permit issued to a household, £108pa for the second permit issued to the same household and £138pa for a third and subsequent permits.
Alternatively, a car park permit can be applied for at the Tanners Lane car park just over the road costing £1,122 pa, or a Residents' Off Peak permit at Chestnut Avenue and Tanners Lane car parks for £200pa. The off peak car park permit allows parking from 4.30pm to 10.00pm and 8.00am to 9.30am Monday to Friday, together with unrestricted parking on Saturdays and Bank Holidays. Whilst spaces cannot be guaranteed, this provides a convenient and cost-effective parking solution for many town centre residents.
Brochures
Particulars- COUNCIL TAXA payment made to your local authority in order to pay for local services like schools, libraries, and refuse collection. The amount you pay depends on the value of the property.Read more about council Tax in our glossary page.
- Band: E
- PARKINGDetails of how and where vehicles can be parked, and any associated costs.Read more about parking in our glossary page.
- Garage
- GARDENA property has access to an outdoor space, which could be private or shared.
- Yes
- ACCESSIBILITYHow a property has been adapted to meet the needs of vulnerable or disabled individuals.Read more about accessibility in our glossary page.
- No wheelchair access

Add an important place to see how long it'd take to get there from our property listings.
__mins driving to your place
Affordability

Rental yield calculator
Understand the potential return on a rented property.
Estimates are indicative and may vary. This calculator does not constitute financial advice. Please consult with a qualified advisor for your specific circumstances.
Notes
Staying secure when looking for property
Ensure you're up to date with our latest advice on how to avoid fraud or scams when looking for property online.
Visit our security centre to find out moreDisclaimer - Property reference HAS260282. The information displayed about this property comprises a property advertisement. Rightmove.co.uk makes no warranty as to the accuracy or completeness of the advertisement or any linked or associated information, and Rightmove has no control over the content. This property advertisement does not constitute property particulars. The information is provided and maintained by Seymours Estate Agents, Haslemere. Please contact the selling agent or developer directly to obtain any information which may be available under the terms of The Energy Performance of Buildings (Certificates and Inspections) (England and Wales) Regulations 2007 or the Home Report if in relation to a residential property in Scotland.
*This is the average speed from the provider with the fastest broadband package available at this postcode. The average speed displayed is based on the download speeds of at least 50% of customers at peak time (8pm to 10pm). Fibre/cable services at the postcode are subject to availability and may differ between properties within a postcode. Speeds can be affected by a range of technical and environmental factors. The speed at the property may be lower than that listed above. You can check the estimated speed and confirm availability to a property prior to purchasing on the broadband provider's website. Providers may increase charges. The information is provided and maintained by Decision Technologies Limited. **This is indicative only and based on a 2-person household with multiple devices and simultaneous usage. Broadband performance is affected by multiple factors including number of occupants and devices, simultaneous usage, router range etc. For more information speak to your broadband provider.