
Elven Lane, East Dean, East Sussex

- PROPERTY TYPE
Semi-Detached
- BEDROOMS
3
- BATHROOMS
2
- SIZE
980 sq ft
91 sq m
- TENUREDescribes how you own a property. There are different types of tenure - freehold, leasehold, and commonhold.Read more about tenure in our glossary page.
Freehold
Key features
- Charming three-bedroom semi-detached cottage in the highly sought-after downland village of East Dean.
- Drive access with gated entrance, occupying an exceptionally secluded and generous garden plot.
- Substantially improved by the present owners, with refitted kitchen/breakfast room, study and large utility room.
- Versatile accommodation with three reception areas, ground-floor bathroom and principal bedroom with en-suite.
- Outstanding established gardens with extensive terraces, detached garage and separate car port.
Description
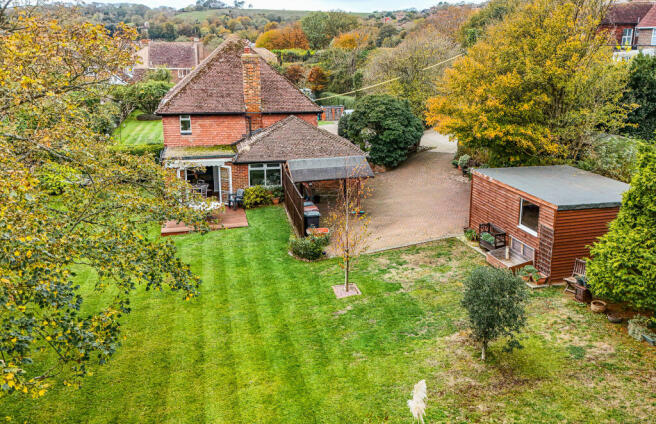
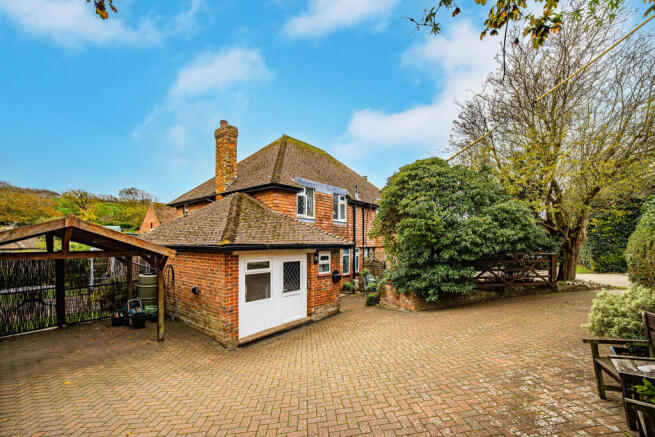
Occupying a particularly appealing position within the village of East Dean, this delightful semi-detached cottage offers a rare combination of well-presented accommodation, a secluded setting and an outstanding garden. Approached via driveway serving No10 & 12, the property is set behind gated access within a generous plot, providing an exceptional degree of privacy and a wonderful sense of space.
The property has been substantially and tastefully improved by the present owners, creating a versatile home which retains its cottage character. The ground floor provides a light and open sitting room which leads through to a separate dining room, with large French doors leading out and with views into the garden. Furthermore, a home office, together with a refitted kitchen/breakfast room, utility space and a ground-floor bathroom to add further flexibility to the layout.
The first floor provides three bedrooms, including a principal bedroom with an en-suite shower room, together with two further bedrooms. The accommodation is complemented by attractive outlooks over the surrounding garden towards the adjoining downland.
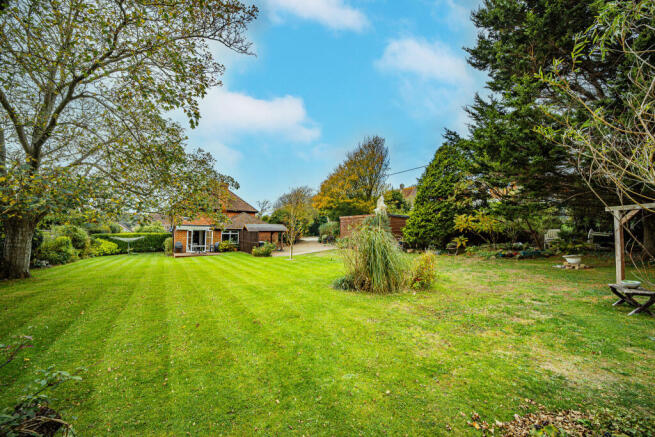
Without doubt, one of the property's most outstanding features is its extensive and beautifully established garden, extending to approximately 140ft in depth by 80ft in width. Principally laid to level lawn, the gardens incorporate a variety of mature trees, established shrubs and flowering plants, creating a delightful setting within a high degree of seclusion. A decked terrace provides an excellent area for outdoor entertaining, while a paved terrace adjoining the house perfect for dining and relaxation.
Further benefits include a detached garage, with electric up-and-over door, light and power, together with a separate car port.
East Dean is one of the area's most desirable downland villages, situated within the South Downs National Park and surrounded by beautiful open countryside. The village green, the well-known Tiger Inn, local shops and amenities are all within easy reach, while the surrounding footpaths provide wonderful opportunities for walking and enjoying the adjoining countryside.
An early appointment to view is strongly recommended.
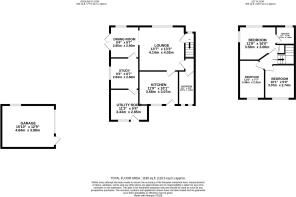
Accommodation comprising
Ground Floor
Sitting Room – 13'7" x 13'3" (4.14m x 4.03m)
Dining Room – 9'4" x 8'7" (2.85m x 2.60m)
Study – 9'3" x 8'7" (2.83m x 2.60m)
Kitchen/Breakfast Room – 11'9" x 10'1" (3.58m x 3.07m)
Utility Room – 11'3" x 9'4" (3.43m x 2.85m)
Bathroom – 10'1" x 4'10" (3.07m x 1.46m)
First Floor
Bedroom 1 – 11'9" x 10'0" (3.58m x 3.06m)
En-Suite Shower Room – 5'7" x 5'4" (1.71m x 1.63m)
Bedroom 2 – 11'5" x 7'7" (3.49m x 2.31m)
Bedroom 3 – 10'1" x 9'0" (3.07m x 2.74m)
OUTSIDE
Gardens
GARAGE
Detached brick-built garage – 15'10" x 12'9" (4.84m x 3.88m), with electric up-and-over door, separate casement door, lighting and power.
Separate car port and additional private parking.
AGENTS NOTES
Council Tax Band: E
Tenure: Freehold
EPC Rating: D
All material information relating to this property is provided by the vendor and is available upon request.
While Emslie & Tarrant make every effort to ensure that property details are accurate and up to date, we rely on information supplied by the vendor and do not independently verify its accuracy. These particulars do not constitute any part of an offer or contract and should not be relied upon as statements of fact. Any prospective purchaser should seek confirmation from their solicitor or other suitably qualified professional.
All measurements, floor plans and dimensions are approximate and provided for guidance purposes only. They should not be relied upon for the purchase of furnishings, fixtures or fittings.
Please note that none of the services, systems, appliances or installations have been tested by Emslie & Tarrant, and no guarantee as to their operating ability or efficiency is given.
- COUNCIL TAXA payment made to your local authority in order to pay for local services like schools, libraries, and refuse collection. The amount you pay depends on the value of the property.Read more about council Tax in our glossary page.
- Band: D
- PARKINGDetails of how and where vehicles can be parked, and any associated costs.Read more about parking in our glossary page.
- Garage,Covered,Driveway
- GARDENA property has access to an outdoor space, which could be private or shared.
- Front garden,Private garden,Back garden
- ACCESSIBILITYHow a property has been adapted to meet the needs of vulnerable or disabled individuals.Read more about accessibility in our glossary page.
- Ask agent

Add an important place to see how long it'd take to get there from our property listings.
__mins driving to your place
Affordability



Notes
Staying secure when looking for property
Ensure you're up to date with our latest advice on how to avoid fraud or scams when looking for property online.
Visit our security centre to find out moreDisclaimer - Property reference 20311X. The information displayed about this property comprises a property advertisement. Rightmove.co.uk makes no warranty as to the accuracy or completeness of the advertisement or any linked or associated information, and Rightmove has no control over the content. This property advertisement does not constitute property particulars. The information is provided and maintained by Emslie & Tarrant, Eastbourne. Please contact the selling agent or developer directly to obtain any information which may be available under the terms of The Energy Performance of Buildings (Certificates and Inspections) (England and Wales) Regulations 2007 or the Home Report if in relation to a residential property in Scotland.
*This is the average speed from the provider with the fastest broadband package available at this postcode. The average speed displayed is based on the download speeds of at least 50% of customers at peak time (8pm to 10pm). Fibre/cable services at the postcode are subject to availability and may differ between properties within a postcode. Speeds can be affected by a range of technical and environmental factors. The speed at the property may be lower than that listed above. You can check the estimated speed and confirm availability to a property prior to purchasing on the broadband provider's website. Providers may increase charges. The information is provided and maintained by Decision Technologies Limited. **This is indicative only and based on a 2-person household with multiple devices and simultaneous usage. Broadband performance is affected by multiple factors including number of occupants and devices, simultaneous usage, router range etc. For more information speak to your broadband provider.