Hanson Close Kimberley, Kimberley, Nottingham, Nottinghamshire, NG16

- PROPERTY TYPE
Detached
- BEDROOMS
5
- BATHROOMS
2
- SIZE
Ask agent
- TENUREDescribes how you own a property. There are different types of tenure - freehold, leasehold, and commonhold.Read more about tenure in our glossary page.
Freehold
Key features
- Exceptional 5-Bedroom Detached Home
- Show-Stopping Open-Plan Living Kitchen
- Multiple Reception Areas
- Private Cul-de-Sac
- No Upward chain
Description
Guide Price £475,00 to £500,000
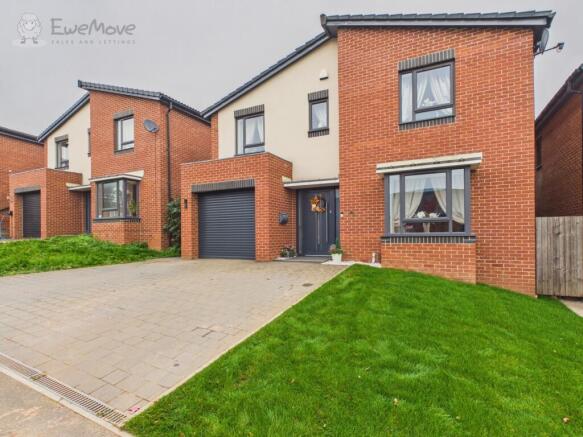
Positioned in a private cul-de-sac within one of Kimberley's most sought-after pockets, this substantial five-bedroom detached residence sets a new benchmark for executive family living. Every square foot of this home has been thoughtfully extended and precision-renovated, pairing bespoke craftsmanship with functional everyday family comfort.
Ground Floor: The Ultimate Family Hub
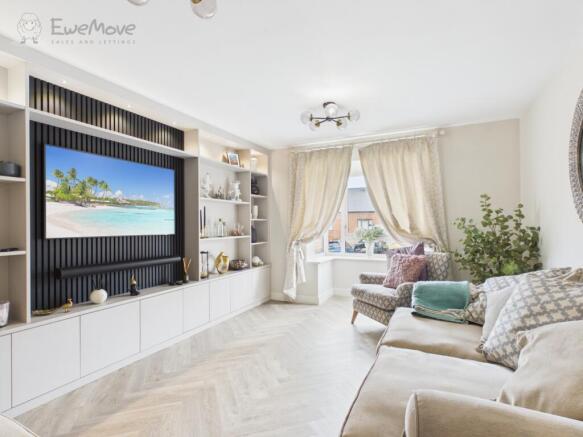
Stepping through the welcoming entrance hallway, quality is immediately apparent. The ground floor flows effortlessly into a bright, formal lounge—ideal for evening relaxation, and modern guest cloakroom/WC.
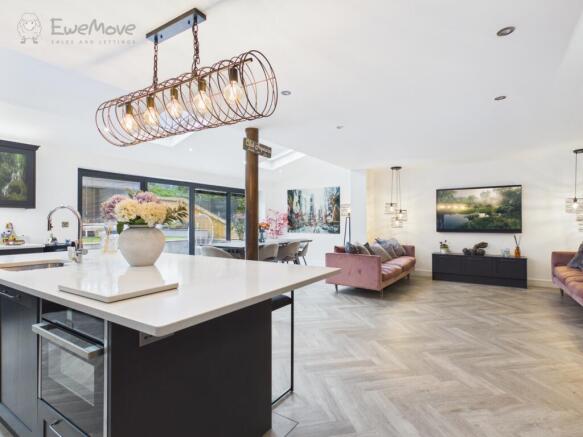
The true showstopper is the extended, full-width living, dining, and kitchen space. Crafted as the ultimate social hub, it effortlessly unites cooking, dining, and entertaining:
The Kitchen: Bespoke cabinetry housing a full suite of high-end integrated appliances (twin ovens, induction hob with recessed extraction, integrated dishwasher, full-height fridge/freezer, and wine refrigeration).
The Island: A grand central preparation island with waterfall-edge worktops, breakfast bar seating for the whole family, and discreet flush-mounted power points.
Living & Dining: Generous dining and lounge zones framed by full-height glazing and wide bi-folding/sliding doors that blur the boundaries between indoor luxury and outdoor entertaining.
First Floor: Executive Bedrooms & Bathrooms
Upstairs, the layout continues to impress with generous proportions:
Principal Bedroom : A spacious master retreat boasting custom fitted wardrobes and a boutique-style en-suite finished in floor-to-ceiling porcelain tiling with a rainfall walk-in shower.
Four Further Bedrooms: Four well-proportioned bedrooms, each thoughtfully styled with neutral tones and plush carpets—providing ample space for growing families or guest accommodation.
Family Bathroom: A designer four-piece suite complete with a bath, walk-in shower enclosure, vanity basin, and chrome heated towel rails.
Outside Space
To the front, a private double-width driveway provides ample off-street parking. To the rear, the fully enclosed garden has been landscaped for minimal maintenance and maximum enjoyment, featuring an expansive porcelain patio directly off the kitchen diner—perfect for al fresco dining, summer BBQs, and children's play. Astro Turf for all year round playing and entertaining.
Location, Transport & Schooling
The Local Area: Hanson Close combines quiet residential seclusion with walking-distance convenience. Kimberley town centre offers a vibrant mix of independent bakeries, cafés, traditional pubs, and supermarkets (Sainsbury's), with Giltbrook Retail Park (home to IKEA, M&S Simply Food, and Boots) just minutes away.
Schools:
Families will appreciate proximity to well-regarded educational options, including GIlthill Primary ,Kimberley School & Sixth Form, Holy Trinity C of E Primary, and Larkfields Infant and Junior Schools.
Commuter Links:
Commuting is effortless with rapid access to the A610 and M1 Junction 26, connecting directly to Nottingham City Centre (approx. 6 miles), Derby, and Sheffield. Nearby Phoenix Park Tram Stop (NET) provides park-and-ride light rail access directly into Nottingham city and the QMC.
Early internal inspection is strictly by appointment only to fully appreciate the scale, finish, and prime setting of this exceptional family home.
Driveway
To the front, a generous driveway provides comfortable off-street parking for 2 to 3 vehicles and leads directly to the garage, sheltered front entrance, and secure side access gate. Alongside sits a neat lawned garden area, enhancing the property's kerb appeal.
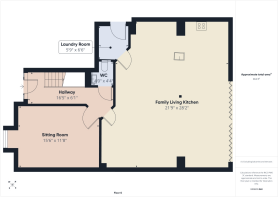
Hallway
5.0038m x 1.8542m - 16'5" x 6'1"
A welcoming and stylish entrance hallway fitted with hard wearing flooring and a wall-mounted radiator. Stairs lead directly to the first-floor landing, complemented by useful understairs storage. Providing access to the guest WC, main sitting room, and the extended open-plan family living kitchen.
Guest WC
1.3208m x 1.2192m - 4'4" x 4'0"
Fitted with a contemporary two-piece suite comprising a low-level flush WC and a wash hand basin with modern vanity storage beneath. Finished with complementary tiled splashbacks, radiator.
Sitting Room
4.7244m x 3.556m - 15'6" x 11'8"
A beautifully styled and cosy front reception room featuring an attractive walk-in bay window that floods the space with natural light. The room is anchored by a bespoke contemporary media wall with recessed shelving and integrated storage units, complemented amtica flooring, a central heating radiator, and tasteful modern decor.
Family Living Kitchen
8.5852m x 6.6294m - 28'2" x 21'9"
The undeniable architectural centerpiece of the home, this spectacular extended living kitchen delivers the ultimate modern family hub. Bathed in natural light via overhead Velux skylights and wide bi-folding doors opening out to the garden, the entire room is warmed by luxurious underfloor heating.The space seamlessly blends culinary perfection with dedicated zones for a generous dining table and a relaxed TV snug. The kitchen itself is anchored by an oversized central island offering vast built-in storage and breakfast bar seating, topped with premium work surfaces and inset with an all-in-one Quooker tap delivering instant boiling, filtered chilled, and sparkling water on demand. A flawless entertaining and everyday living environment finished to an exceptional standard.
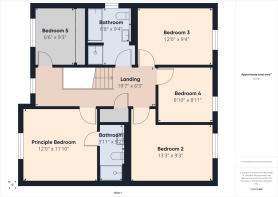
Landing
5.969m x 1.905m - 19'7" x 6'3"
A bright, central landing fitted with plush carpeting and a wall-mounted radiator, naturally lit by a double-glazed window to the front elevation. Features a built-in airing cupboard providing practical linen storage, with internal doors leading off to all five well-proportioned bedrooms and the luxury family bathroom.
Principal Bedroom
3.6576m x 3.6068m - 12'0" x 11'10"
A generous and serene master retreat featuring a double-glazed window to the front elevation that fills the room with natural light. Fitted with plush carpeting and a wall-mounted radiator, with a private internal door leading through to the luxury en-suite shower room.
Ensuite
2.794m x 1.1938m - 9'2" x 3'11"
Fitted with a contemporary three-piece suite comprising a walk-in shower enclosure with a shower, low-level flush WC, and a floating vanity hand basin with mixer tap and storage beneath. Finished with stylish floor-to-ceiling tiling, a heated chrome towel radiator, recessed ceiling spotlights
Bedroom 2
4.0386m x 2.8194m - 13'3" x 9'3"
A particularly spacious second double bedroom featuring a double-glazed window overlooking the rear garden. Finished with plush fitted carpeting, ample space for freestanding or fitted wardrobes, and a wall-mounted radiator.
Bedroom 3
4.0386m x 2.8194m - 13'3" x 9'3"
Another generously proportioned double bedroom featuring a double-glazed window overlooking the rear garden. Finished with plush fitted carpeting, a wall-mounted radiator, and plenty of space for bedroom furniture and storage.
Bedroom 4
2.6924m x 2.7178m - 8'10" x 8'11"
A comfortable and well-proportioned double bedroom, slightly more compact than bedroom two while still offering generous floor space for a double bed and furnishings. Finished with plush fitted carpeting, a wall-mounted radiator, and a double-glazed window overlooking the rear garden.
Bedroom 5
2.8194m x 1.905m - 9'3" x 6'3"
A versatile fifth bedroom featuring built-in fitted wardrobes providing excellent storage space. Finished with a double-glazed window to the front elevation, plush fitted carpeting, and a wall-mounted radiator—ideal as a generous single, children's bedroom, or dedicated home office.
Family Bathroom
2.8448m x 2.032m - 9'4" x 6'8"
A stylish and generously sized four-piece bathroom suite designed for busy family life. Features a panelled bath with mixer tap, a separate walk-in double shower enclosure with a mains-fed rainfall showerhead, a modern vanity hand basin with integrated storage, and a low-level flush WC. Finished with a heated chrome towel rail, contemporary tiling, and an obscure double-glazed window providing ample natural light and ventilation.
Rear Garden
A private and fully enclosed outdoor sanctuary thoughtfully landscaped for low maintenance and all-season entertaining. Directly accessible from the family kitchen via wide bi-folding doors, the utility room, and the secure side gate leading from the driveway.An expansive paved patio provides the perfect setting for al fresco dining and outdoor seating, complemented by an attractive pergola providing a sheltered retreat for evening entertaining. Beyond the patio lies a pristine, child- and pet-friendly AstroTurf lawn offering hassle-free greenery year-round. Practical additions include both hot and cold outdoor taps—ideal for washing pets, muddy boots, or setting up a hot tub. Fully enclosed by boundary timber fencing to ensure excellent privacy and security.
Utility Room
A highly functional, dedicated utility space accessed directly off the kitchen, featuring external doors providing seamless dual access to both the front driveway and the rear garden—ideal for muddy paws and shopping deliveries. Fitted with complementary base units and work surfaces with plumbing and space for laundry appliances, as well as housing the wall-mounted central heating boiler.
- COUNCIL TAXA payment made to your local authority in order to pay for local services like schools, libraries, and refuse collection. The amount you pay depends on the value of the property.Read more about council Tax in our glossary page.
- Band: E
- PARKINGDetails of how and where vehicles can be parked, and any associated costs.Read more about parking in our glossary page.
- Yes
- GARDENA property has access to an outdoor space, which could be private or shared.
- Yes
- ACCESSIBILITYHow a property has been adapted to meet the needs of vulnerable or disabled individuals.Read more about accessibility in our glossary page.
- Ask agent
Energy performance certificate - ask agent
Hanson Close Kimberley, Kimberley, Nottingham, Nottinghamshire, NG16

Add an important place to see how long it'd take to get there from our property listings.
__mins driving to your place
Affordability
About EweMove, Covering East Midlands
Cavendish House Littlewood Drive, West 26 Industrial Estate, Cleckheaton, BD19 4TE
Notes
Staying secure when looking for property
Ensure you're up to date with our latest advice on how to avoid fraud or scams when looking for property online.
Visit our security centre to find out moreDisclaimer - Property reference 10884758. The information displayed about this property comprises a property advertisement. Rightmove.co.uk makes no warranty as to the accuracy or completeness of the advertisement or any linked or associated information, and Rightmove has no control over the content. This property advertisement does not constitute property particulars. The information is provided and maintained by EweMove, Covering East Midlands. Please contact the selling agent or developer directly to obtain any information which may be available under the terms of The Energy Performance of Buildings (Certificates and Inspections) (England and Wales) Regulations 2007 or the Home Report if in relation to a residential property in Scotland.
*This is the average speed from the provider with the fastest broadband package available at this postcode. The average speed displayed is based on the download speeds of at least 50% of customers at peak time (8pm to 10pm). Fibre/cable services at the postcode are subject to availability and may differ between properties within a postcode. Speeds can be affected by a range of technical and environmental factors. The speed at the property may be lower than that listed above. You can check the estimated speed and confirm availability to a property prior to purchasing on the broadband provider's website. Providers may increase charges. The information is provided and maintained by Decision Technologies Limited. **This is indicative only and based on a 2-person household with multiple devices and simultaneous usage. Broadband performance is affected by multiple factors including number of occupants and devices, simultaneous usage, router range etc. For more information speak to your broadband provider.