
The Hamlet, Chilmington Green, Ashford, TN23

- PROPERTY TYPE
Detached
- BEDROOMS
4
- BATHROOMS
2
- SIZE
Ask agent
- TENUREDescribes how you own a property. There are different types of tenure - freehold, leasehold, and commonhold.Read more about tenure in our glossary page.
Freehold
Key features
- Final New Build Home Remaining at The Hamlet, Chilmington Green
- Principal Suite with Walk-In Wardrobe & Luxury En-Suite
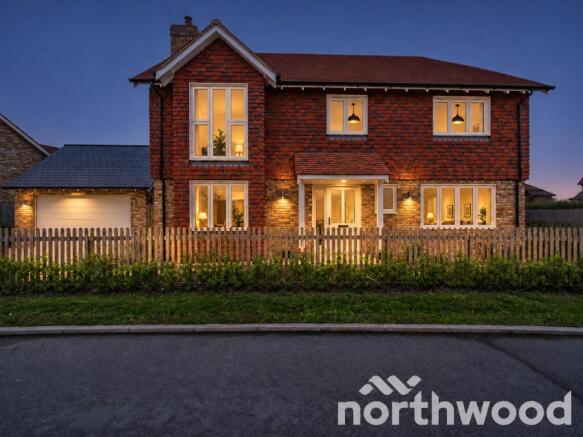
- Substantial Four Bedroom Detached Family Residence
- Detached Double Garage, Landscaped Gardens & Ample Parking
- 1,729 Sq Ft of Beautifully Appointed Accommodation
- Ready for Immediate Occupation
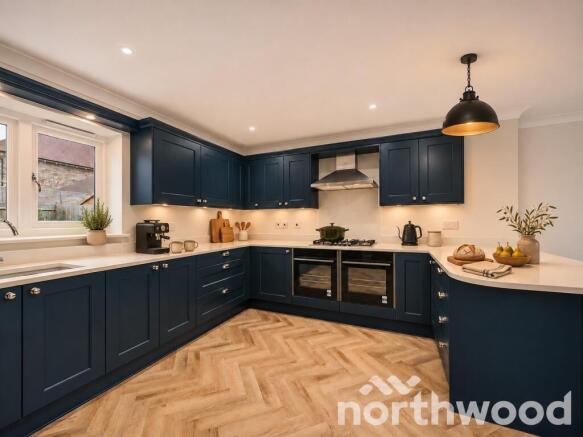
- Stunning Open-Plan Kitchen/Dining Room with Neff Appliances & Quartz Worktops
- Conveniently Positioned for the M20, Providing Exccellent Road Links to London and the Coast
- Dual Aspect Living Room with Log Burner & Bi-Fold Doors to Garden
- Excellent Access to Ashford International Station & High-Speed Services to London
Description
The Final New Build Home at The Hamlet, Chilmington Green
Jarvis Homes have enjoyed phenomenal success at The Hamlet, Chilmington Green, with every new build residence now reserved except one.
Plot 47, The Nightingale, is the final opportunity to secure a brand new Jarvis home within this highly regarded development. Offering exceptional value and showcasing the craftsmanship, attention to detail and quality synonymous with Jarvis Homes, this outstanding detached residence is ready to welcome its first owners.
As the last remaining new build home at The Hamlet, The Nightingale represents a truly rare opportunity. Beautifully designed, thoughtfully specified and finished to an exacting standard throughout, it perfectly encapsulates modern family living within an idyllic Kent countryside setting.
With demand continuing to outstrip supply and availability now reduced to a single plot, prospective purchasers are encouraged to visit and experience The Nightingale firsthand before this final opportunity is lost.... Mark Hoyle Residential Sales
Plot 47 - The Nightingale
The Nightingale is a beautifully appointed four-bedroom detached family home extending to approximately 1,729 sq ft, combining elegant design with practical living spaces and exceptional specification throughout.
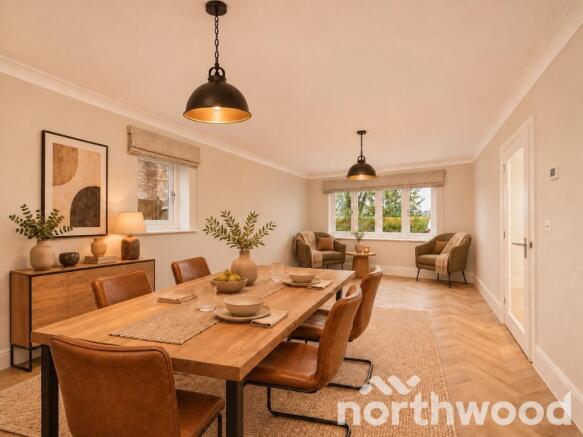
From the moment you step through the front door, there is an immediate sense of quality and space. The heart of the home is the impressive open-plan kitchen and dining area, appointed with bespoke Roma cabinetry, luxurious quartz worktops, integrated Neff appliances and a central breakfast bar, creating the perfect environment for both everyday family life and entertaining guests.
The generously proportioned sitting room provides a warm and welcoming retreat, enhanced by a charming log-burning stove and bi-fold doors opening directly onto the landscaped rear garden, seamlessly connecting indoor and outdoor living.
A separate utility room and cloakroom provide additional practicality, while underfloor heating throughout the ground floor ensures year-round comfort.
To the first floor, four well-proportioned bedrooms offer excellent family accommodation. The principal suite enjoys a dedicated dressing area with fitted wardrobes and a stylish en-suite bathroom, while the remaining bedrooms are served by a luxurious family bathroom finished to the same high specification.
Further benefits include CAT 6 cabling, ultrafast FTTP broadband connectivity and a host of energy-efficient features designed for modern living.
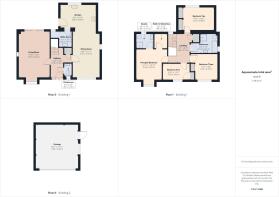
Accommodation
Entrance Hallway
12'4" x 5'3" (3.78m x 1.62m)
Cloakroom
5'3" x 3'4" (1.60m x 1.02m)
Living Room
19'5" x 13'2" (5.93m x 4.04m)
Dining Area
20'8" x 11'7" (6.31m x 3.55m)
Kitchen
15'4" x 9'9" (4.68m x 3.00m)
Utility Room
6'7" x 5'3" (2.03m x 1.61m)
Landing
12'1" x 8'11" (3.69m x 2.73m)
Principal Bedroom
12'11" x 10'10" (3.94m x 3.32m)
Walk-In Wardrobe
6'2" x 5'5" (1.88m x 1.66m)
En-Suite
7'5" x 6'0" (2.27m x 1.85m)
Bedroom Two
13'0" x 9'10" (3.98m x 3.01m)
Bedroom Three
10'7" x 9'6" (3.24m x 2.92m)
Bedroom Four
11'4" x 6'10" (3.46m x 2.09m)
Double Garage
18'7" x 17'11" (5.69m x 5.46m)
A detached double garage and generous block-paved driveway provide ample parking, whilst professionally landscaped gardens, an extensive patio, external lighting and outdoor power points complete the property's superb outdoor offering.
Life at Chilmington Green
Surrounded by the rolling Kent countryside, Chilmington Green is an exciting and visionary new community that successfully combines the charm of village living with the convenience of modern infrastructure.
Situated just minutes from Ashford International Station, residents benefit from excellent transport links to London and beyond, whilst enjoying a peaceful semi-rural environment with green open spaces on the doorstep.
At the heart of this thriving development lies The Hamlet, an exclusive collection of traditionally built homes by the award-winning Jarvis Homes. Characterised by generous plots, attractive street scenes and beautifully landscaped surroundings, The Hamlet offers an increasingly rare sense of space, quality and community.
Tree-lined avenues, communal green spaces and a picturesque lagoon create an environment where residents can truly enjoy a slower pace of life without compromising on modern convenience.
With all other new build plots now sold, The Nightingale stands as the final chance to secure a brand new Jarvis home within The Hamlet. A home that perfectly embodies the craftsmanship, comfort and quality for which this exceptional development has become renowned.
Viewing is strongly recommended
EPC rating: B. Tenure: Freehold,- COUNCIL TAXA payment made to your local authority in order to pay for local services like schools, libraries, and refuse collection. The amount you pay depends on the value of the property.Read more about council Tax in our glossary page.
- Ask agent
- PARKINGDetails of how and where vehicles can be parked, and any associated costs.Read more about parking in our glossary page.
- Garage
- GARDENA property has access to an outdoor space, which could be private or shared.
- Private garden
- ACCESSIBILITYHow a property has been adapted to meet the needs of vulnerable or disabled individuals.Read more about accessibility in our glossary page.
- Ask agent
Energy performance certificate - ask agent

Add an important place to see how long it'd take to get there from our property listings.
__mins driving to your place
Affordability


Notes
Staying secure when looking for property
Ensure you're up to date with our latest advice on how to avoid fraud or scams when looking for property online.
Visit our security centre to find out moreDisclaimer - Property reference P3014. The information displayed about this property comprises a property advertisement. Rightmove.co.uk makes no warranty as to the accuracy or completeness of the advertisement or any linked or associated information, and Rightmove has no control over the content. This property advertisement does not constitute property particulars. The information is provided and maintained by Northwood, Ashford. Please contact the selling agent or developer directly to obtain any information which may be available under the terms of The Energy Performance of Buildings (Certificates and Inspections) (England and Wales) Regulations 2007 or the Home Report if in relation to a residential property in Scotland.
*This is the average speed from the provider with the fastest broadband package available at this postcode. The average speed displayed is based on the download speeds of at least 50% of customers at peak time (8pm to 10pm). Fibre/cable services at the postcode are subject to availability and may differ between properties within a postcode. Speeds can be affected by a range of technical and environmental factors. The speed at the property may be lower than that listed above. You can check the estimated speed and confirm availability to a property prior to purchasing on the broadband provider's website. Providers may increase charges. The information is provided and maintained by Decision Technologies Limited. **This is indicative only and based on a 2-person household with multiple devices and simultaneous usage. Broadband performance is affected by multiple factors including number of occupants and devices, simultaneous usage, router range etc. For more information speak to your broadband provider.