
Aberdeen Avenue, Cambridge, Cambridgeshire, CB2

- PROPERTY TYPE
Terraced
- BEDROOMS
4
- BATHROOMS
3
- SIZE
Ask agent
- TENUREDescribes how you own a property. There are different types of tenure - freehold, leasehold, and commonhold.Read more about tenure in our glossary page.
Freehold
Key features
- Fabulous contemporary townhouse situated in award wining scheme
- Kitchen and open plan sitting and informal dining room, utility room and refitted shower room
- Dual aspect reception room looking out into mature tree belt
- West facing terrace and further balcony
- Four double bedrooms including principal suite with refitted en suite bathroom and dressing room and private terrace, main bathroom
- EPC Rating = C
Description
Description
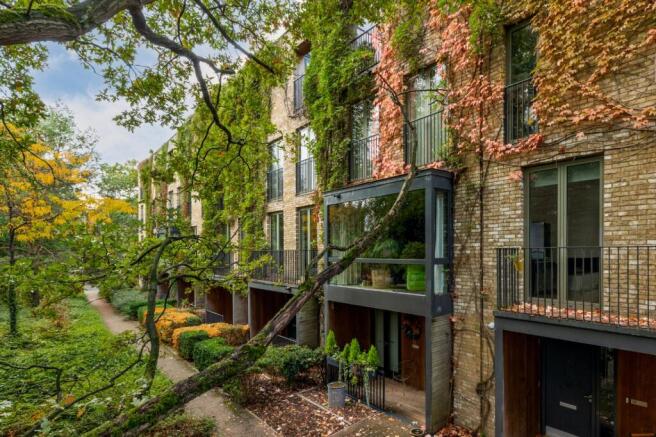
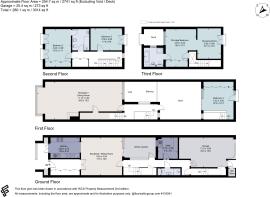
This striking modern townhouse, built in 2006, is positioned on a pedestrianised terrace, screened by mature trees alongside Aberdeen Avenue. The highly regarded Accordia development won the 2008 RIBA Stirling Prize and is known for its beautiful integration of stylish housing with green spaces. The property offers approximately 3,014 sq ft of bright, well-proportioned accommodation and integral garage space, arranged over four floors, with extensive glazing and leafy views creating a sense of space, light and privacy.
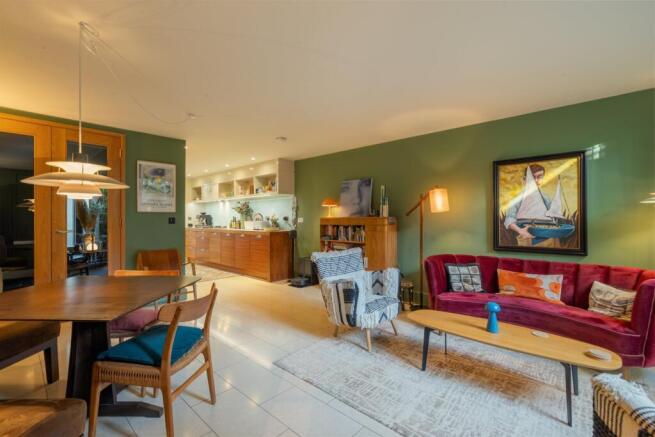
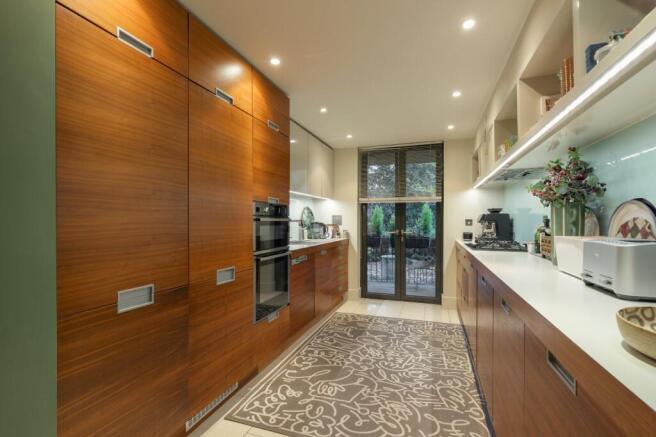
The front door opens into an inviting entrance hall with generous built-in coat storage, leading to a well-appointed kitchen and spacious adjoining breakfast/sitting room, ideal for everyday living and entertaining. French doors open directly onto the front terrace, and also into the central courtyard garden, designed as a winter garden, drawing natural light into the space and creating a seamless flow between indoors and out. The kitchen itself is well appointed with extensive storage, ample preparation space, and recently upgraded integrated appliances including a Neff double oven and five-burner gas hob, and a Bosch full-height fridge and dishwasher. Off the rear hallway beside the courtyard area is a laundry/utility room and an attractive ground-floor shower room with WC. At the rear of the house there is internal access to the integral garage, which has an EV charger and an electrically operated sliding door onto Richard Foster Road.
A timber staircase leads to the first-floor landing and dual-aspect sitting room, where floor-to-ceiling picture windows frame views of mature trees to the front and over the courtyard garden to the rear. Glazing on the landing also overlooks the courtyard, while a glazed door opens onto the terrace, a perfect space for al fresco dining and quiet relaxation.
At the rear of the first-floor terrace is a versatile room suitable for use as a bedroom, home office or hobby room, with sliding glazed doors onto the terrace and a separate staircase leading down to the rear hallway, close to the shower room.
The second floor has two double bedrooms, one at the front and one at the rear, each with French doors opening onto a Juliet balcony. A recently refitted shower room, with a large shower, basin, WC and bidet, is accessible from both the shared landing and the larger front bedroom. The front bedroom also benefits from built-in storage.
On the third floor is the generous principal suite with a beautifully refitted en suite bathroom including a freestanding oval bath, separate shower cubicle, basin and WC. A sliding glass door opens from the bedroom onto a private terrace at the front. The principal bedroom connects to a dressing room, formerly a separate bedroom, with French doors onto a Juliet balcony at the rear. The dressing room could be reinstated as a separate bedroom if required.
Location
Cambridge offers a wide choice of independent schools, including The Perse, The Leys and St Faith’s. The property is within the catchment areas for Ofsted ‘Good’ rated Morley Memorial Primary School and Coleridge Community College, with Hills Road and Long Road sixth-form colleges also nearby.
Cambridge railway station is approximately 0.6 miles away, with frequent services to London King’s Cross, Liverpool Street and Stansted Airport. The nearby U1 and U2 bus services provide convenient connections to the city centre and Biomedical Campus. The M11 is easily accessible via Trumpington.
Shopping and leisure: Cambridge city centre, approximately one mile away, offers an extensive choice of shops, restaurants and cultural attractions, including the Grand Arcade, Market Square and Fitzwilliam Museum. Closer to home, Station Square and Cambridge Leisure offer supermarkets, restaurants, a cinema and live entertainment. The Cambridge University Botanic Garden is also nearby.
Green spaces and walking: The award-winning Accordia development is renowned for its beautifully landscaped communal spaces. A footbridge provides direct access to the path alongside Hobson’s Brook, offering attractive walks towards Long Road, Addenbrooke’s Hospital and the Biomedical Campus.
Sport: Nearby facilities include Leys Leisure Sports Complex (0.5 miles), PureGym at Cambridge Leisure (0.5 miles) and Hills Road Sports and Tennis Centre (0.8 miles).
All distances and times are approximate.
Brochures
Web DetailsParticulars- COUNCIL TAXA payment made to your local authority in order to pay for local services like schools, libraries, and refuse collection. The amount you pay depends on the value of the property.Read more about council Tax in our glossary page.
- Band: G
- PARKINGDetails of how and where vehicles can be parked, and any associated costs.Read more about parking in our glossary page.
- Yes
- GARDENA property has access to an outdoor space, which could be private or shared.
- Ask agent
- ACCESSIBILITYHow a property has been adapted to meet the needs of vulnerable or disabled individuals.Read more about accessibility in our glossary page.
- Ask agent

Add an important place to see how long it'd take to get there from our property listings.
__mins driving to your place
Affordability


Notes
Staying secure when looking for property
Ensure you're up to date with our latest advice on how to avoid fraud or scams when looking for property online.
Visit our security centre to find out moreDisclaimer - Property reference CAS240038. The information displayed about this property comprises a property advertisement. Rightmove.co.uk makes no warranty as to the accuracy or completeness of the advertisement or any linked or associated information, and Rightmove has no control over the content. This property advertisement does not constitute property particulars. The information is provided and maintained by Savills, Cambridge. Please contact the selling agent or developer directly to obtain any information which may be available under the terms of The Energy Performance of Buildings (Certificates and Inspections) (England and Wales) Regulations 2007 or the Home Report if in relation to a residential property in Scotland.
*This is the average speed from the provider with the fastest broadband package available at this postcode. The average speed displayed is based on the download speeds of at least 50% of customers at peak time (8pm to 10pm). Fibre/cable services at the postcode are subject to availability and may differ between properties within a postcode. Speeds can be affected by a range of technical and environmental factors. The speed at the property may be lower than that listed above. You can check the estimated speed and confirm availability to a property prior to purchasing on the broadband provider's website. Providers may increase charges. The information is provided and maintained by Decision Technologies Limited. **This is indicative only and based on a 2-person household with multiple devices and simultaneous usage. Broadband performance is affected by multiple factors including number of occupants and devices, simultaneous usage, router range etc. For more information speak to your broadband provider.