Holden Road, Woodside Park, London

- PROPERTY TYPE
Apartment
- BEDROOMS
2
- BATHROOMS
1
- SIZE
1,215 sq ft
113 sq m
Key features
- Stunning New York-style loft apartment
- Two generously proportioned bedrooms
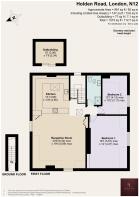
- Approximately 1000 sq ft of accommodation
- Newly refurbished to a high standard throughout
- Beautiful Shaker-style kitchen with quartz worktops
- Premium integrated German kitchen appliances
- Expansive communal garden, perfect for summer BBQs and entertaining
- Off-street parking
- Long lease with low service charges
- Desirable Woodside Park location, close to Northern Line Underground connections
Description
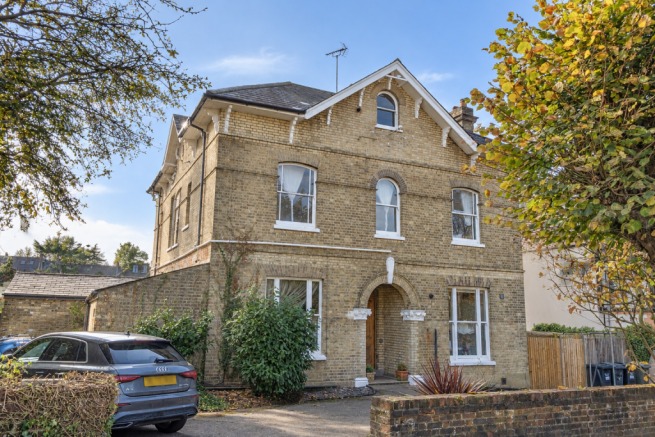
An exceptional newly refurbished two bedroom New York-style loft apartment, occupying the top floor of an attractive period building in the heart of Woodside Park.
An accomplished balance of period character, contemporary design and generous proportions defines this exceptional two-bedroom apartment. Extending to over 1,000 sq ft, the property has been thoughtfully refurbished to a high standard throughout, combining the distinctive appeal of New York loft-style living with beautifully considered modern finishes.
Occupying the top floor of an attractive period building, the apartment offers a rare combination of spacious interiors, stylish accommodation and access to a substantial communal garden, together with the convenience of off-street parking and excellent transport connections.
The Tour:
Entering the apartment, an immediate sense of space and character sets the tone for the accommodation beyond. The recent refurbishment has been carefully considered to complement the property's period origins while introducing a fresh, contemporary aesthetic throughout.
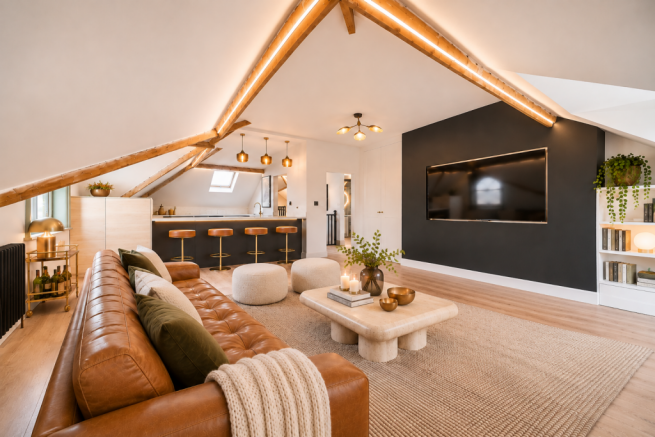
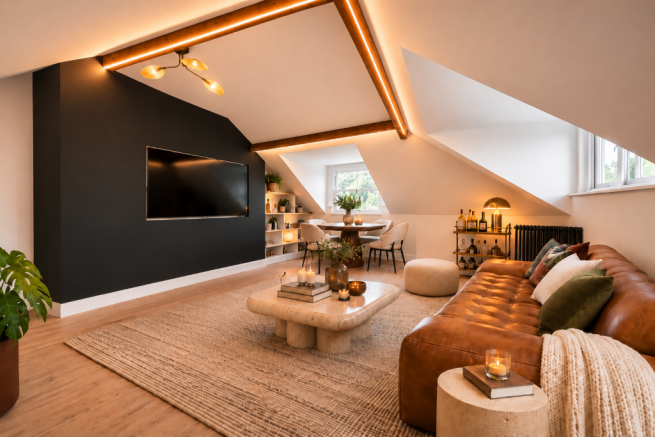
At the heart of the home lies an impressive open-plan kitchen, dining and reception room, designed for both comfortable everyday living and effortless entertaining. The generous proportions and loft-inspired layout create a wonderful sense of openness, providing a versatile environment for relaxation, dining and social occasions.
The beautifully appointed Shaker-style kitchen combines timeless elegance with contemporary functionality. Classic cabinetry is paired with striking quartz worktops, while a comprehensive selection of integrated German appliances ensures the space is as practical as it is visually appealing.
The open-plan arrangement allows the kitchen to connect naturally with the reception and dining areas, creating a sociable and inviting space that perfectly complements the apartment's New York loft-inspired character.
This is a refurbishment that celebrates the building rather than hiding it, restored floorboards and sash windows meet bespoke cabinetry and crisp contemporary finishes. After dark the home really comes alive, backlit LED beams wash the ceilings in warm light. Statement pieces add drama to every room. the built in back lit media wall makes the reception the perfect place to unwind.
Period details such as high ceilings, restored sash windows and original floorboards add to the charm.
Bedrooms & Bathroom:
The apartment offers two generously proportioned bedrooms, each benefiting from the property's substantial overall floor area and beautifully refreshed interiors.
The principal bedroom provides a comfortable and peaceful retreat, while the second bedroom offers excellent versatility, equally suited to use as a guest bedroom, nursery or dedicated home office.
Both bedrooms are served by a stylishly appointed shower room, finished with a contemporary aesthetic that complements the quality and design of the accommodation throughout.
The shower room is finished in metro-style tiles, there is cast iron radiators throughout bringing period warmth, there is also bespoke artwork included.
Outdoor Space:
A particularly appealing feature of the property is its expansive communal garden, offering a wonderful outdoor setting rarely associated with apartment living, There is also a large outbuilding which is ideal for storage.
Providing generous space for relaxation, socialising and outdoor entertaining, the garden is perfectly suited to hosting summer barbecues, enjoying warmer evenings with friends and family or simply escaping the pace of London life.
The property further benefits from off-street parking, adding an additional level of convenience to this exceptionally well-positioned home.
Design & Specification:
The apartment has undergone a comprehensive refurbishment, carefully balancing the charm of its period setting with the sophistication of contemporary loft-style living.
The generous proportions, thoughtfully arranged accommodation and carefully selected finishes create a distinctive home with a wonderful sense of space and individuality.
At the centre of the design is the beautifully crafted Shaker-style kitchen, complete with quartz worktops and premium integrated German appliances, offering a timeless combination of craftsmanship and modern performance.
Further benefits include a long lease and low service charges, making the property an especially attractive proposition for first-time buyers, professionals and those seeking a spacious, low-maintenance London residence.
The Building:
A substantial period building on a generous plot which incredible space and presence. The apartment offers near 1000 sq ft of living space plus a shed ideal for storage.
The Area:
Situated on Holden Road in the desirable Woodside Park area close to Finchley & Whetstone the property enjoys a convenient residential setting within easy reach of an excellent selection of local amenities and transport connections.
The vibrant North Finchley High Street offers a wide variety of independent cafés, restaurants, supermarkets and everyday shopping facilities, providing everything required for modern London living.
Woodside Park Underground Station (Northern Line) is nearby, offering direct connections into central London and making the location particularly attractive to commuters.
For those who enjoy the outdoors, the surrounding area offers a wonderful selection of green spaces. The picturesque Dollis Brook Walk provides scenic walking and cycling routes through leafy North London, while nearby Swan Lane Park and Victoria Park offer further opportunities for recreation, relaxation and outdoor pursuits.
Combining the character of a period conversion with the generous proportions of New York loft-style living, this beautifully refurbished apartment represents a rare opportunity to acquire a distinctive home in one of North Finchley's most convenient residential locations.
*Disclaimer - Some of the images have been virtually staged using CGI's - these should be used for guidance only*
- COUNCIL TAXA payment made to your local authority in order to pay for local services like schools, libraries, and refuse collection. The amount you pay depends on the value of the property.Read more about council Tax in our glossary page.
- Band: D
- PARKINGDetails of how and where vehicles can be parked, and any associated costs.Read more about parking in our glossary page.
- Off street
- GARDENA property has access to an outdoor space, which could be private or shared.
- Communal garden
- ACCESSIBILITYHow a property has been adapted to meet the needs of vulnerable or disabled individuals.Read more about accessibility in our glossary page.
- Ask agent

Add an important place to see how long it'd take to get there from our property listings.
__mins driving to your place
Affordability

Notes
Staying secure when looking for property
Ensure you're up to date with our latest advice on how to avoid fraud or scams when looking for property online.
Visit our security centre to find out moreDisclaimer - Property reference S1914741. The information displayed about this property comprises a property advertisement. Rightmove.co.uk makes no warranty as to the accuracy or completeness of the advertisement or any linked or associated information, and Rightmove has no control over the content. This property advertisement does not constitute property particulars. The information is provided and maintained by House London, Covering London & Surrounding. Please contact the selling agent or developer directly to obtain any information which may be available under the terms of The Energy Performance of Buildings (Certificates and Inspections) (England and Wales) Regulations 2007 or the Home Report if in relation to a residential property in Scotland.
*This is the average speed from the provider with the fastest broadband package available at this postcode. The average speed displayed is based on the download speeds of at least 50% of customers at peak time (8pm to 10pm). Fibre/cable services at the postcode are subject to availability and may differ between properties within a postcode. Speeds can be affected by a range of technical and environmental factors. The speed at the property may be lower than that listed above. You can check the estimated speed and confirm availability to a property prior to purchasing on the broadband provider's website. Providers may increase charges. The information is provided and maintained by Decision Technologies Limited. **This is indicative only and based on a 2-person household with multiple devices and simultaneous usage. Broadband performance is affected by multiple factors including number of occupants and devices, simultaneous usage, router range etc. For more information speak to your broadband provider.