
Stunts Green, Herstmonceux, East Sussex, BN27 4PR

- PROPERTY TYPE
Detached
- BEDROOMS
4
- BATHROOMS
3
- SIZE
Ask agent
- TENUREDescribes how you own a property. There are different types of tenure - freehold, leasehold, and commonhold.Read more about tenure in our glossary page.
Freehold
Key features
- Beautifully Presented
- Extended and refurbished in 2021
- Far reaching rural views
- Backing onto orchards
- Large garden 0.4 plot tbv
- Suit multi generational living
- Oversized single garage & parking for 3
- 4 double bedrooms/3 bathrooms
- 1 mile from village centre
- 7.5 miles to main line station
Description
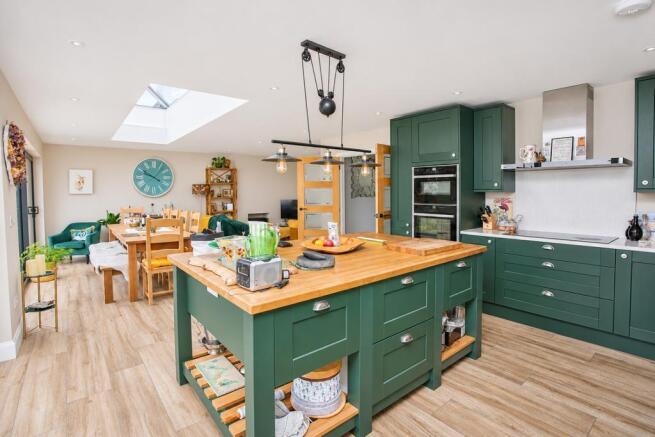
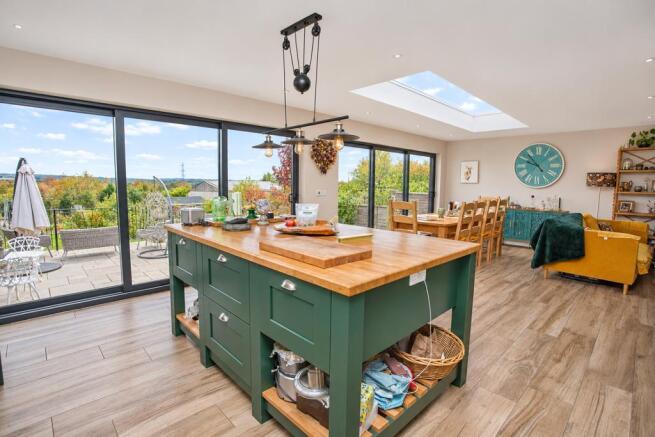
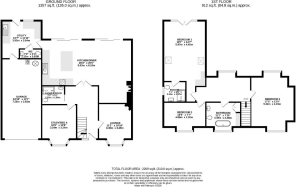
On the ground floor, the entrance hall widens at the far end with double doors leading into the absolutely stunning kitchen and living room. With two sets of triple sliding doors across one entire wall, the garden and views beyond just fill the room. A dog leg in the room, filled with sofas surrounding an electric, wood effect burner is a lovely cosy area whilst leaving an open space for a large dining table. The kitchen is a Shaker-style Howdens design with a large island and solid oak work surfaces. The surrounding units along two walls, have a quartz work surface, a visually pleasing combination with the dark green units and open oak shelves. Integrated appliances include a Neff induction hob and eye level double oven and grill, fridge, dishwasher and bin storage. Off the kitchen is the door to the Laundry Room. This could be a second kitchen if required as it is fully fitted with Shaker-style units and a built-in double freezer, additional stainless steel sink and space for a tumble dryer and washing machine. there is a door to the rear garden, into the Cloakroom and also into the garage: This is an oversized single garage with additional width and length for a workshop. Sealed floor, electric door and the plant for the house at the rear. This includes the electric boiler, pumped hot water system and manifold for the underfloor heating.
Back to the hallway, there is a good sized double bedroom with a bay window, a pocket door into a shower room with high cistern toilet, walk-in shower and wash basin with medicine cupboard above. The original sitting room has a bay window and, forming a corner of the room, is a built in brick open fireplace with the original small, wood burning stove (not in use) which is a pretty feature and could be reinstated.
On the first floor: The large landing has a wide Dormer window enjoying the views and could be used as a reading area or study. The main bedroom is simply stunningly designed. Entering this room there is an area of bespoke 1920's art deco designed furniture. This includes a dressing table with drawers and cupboards and a row of low level cupboards which double up as the bedhead on the other side, with side tables. The high vaulted ceiling, long windows with doors opening to a Juliet balcony, enjoying the view and additional Velux windows make this a beautiful bedroom. An en suite shower room has a Bellingham suite comprising w.c and wash basin set on a wrought iron stand, a shower cubicle and window and towel rail.
There is second, large bedroom with a high ceiling and two wide Dormer windows, a third double bedroom, currently used as a study and the family bathroom. This is a sumptuous bathroom with a full Bellingham suite including a claw foot stand alone bath with telephone taps and shower, wash basin, set on a wrought iron stand and w.c. The walls are half panelled and along one entire wall are built in Shaker-style storage cupboards, There is a heated towel rail, large bay window and tiled floor. Each bedroom on the first floor has the wiring for an electric heater but the present owners have found the one on the landing is enough to heat this floor as the house is so well insulated.
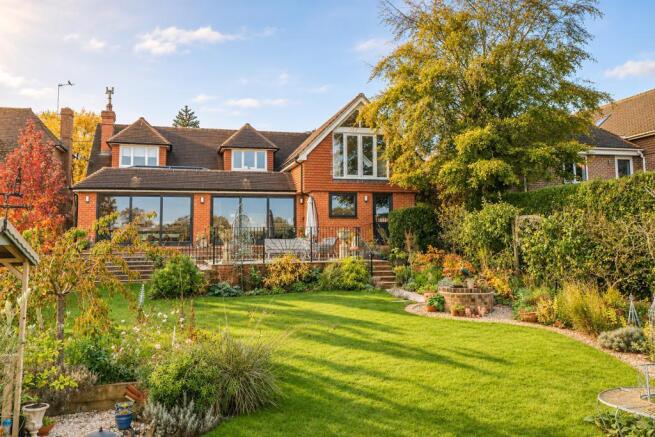
Outside: The driveway provides parking for three cars and has gated access to each side of the house, to the rear. The rear garden is a gardener's delight with many flowering trees shrubs and well stocked flower beds. Espalier apple trees run down one side of the garden with a path the other side down to the potting sheds at the bottom of the garden. Curved beds and pathways meander around a well and down through the lawns. A summer house enjoys the evening sun, whilst the large, patio which abuts the back of the house enjoys sun for most of the day. There is a garden gate leading out to the orchards, through which is a public right of way to footpaths.
Located down a country lane and a mile from the village centre of Herstmonceux. The village has a local pub, café and a range of village shops, good restaurants and local services including a doctor's surgery and primary school. Hailsham is the nearest town (4.3 miles) for large supermarkets and a wider choice of amenities along with a secondary school. There is also a secondary school in Heathfield (6.3 miles) and both have bus services. The nearest main line station is at Polegate which is a 15 minute drive, (7.5 miles).
Directions: From the centre of Herstmonceux at the little roundabout, turn into West End Road. After a mile the property will be found on the right.
Agents Note: Please note that these details have been prepared as a general guide and do not form part of a contract. We have not carried out a detailed survey, nor tested the services, appliances and specific fittings. Room sizes are approximate and should not be relied upon. Any verbal statements or information given about this property, again, should not be relied on and should not form part of a contract or agreement to purchase.
AML
Agents are required by law to conduct anti-money laundering checks on all those buying a property. We outsource the initial checks to partner suppliers Coadjute who will contact you once you have had an offer accepted on a property you wish to buy. The cost of these checks is £32.40 incl vat per person. This is a non-refundable fee. These charges cover the cost of obtaining relevant data, any manual checks and monitoring which might be required. This fee will need to be paid and the checks completed in advance of the office issuing a memorandum of sale on the property you would like to buy.
- COUNCIL TAXA payment made to your local authority in order to pay for local services like schools, libraries, and refuse collection. The amount you pay depends on the value of the property.Read more about council Tax in our glossary page.
- Band: E
- PARKINGDetails of how and where vehicles can be parked, and any associated costs.Read more about parking in our glossary page.
- Yes
- GARDENA property has access to an outdoor space, which could be private or shared.
- Yes
- ACCESSIBILITYHow a property has been adapted to meet the needs of vulnerable or disabled individuals.Read more about accessibility in our glossary page.
- Ask agent

Add an important place to see how long it'd take to get there from our property listings.
__mins driving to your place
Affordability


Notes
Staying secure when looking for property
Ensure you're up to date with our latest advice on how to avoid fraud or scams when looking for property online.
Visit our security centre to find out moreDisclaimer - Property reference 650810. The information displayed about this property comprises a property advertisement. Rightmove.co.uk makes no warranty as to the accuracy or completeness of the advertisement or any linked or associated information, and Rightmove has no control over the content. This property advertisement does not constitute property particulars. The information is provided and maintained by Foresters, Heathfield. Please contact the selling agent or developer directly to obtain any information which may be available under the terms of The Energy Performance of Buildings (Certificates and Inspections) (England and Wales) Regulations 2007 or the Home Report if in relation to a residential property in Scotland.
*This is the average speed from the provider with the fastest broadband package available at this postcode. The average speed displayed is based on the download speeds of at least 50% of customers at peak time (8pm to 10pm). Fibre/cable services at the postcode are subject to availability and may differ between properties within a postcode. Speeds can be affected by a range of technical and environmental factors. The speed at the property may be lower than that listed above. You can check the estimated speed and confirm availability to a property prior to purchasing on the broadband provider's website. Providers may increase charges. The information is provided and maintained by Decision Technologies Limited. **This is indicative only and based on a 2-person household with multiple devices and simultaneous usage. Broadband performance is affected by multiple factors including number of occupants and devices, simultaneous usage, router range etc. For more information speak to your broadband provider.