Donaldson Road, Leicester, LE4 6BF

- PROPERTY TYPE
Town House
- BEDROOMS
3
- BATHROOMS
2
- SIZE
Ask agent
Key features
- JG0769
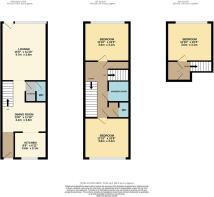
- Three-bedroom townhouse arranged over three floors
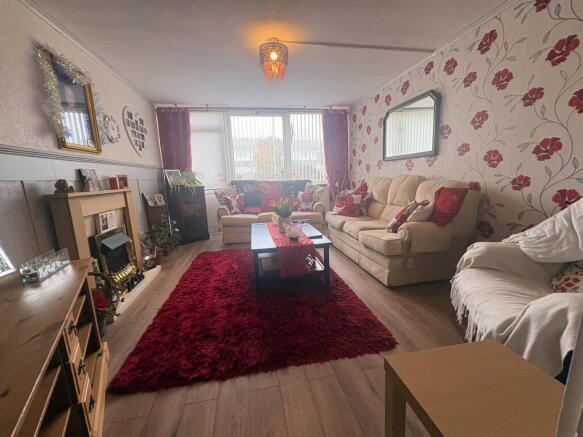
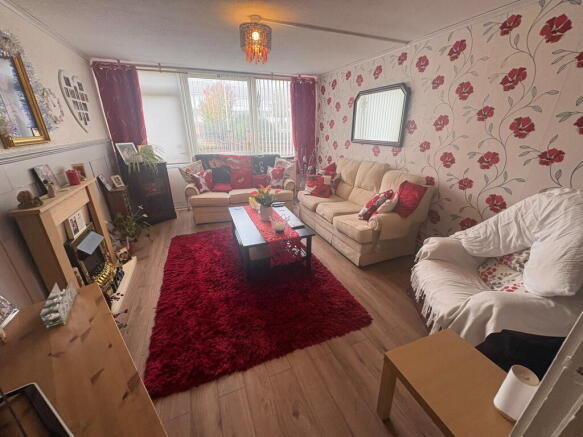
- Generously proportioned lounge with feature fireplace
- Separate dining room offering flexible living space
- Fitted kitchen with ample cupboard and worktop space
- First-floor shower room and separate WC, plus ground-floor WC
- Three well-proportioned bedrooms, including a second-floor bedroom
- Attractive communal green space with mature trees and seating areas
- Council Tax Band A
- EPC TBC
Description
JG0769 -
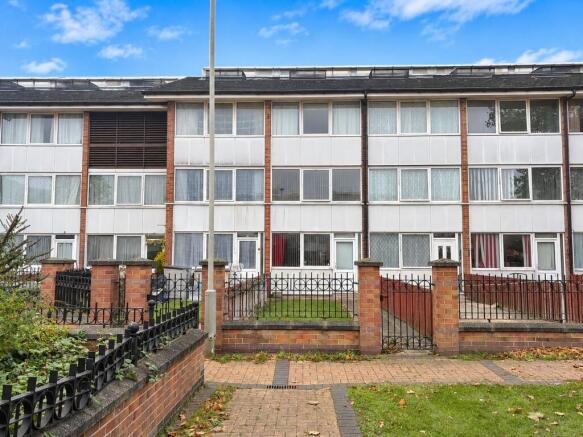
Situated within an established residential development in Leicester, this well-proportioned three-bedroom townhouse offers versatile accommodation arranged over three floors, with a generous reception room, separate dining area, fitted kitchen, two shower/WC facilities and access to communal green space. The property provides a practical and flexible layout, making it an appealing choice for families, first-time buyers and those seeking a home with adaptable living arrangements.
The development is arranged around an attractive communal green area, featuring established trees, lawned spaces, paved pathways and seating areas. These shared outdoor surroundings provide a pleasant setting for residents, while the property's position offers convenient access to local amenities and Leicester city centre.
The ground floor accommodation includes a welcoming entrance area leading into a generously proportioned dining room. This versatile space provides an ideal setting for everyday dining and entertaining, with sufficient room to accommodate a family dining arrangement. The layout also incorporates useful built-in storage and a separate WC, adding convenience to the ground-floor accommodation.
Positioned towards the rear of the ground floor is the main lounge, a comfortable and well-proportioned reception room featuring wood-effect flooring, decorative wall panelling and a fireplace providing an attractive focal point. A large window allows natural light to enter the room, while the overall proportions provide plenty of flexibility for different seating arrangements. The room offers an inviting space for relaxation and family gatherings.
The separate kitchen is fitted with a range of cream-coloured wall and base units, complemented by contrasting work surfaces and tiled splashbacks. There is a built-in oven, gas hob, stainless steel sink and practical cupboard storage. A large window provides natural light and an outlook towards the surrounding development, creating a functional space for everyday cooking and food preparation.
The first floor provides two well-proportioned bedrooms, both offering comfortable accommodation with room for additional storage. Each bedroom benefits from a large window, allowing plenty of natural light and providing an outlook over the surrounding communal areas. These rooms are suitable for use as principal or additional bedrooms, depending on the requirements of the next owner.
Also located on the first floor is a separate shower room, together with an additional WC. The shower room features tiled walls, a walk-in shower area, fitted grab rails and a wash hand basin. This arrangement provides practical facilities for the household and offers flexibility for buyers with differing accessibility preferences.
The second floor is dedicated to a further generously sized bedroom, providing a particularly useful degree of separation from the main living accommodation. This room could serve as a principal bedroom, guest bedroom or private workspace, making it an attractive feature for those seeking additional flexibility within their home.
Externally, residents benefit from the development's communal green spaces, which include maintained lawned areas, mature planting, paved walkways and seating. These attractive surroundings offer an enjoyable outdoor environment without the same maintenance responsibilities associated with a large private garden. The development's established setting also contributes to its residential appeal.
The location provides convenient access to a range of everyday amenities, including local shops, supermarkets, schools and public transport services. Leicester city centre is accessible via the surrounding road network and local bus routes, offering a wider selection of shopping, leisure and employment opportunities.
For those travelling further afield, the property is also well positioned for access to Leicester's main road connections, making it a practical option for commuters and buyers requiring convenient transport links.
Overall, this three-bedroom townhouse offers an excellent combination of generous accommodation, flexible room arrangements and attractive communal surroundings. With its three-storey layout, separate living and dining areas, fitted kitchen and multiple WC facilities, the property presents an appealing opportunity for buyers seeking a practical family home in an established Leicester location.
- COUNCIL TAXA payment made to your local authority in order to pay for local services like schools, libraries, and refuse collection. The amount you pay depends on the value of the property.Read more about council Tax in our glossary page.
- Band: A
- PARKINGDetails of how and where vehicles can be parked, and any associated costs.Read more about parking in our glossary page.
- Ask agent
- GARDENA property has access to an outdoor space, which could be private or shared.
- Private garden
- ACCESSIBILITYHow a property has been adapted to meet the needs of vulnerable or disabled individuals.Read more about accessibility in our glossary page.
- Ask agent
Energy performance certificate - ask agent

Add an important place to see how long it'd take to get there from our property listings.
__mins driving to your place
Affordability

Rental yield calculator
Understand the potential return on a rented property.
Estimates are indicative and may vary. This calculator does not constitute financial advice. Please consult with a qualified advisor for your specific circumstances.
Notes
Staying secure when looking for property
Ensure you're up to date with our latest advice on how to avoid fraud or scams when looking for property online.
Visit our security centre to find out moreDisclaimer - Property reference S1914751. The information displayed about this property comprises a property advertisement. Rightmove.co.uk makes no warranty as to the accuracy or completeness of the advertisement or any linked or associated information, and Rightmove has no control over the content. This property advertisement does not constitute property particulars. The information is provided and maintained by eXp UK, East Midlands. Please contact the selling agent or developer directly to obtain any information which may be available under the terms of The Energy Performance of Buildings (Certificates and Inspections) (England and Wales) Regulations 2007 or the Home Report if in relation to a residential property in Scotland.
*This is the average speed from the provider with the fastest broadband package available at this postcode. The average speed displayed is based on the download speeds of at least 50% of customers at peak time (8pm to 10pm). Fibre/cable services at the postcode are subject to availability and may differ between properties within a postcode. Speeds can be affected by a range of technical and environmental factors. The speed at the property may be lower than that listed above. You can check the estimated speed and confirm availability to a property prior to purchasing on the broadband provider's website. Providers may increase charges. The information is provided and maintained by Decision Technologies Limited. **This is indicative only and based on a 2-person household with multiple devices and simultaneous usage. Broadband performance is affected by multiple factors including number of occupants and devices, simultaneous usage, router range etc. For more information speak to your broadband provider.